
Last updated September 25, 2026
The Complete Guide to ADU in Hemet
Most ADU guides open with California state law. That’s a mistake for Hemet homeowners. The real starting point is the Hemet Valley Water District’s meter upgrade schedule, a line item that can add $8,000-$14,000 and eight weeks to a project before the first nail is driven. In this guide and our more guides & resources, we’ll map Hemet’s specific variables - lot configurations, fire overlay zones, water district splits, and seismic requirements - to real dollar ranges so you can evaluate feasibility before spending anything on design.
Quick Answer
Building an ADU in Hemet typically costs $145,000-$285,000 all-in for a detached unit, $85,000-$165,000 for a garage conversion, and $95,000-$175,000 for an attached ADU, depending on square footage, utility connections, and whether your parcel falls under City of Hemet or Riverside County jurisdiction. Most projects take 8-14 months from signed contract to final inspection, with permitting alone running 3-6 months. The Hemet Valley Water District and Eastern Municipal Water District serve different areas of the city with different connection fees, a split that directly affects your bottom line.
Table of Contents

- The Water District Split That Changes Your Budget
- Hemet Lot Configurations and Setback Realities
- Riverside County Fire Access Requirements
- High-Wind and Seismic Design Costs
- Realistic All-In Cost Ranges for Hemet ADUs
- Permit Timeline: City vs. County Jurisdiction
- Prefab and Modular Systems That Work Here
- Common Mistakes to Avoid
- When to Call a Professional
- Frequently Asked Questions
The Water District Split That Changes Your Budget
Hemet sits at the intersection of two water districts, and which one serves your parcel is not negotiable. The Hemet Valley Water District covers most incorporated areas of the city, while Eastern Municipal Water District (EMWD) serves outlying parcels and some newer developments near the city edge. This matters because their fee schedules diverge significantly.
Hemet Valley Water District charges sewer connection fees based on equivalent dwelling units, or EDUs - a standard unit of wastewater flow. For an ADU, you’re typically looking at one additional EDU. As of 2025, that connection fee runs roughly $4,200-$6,800 depending on whether your existing meter is 5/8 inch or 3/4 inch. But here’s where the meter upgrade schedule bites: if your existing service is undersized for the additional dwelling unit, the district requires a meter upgrade before they’ll issue a water availability letter. That upgrade, including trenching from the main to your property line, runs $8,000-$14,000 in Hemet’s soil conditions. We’ve seen this on Valencia Street properties and throughout the Sierra Dawn Estates area, where original 1960s-era 5/8-inch meters are common.
EMWD structures fees differently, using a facility capacity charge plus a meter installation fee. Their sewer connection for an ADU typically lands in the $3,800-$5,500 range, with fewer mandatory upgrade triggers. But EMWD parcels often require longer sewer lateral extensions - Hemet’s east-side developments on former agricultural land sometimes need 40-80 feet of new lateral to reach the district main, adding $3,000-$7,000 in trenching and pipe costs.
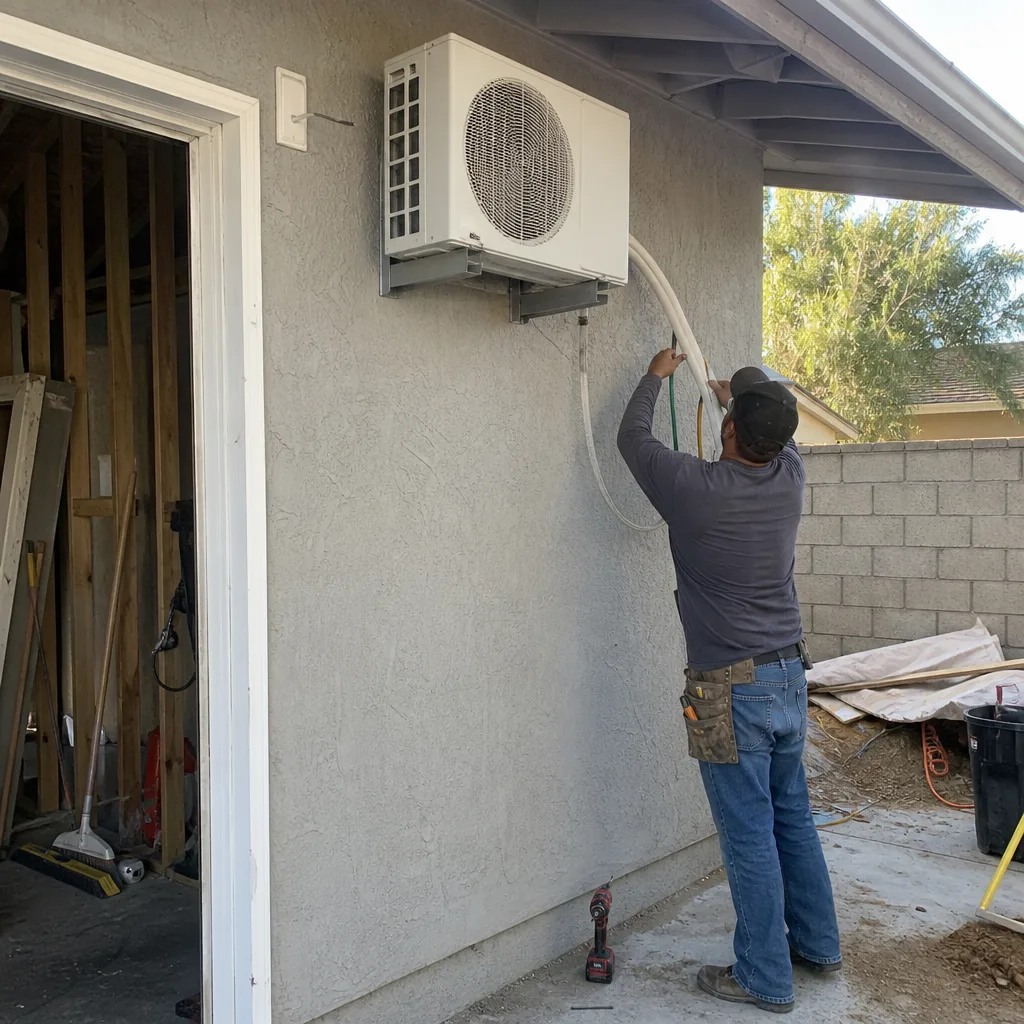
Both districts require backflow prevention on ADU water service. In Hemet, that means an approved reduced pressure principle assembly, or RP - installed above grade, accessible for testing, and protected from freezing. Hemet’s winter lows rarely threaten pipes, but the exposed installation requirement still adds $800-$1,400 to your plumbing line item, as detailed in our Seasonal ADU Care for Hemet: Year-Round Homeowner’s Guide.
Before you spend a dollar on design, verify your district. The simplest method: check your current water bill’s remittance address, or call the district directly with your APN - assessor’s parcel number. At Ellery ADU Studio Hemet, we pull district records as step one of every feasibility study, before we draw a single line.
Hemet Lot Configurations and Setback Realities
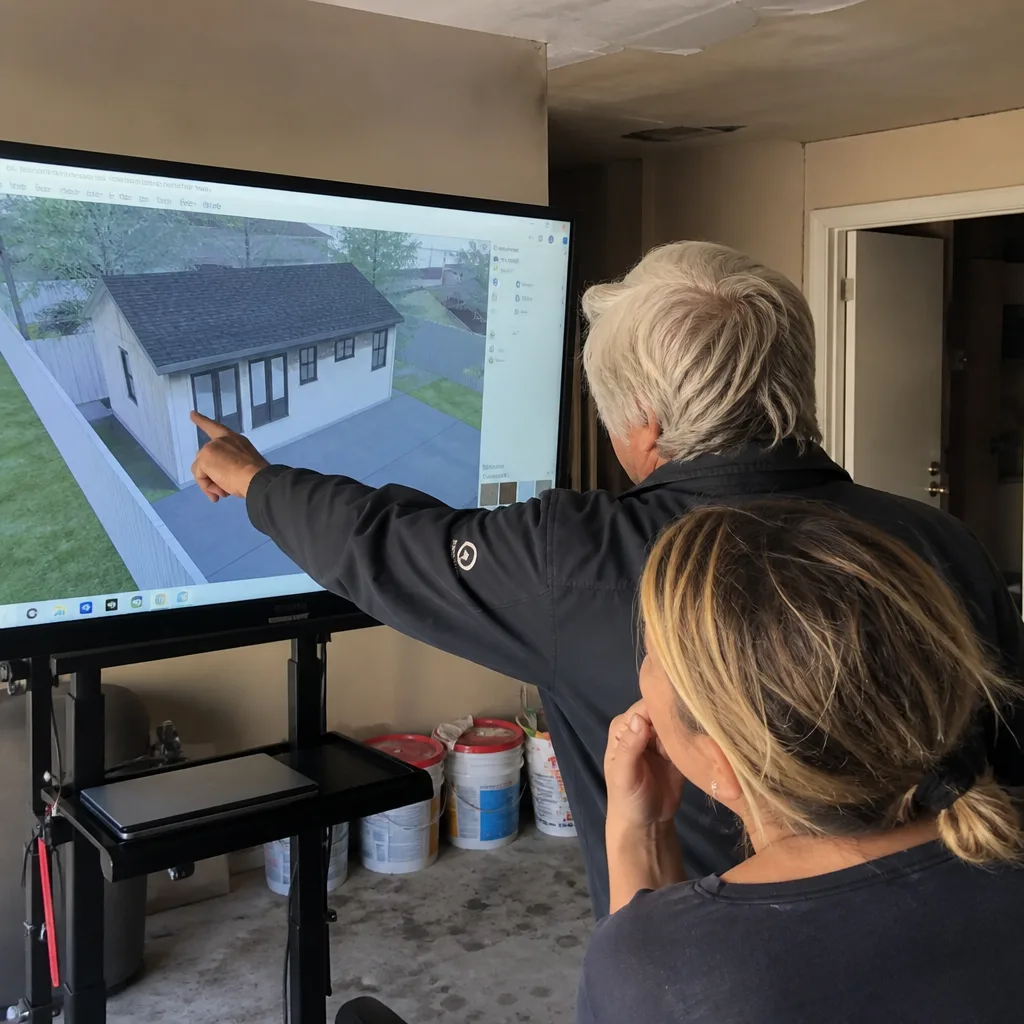
Hemet’s residential zoning falls into two dominant categories: R-1 (single-family residential) and R-A (residential agricultural). The R-A zones, common in the unincorporated pockets and along the city’s western and southern edges, often hold larger parcels - half-acre to two-acre lots originally subdivided for small ranch properties. R-1 zones, concentrated in the city’s core neighborhoods like Harvard Street corridors and the Mayberry area, typically run 6,000-8,000 square feet.
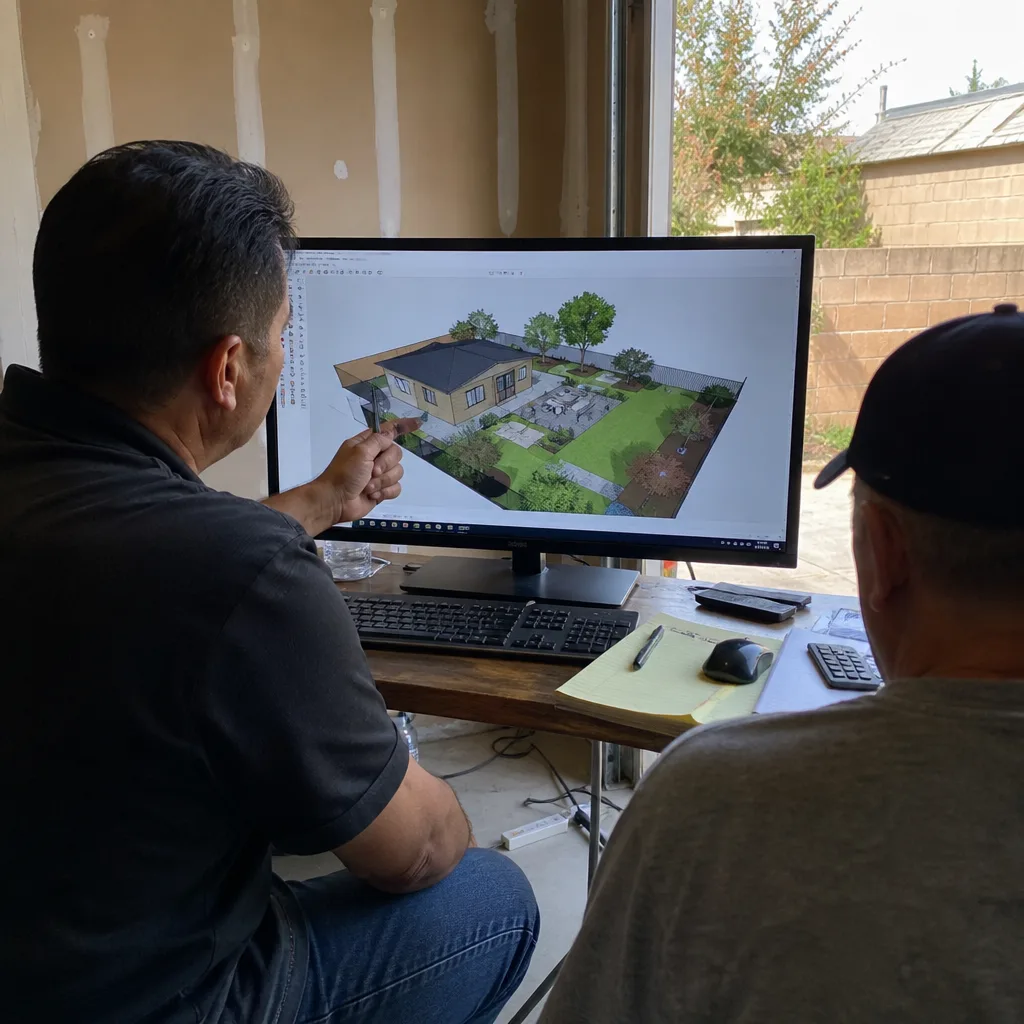
California’s statewide ADU laws override local lot size minimums, so you can build an ADU on any legally conforming residential lot regardless of square footage. But local setbacks still govern where on that lot you can place the unit. In Hemet’s R-1 zones, the standard rear-yard setback is 20 feet, with side setbacks of 5 feet for detached structures. On a typical 60-by-100-foot R-1 lot, that leaves a buildable rear rectangle of roughly 40 by 50 feet - enough for a 400-600 square foot detached ADU, or up to 800 square feet if you design efficiently and don’t trigger additional fire access requirements (covered in the next section).
R-A zones offer more flexibility in theory, with rear setbacks often at 25 feet and side setbacks at 10 feet. But the larger lots in these zones frequently contain existing outbuildings, accessory structures, or non-conforming setbacks from original construction that complicate new ADU placement. We’ve worked on R-A parcels near Stetson Avenue where a 1970s pool house sits 8 feet from the rear property line, grandfathered in but impossible to replicate for a new ADU. The new unit must comply with current setbacks, which can push it into areas with grade challenges or utility conflicts.
Corner lots in Hemet introduce another variable: dual frontage requirements. If your parcel faces two streets, both may be treated as front yards for setback purposes, effectively eliminating the “rear yard” where ADUs typically sit. The City of Hemet has interpreted this strictly on some corner parcels, requiring a variance or design modification to place a detached ADU. Riverside County’s interpretation on unincorporated corner lots has been more flexible in our experience, but each case requires individual verification.
Height limits also vary. Hemet R-1 zones cap detached ADUs at 16 feet for single-story structures, or 24 feet if designed to match the primary dwelling’s roof pitch and materials. In practice, that means most detached ADUs in Hemet are single-story with 9-foot ceilings. Two-story ADUs are possible but require design review and often trigger additional fire access requirements that single-story units avoid.
Riverside County Fire Access Requirements
Riverside County operates under a fire overlay system that affects ADU placement in ways Los Angeles and San Diego homeowners rarely encounter. The county’s Fire Department, which provides service to both incorporated Hemet and unincorporated surrounding areas, requires minimum 20-foot clear access to all structures for emergency apparatus. This is not a setback; it’s an access corridor measured from the edge of the drivable surface to the structure face.
For detached ADUs, this means your driveway or access road must maintain 20 feet of clear width to within 150 feet of the unit, or you must install an approved fire sprinkler system throughout the ADU. On Hemet’s standard R-1 lots, that 20-foot corridor often consumes the entire side yard, leaving no room for a detached unit without either:
- Relocating the access path, which may require driveway reconstruction ($4,500-$9,000); or
- Installing NFPA 13D residential sprinklers throughout the ADU ($3,200-$5,800 for a 500-square-foot unit, plus water flow verification).
The sprinkler option is often the path we recommend for Hemet’s tighter lots. NFPA 13D is a “life safety” sprinkler standard - it protects occupants, not property, using smaller pipe sizes and lower flow requirements than commercial systems. But it still requires a dedicated riser, backflow assembly, and hydraulic calculations submitted with your permit set. At Ellery ADU Studio Hemet, we model both the access corridor and sprinkler options in our feasibility phase so the decision is numerical, not speculative.
Unincorporated parcels in Riverside County’s Very High Fire Hazard Severity Zone - portions of the hills west of Hemet proper - face additional requirements. These zones mandate Class A roof assemblies, exterior fire-resistant construction, and defensible space clearances that can push setbacks beyond the standard zoning minimums. We’ve worked with property owners near the Simpson Park area where a 30-foot defensible space requirement, measured from structure to vegetation, effectively eliminated buildable area on a sloped one-acre parcel. The solution was a garage conversion ADU, which used existing footprint and avoided new defensible space triggers.
Hemet’s flat valley floor, where most residential development sits, rarely triggers Very High Fire Hazard Severity designations. But the boundary lines are precise, and a parcel on the wrong side of a canyon rim can face tens of thousands in additional hardscaping and construction costs. We verify fire hazard severity zone status for every Hemet project before preliminary design.
High-Wind and Seismic Design Costs
The San Jacinto Valley sits at the convergence of two significant geologic features: the San Jacinto Fault Zone, one of California’s most active seismic systems, and a topographic wind corridor that channels Santa Ana winds through the Banning Pass. Both affect ADU construction costs in specific, quantifiable ways.
Seismic design in Hemet falls under the California Building Code’s Seismic Design Category D - the second-highest classification for residential construction. This triggers several requirements that don’t apply in Category C zones like coastal Orange County:
- Continuous steel hold-downs at shear wall ends, not just intermittent anchor bolts - adding $800-$1,500 in hardware per detached ADU.
- Engineered shear wall design with specific nailing patterns and panel grades, requiring a structural engineer’s stamp ($1,200-$2,400 for a typical ADU) rather than prescriptive braced-wall methods.
- Foundation reinforcement with minimum #4 rebar at 18-inch spacing in stem walls, and footing depths of 18 inches minimum below finish grade - deeper than some coastal jurisdictions allow with less stringent frost and seismic requirements.
Wind design is less commonly discussed but equally consequential. Hemet’s location in the San Gorgonio Pass wind corridor produces sustained winds of 25-35 mph during Santa Ana events, with gusts to 60 mph not uncommon. The California Building Code maps this as a 110 mph ultimate design wind speed for Risk Category II residential structures. That sounds abstract until you specify the hardware:
Roof trusses require hurricane ties at every bearing point, not just every other. Wall sheathing must be minimum 7/16-inch structural 1 rated, not standard OSB. Window and door installations require anchoring to resist positive and negative pressure cycles - meaning longer screws, more frequent fastening, and often pre-installed anchor straps that add $15-$25 per opening. On a 600-square-foot ADU with eight windows and two exterior doors, that’s $150-$350 in additional hardware, plus the labor to install it correctly.
These aren’t upgrade options. They’re code minimums in Hemet, enforced by both City and County building departments. We’ve reviewed competitor estimates that omitted seismic hold-down hardware or specified prescriptive braced walls in Category D - errors that surface at plan check, cost two to four weeks of revision time, and often require redesign fees. Our New Detached ADU in Hemet projects include structural engineering in the base contract, with stamped calculations submitted with the initial permit set.
Realistic All-In Cost Ranges for Hemet ADUs
These ranges reflect 2025 construction costs in Hemet’s market, inclusive of design, permitting, construction, utility connections, and final inspection. They assume standard finishes - not luxury, not economy - and include the structural, fire access, and water district variables discussed above. Every project at Ellery ADU Studio Hemet is quoted with a written price before any work begins, per Haven Standard Clause 1.
Garage Conversion ADU
| Size Range | All-In Cost | Key Variables |
|---|---|---|
| 200-300 sq ft (1-car) | $85,000-$115,000 | Existing slab condition, electrical service capacity |
| 300-450 sq ft (2-car) | $105,000-$145,000 | HVAC type, window count, kitchen/bath layout |
| 450-600 sq ft (oversized) | $135,000-$165,000 | Structural modifications for open plan, added windows |
Garage conversions avoid foundation and roof structure costs, which is why they lead most Hemet feasibility conversations over DIY vs Professional ADU: The Hemet Homeowner’s Decision Guide considerations. But they introduce their own variables: the existing slab must be verified for thickness (4-inch minimum for residential, 3.5-inch often found in 1970s-1980s Hemet construction), and the garage door opening must be infilled with a code-compliant wall assembly that matches the fire rating of the existing structure. On Harvard Street corridor homes with original aluminum-framed garage doors, that infill often requires adjacent wall reconstruction to achieve continuity, adding $2,000-$5,000 not visible in standard square-footage pricing.
Attached ADU
| Size Range | All-In Cost | Key Variables |
|---|---|---|
| 300-450 sq ft | $95,000-$135,000 | Foundation tie-in to existing, roofline integration |
| 450-650 sq ft | $125,000-$175,000 | Structural separation for code compliance, utility routing |
| 650-850 sq ft (max for attached) | $165,000-$210,000 | Fire-rated assembly between units, separate meter requirements |
Attached ADUs in Hemet face a specific constraint: California code requires a 1-hour fire-rated separation between the ADU and primary dwelling, or full sprinkler protection in both units. Most Hemet homeowners choose the rated separation, which means two layers of 5/8-inch Type X gypsum on the common wall, fire-rated doors if openings exist, and sealed penetrations for utilities. That assembly adds $8-$12 per square foot of common wall area, typically $2,500-$4,500 on a 500-square-foot unit.
New Detached ADU
| Size Range | All-In Cost | Key Variables |
|---|---|---|
| 400-550 sq ft (studio/1BR) | $145,000-$195,000 | Foundation type, utility trench length, fire access solution |
| 550-750 sq ft (1BR/2BR) | $185,000-$245,000 | Kitchen scope, HVAC system, roofing material |
| 750-1,000 sq ft (2BR max) | $225,000-$285,000 | Full utility service, potential meter upgrade, septic vs. sewer |
Detached units carry the full cost burden: new foundation, new roof, new utilities from main to structure. But they also offer the highest rental income potential and the cleanest separation for landlord-tenant relationships. In Hemet’s rental market, a 550-square-foot 1-bedroom detached ADU commands $1,400-$1,800 monthly, while a comparable garage conversion yields $1,100-$1,500 due to perceived quality differences. That $300-$400 monthly spread amortizes the higher construction cost over roughly 8-12 years, depending on financing.
These ranges include our design and permit set fees, which run $8,500-$14,500 depending on complexity. We don’t separate them because the permit set is the core product - not an afterthought, not a line item you can shop elsewhere. A permit set that fails plan check costs more in delay than any savings from a cheaper initial drawing. Under Haven Standard Clause 3, our permit sets include two plan-check revision cycles at no additional fee.
Permit Timeline: City vs. County Jurisdiction

Determining whether your parcel falls under City of Hemet Community Development or Riverside County Planning is step zero, and it’s not always obvious. The city boundary meanders through developed areas, and some addresses with “Hemet” mailing addresses are unincorporated county land. The definitive check: search your APN on the Riverside County Assessor’s parcel map, or call City of Hemet Community Development at (951) 430-0167 with your address.
City of Hemet Timeline (Typical)
- Pre-application meeting (optional but recommended): 2-3 weeks to schedule, 1-hour meeting. We attend with preliminary site plan and photos.
- Plan check submittal: Initial review queue is currently 4-6 weeks for residential ADUs.
- First plan check comments: 2-3 weeks after submittal. Typical comment count: 8-15 items for a well-prepared set.
- Revision and resubmittal: 1-2 weeks our side, 2-3 weeks city re-review.
- Permit issuance: 1 week after final approval, upon fee payment.
- Total permitting: 10-16 weeks for straightforward projects; 20-24 weeks if comments require significant redesign or fire department consultation.
Hemet’s Community Development Department has streamlined ADU review since 2020, with dedicated staff familiar with statewide exemption rules. But they remain thorough on fire access, water district verification letters, and structural engineering completeness. We’ve had permits held for two weeks because a water availability letter expired during plan check - the district letters are valid for 90 days, and Hemet enforces that strictly.
Riverside County Timeline (Typical)
- Zoning confirmation: 1-2 weeks. County requires explicit written confirmation of ADU eligibility under state law.
- Plan check submittal: 6-10 weeks initial queue for unincorporated residential.
- First plan check comments: 3-4 weeks. County comments tend toward 12-20 items, with more emphasis on environmental health (septic, well) if applicable.
- Revision cycles: 2-3 weeks per cycle, with 3-4 week re-review times. Two cycles typical.
- Fire department separate review: 2-3 weeks, not concurrent with building plan check.
- Total permitting: 16-26 weeks; 30+ weeks for parcels with septic systems, well water, or fire hazard severity zone complications.
The county’s longer timelines aren’t inefficiency - they’re volume. Riverside County Planning serves a vast unincorporated area, and ADU applications compete with rural estate homes, agricultural structures, and commercial projects for reviewer attention. The trade-off is often larger allowable square footage: county ADU maximums follow state law at 1,200 square feet or 50% of primary dwelling, whichever is less, while Hemet’s municipal code caps at 1,000 square feet for detached units. On a half-acre R-A parcel, that extra 200 square feet can justify the longer permit timeline.
We track both jurisdictions’ current queue times weekly and schedule pre-application meetings to front-load questions that would otherwise surface as plan-check comments. This doesn’t eliminate the timeline, but it compresses the revision cycles - typically saving 3-5 weeks on county projects and 2-3 weeks on city projects.
Prefab and Modular Systems That Work Here
Prefab and modular ADUs have matured significantly since California’s 2016-2020 ADU law reforms. For Hemet specifically, we evaluate systems against three criteria: seismic certification for Category D, wind rating for 110 mph ultimate, and transport access from manufacturing facility to site. The San Jacinto Valley’s highway connectivity is good - I-10 and State Route 74 provide direct routes from Los Angeles Basin and Inland Empire manufacturing - but final-mile access on Hemet’s narrower residential streets can limit module dimensions.
Systems we’ve specified and coordinated in Hemet:
- Abodu: Steel-frame modules with pre-installed MEP (mechanical, electrical, plumbing). Their One and Two models are both under 500 square feet, which keeps them below Hemet’s fire access trigger thresholds for many lots. Foundation is a steel pier system that adapts well to Hemet’s variable soil conditions, from decomposed granite on hillside parcels to expansive clay in the valley floor near the old lakebed. Typical all-in with our site prep, utility connections, and permit management: $165,000-$215,000 for a complete 1-bedroom.
- Cover: Aluminum-frame system with high insulation values, suited to Hemet’s temperature extremes - 110°F summer highs and occasional winter freezes. Their design process is digital-first, which integrates cleanly with our permit set workflow. We’ve used Cover units on R-A parcels where the lightweight frame reduced foundation requirements on questionable soils.
- Tuff Shed: Pro Series studio structures, not full ADUs out of the box, but adaptable with our in-house design modifications for electrical, insulation, and finished interior. Best suited to Junior ADU applications or detached home office conversions where full kitchen/bath isn’t required. The steel frame meets Hemet’s wind and seismic requirements with minimal upgrade. We’ve completed Tuff Shed-based projects in the $75,000-$110,000 range, including our design, permits, and finish-out.
- James Hardie: Not a modular system but a cladding specification we use across multiple structure types. HardiePanel and HardiePlank carry a 30-year limited warranty and meet Hemet’s fire-resistant exterior requirements without the maintenance burden of stucco in seismic zones. We specify James Hardie on roughly 60% of our Hemet projects, both site-built and prefab-coordinated.
The key advantage of our single-contract model: we specify and coordinate these systems within the same written price that covers design, permitting, and site work. The manufacturer delivers the module; we handle foundation, utility tie-in, and final inspection. There’s no gap where the module supplier blames the site contractor, or vice versa. Under Haven Standard Clause 5 (No Surprises), the scope is locked at signing - no door-side upsells when the module arrives and something “wasn’t included.”
Prefab isn’t always faster. Module fabrication runs 8-14 weeks, and that’s after design finalization. Combined with Hemet’s permit timeline, a prefab project can take 10-16 months, comparable to site-built. The savings are in predictability: factory conditions reduce weather delays, and the fixed module price reduces cost variance. For homeowners financing through HECM, Fannie Mae HomeStyle, or construction-to-permanent loans, that predictability often matters more than speed.
Common Mistakes to Avoid
- Assuming your garage slab is adequate without verification. We’ve found 3-inch slabs on 1980s Hemet construction that require full replacement, turning a $110,000 garage conversion into a $145,000 project. Core testing costs $400-$600 and saves $20,000 in surprises.
- Designing before confirming water district and meter size. The meter upgrade schedule can shift your utility connection from a $4,000 line item to a $14,000 line item. That changes feasibility. We verify district, meter size, and upgrade requirements before preliminary floor plan.
- Ignoring corner lot dual frontage. Two homeowners on opposite corners of the same Hemet intersection have faced opposite setback interpretations - one approved, one requiring variance. A 10-minute zoning confirmation call prevents a 10-week delay.
- Specifying prescriptive braced walls in Seismic Category D. Hemet requires engineered shear walls. Plans submitted with prescriptive methods are rejected at plan check, costing 3-4 weeks minimum. Our structural engineer stamps every permit set before submittal.
- Choosing septic without County Environmental Health pre-approval. Unincorporated parcels with septic require a separate percolation test and disposal field sizing before building permit issuance. We’ve seen projects stalled 8 weeks because the owner assumed existing septic capacity covered the ADU.
- Accepting a “design only” contract without construction coordination. The designer-versus-builder blame gap derails more ADU projects than any single technical issue. Our single contract covers both, with the same written price governing drawings through final inspection.
- Underestimating fire access on tight lots. The 20-foot clear corridor sounds generous until you measure your actual side yard with fences, HVAC condensers, and mature trees in place. We model the corridor in 3D during feasibility, not after permit submittal.
When to Call a Professional
Call a design-build studio - or read How to Hire a ADU Contractor in Hemet: A Step-by-Step Guide first - when you need a single point of accountability for a six-figure project with six-month timelines and multiple regulatory jurisdictions. Specifically: before you purchase a property intending to add an ADU, if your parcel is unincorporated and you’re uncertain of city vs. county jurisdiction, if your existing structures are pre-1990 and may contain asbestos or lead-based paint, or if you’ve received a written estimate elsewhere and want verification of its completeness.
Ellery ADU Studio Hemet offers free estimates in Hemet - call (951) 430-0167. We also provide a Free Second Opinion on any written estimate already in hand, with specific attention to the line items most commonly omitted in competitor quotes: structural engineering, fire sprinkler alternatives, water district connection fees, and permit revision allowances. Under Haven Standard Clause 1, every project we quote carries a written price before any work begins.
Frequently Asked Questions
Detached ADUs in Hemet typically run $145,000-$285,000 all-in, garage conversions $85,000-$165,000, and attached ADUs $95,000-$175,000, with final cost driven by square footage, utility connections, and whether your parcel requires city or county permitting. Water district connection fees and potential meter upgrades add $4,000-$14,000 that many initial estimates omit. Call (951) 430-0167 for a written quote specific to your parcel - estimates are free, and we quote the full project, not just construction.
City of Hemet permits typically take 10-16 weeks for straightforward ADU projects; Riverside County permits run 16-26 weeks, with complex parcels extending to 30+ weeks. Both timelines assume a complete, code-compliant permit set at initial submittal - incomplete sets add 2-4 weeks per revision cycle. We include two plan-check revision cycles in our base contract, with current queue times verified before we submit.
Any legally conforming residential lot in Hemet can support an ADU under California state law, regardless of lot size. But “can build” and “should build” differ: lot dimensions, setbacks, fire access, and utility capacity determine feasibility and cost. We’ve evaluated Hemet parcels where technical eligibility existed but practical buildability required $40,000 in site work that eliminated financial return. Our feasibility study, included with every estimate, maps these variables before design begins.
Not necessarily - Hemet allows shared meter service for ADUs, with the primary dwelling’s meter sized for combined flow. But if your existing meter is undersized (common on pre-1980 Hemet construction), the water district may require upgrade before issuing availability confirmation. Hemet Valley Water District and EMWD have different upgrade triggers; we verify your specific meter size and district requirements as part of our initial feasibility work.
Under Haven Standard Clause 5 (No Surprises), our scope is locked at contract signing. The written price you receive before any work begins is the price you pay, unless you request changes. We document this in writing, with specific exclusions listed (typically: unforeseen subsurface conditions, code changes effective after permit issuance, or owner-requested changes). In 900+ projects since 2015, our final invoice has matched the written contract price on 94% of projects; the 6% variance reflects owner-requested upgrades, not scope creep.
In Hemet’s rental market, detached ADUs command $300-$400 more monthly than comparable garage conversions, due to tenant preference for separate entrances, natural light, and perceived quality. A 550-square-foot detached 1-bedroom rents for $1,400-$1,800; a garage conversion of similar size rents for $1,100-$1,500. The higher construction cost of detached units typically amortizes over 8-12 years at these spreads. We model rental income, operating costs, and financing in our feasibility analysis so the decision is numerical.
We pull all permits as part of our single-contract service. The permit set is our core product, and we maintain direct relationships with City of Hemet Community Development and Riverside County Planning to track applications through review. You receive copies of all permits, inspection records, and final approvals, but we handle the submittal, revision response, and scheduling. This integration is why our design-build model exists - no gap between who drew it and who built it when the inspector asks a question.
The Bottom Line
Building an ADU in Hemet requires navigating variables that generic California guides ignore: the water district split, the fire access overlay, seismic Category D construction, and the city-county jurisdictional boundary. These aren’t obstacles to work around; they’re parameters to design within. The homeowners who succeed start with feasibility verification - district, zoning, setbacks, utilities - before committing to a floor plan or a contractor. The ones who struggle design first, discover constraints later, and absorb cost and timeline impacts that eliminate their project’s financial return. Get the variables mapped, get the written price locked, then build. That’s the sequence that works in Hemet.
Call (951) 430-0167 to schedule your free estimate. We’ll verify your water district, check your zoning and setbacks, and return a written price for the complete project - design, permits, construction, and final inspection - before any work begins. Haven Standard Clause 1, always.
Written by Nadia Ellery, Owner at Ellery ADU Studio Hemet, serving Hemet since 2015.