
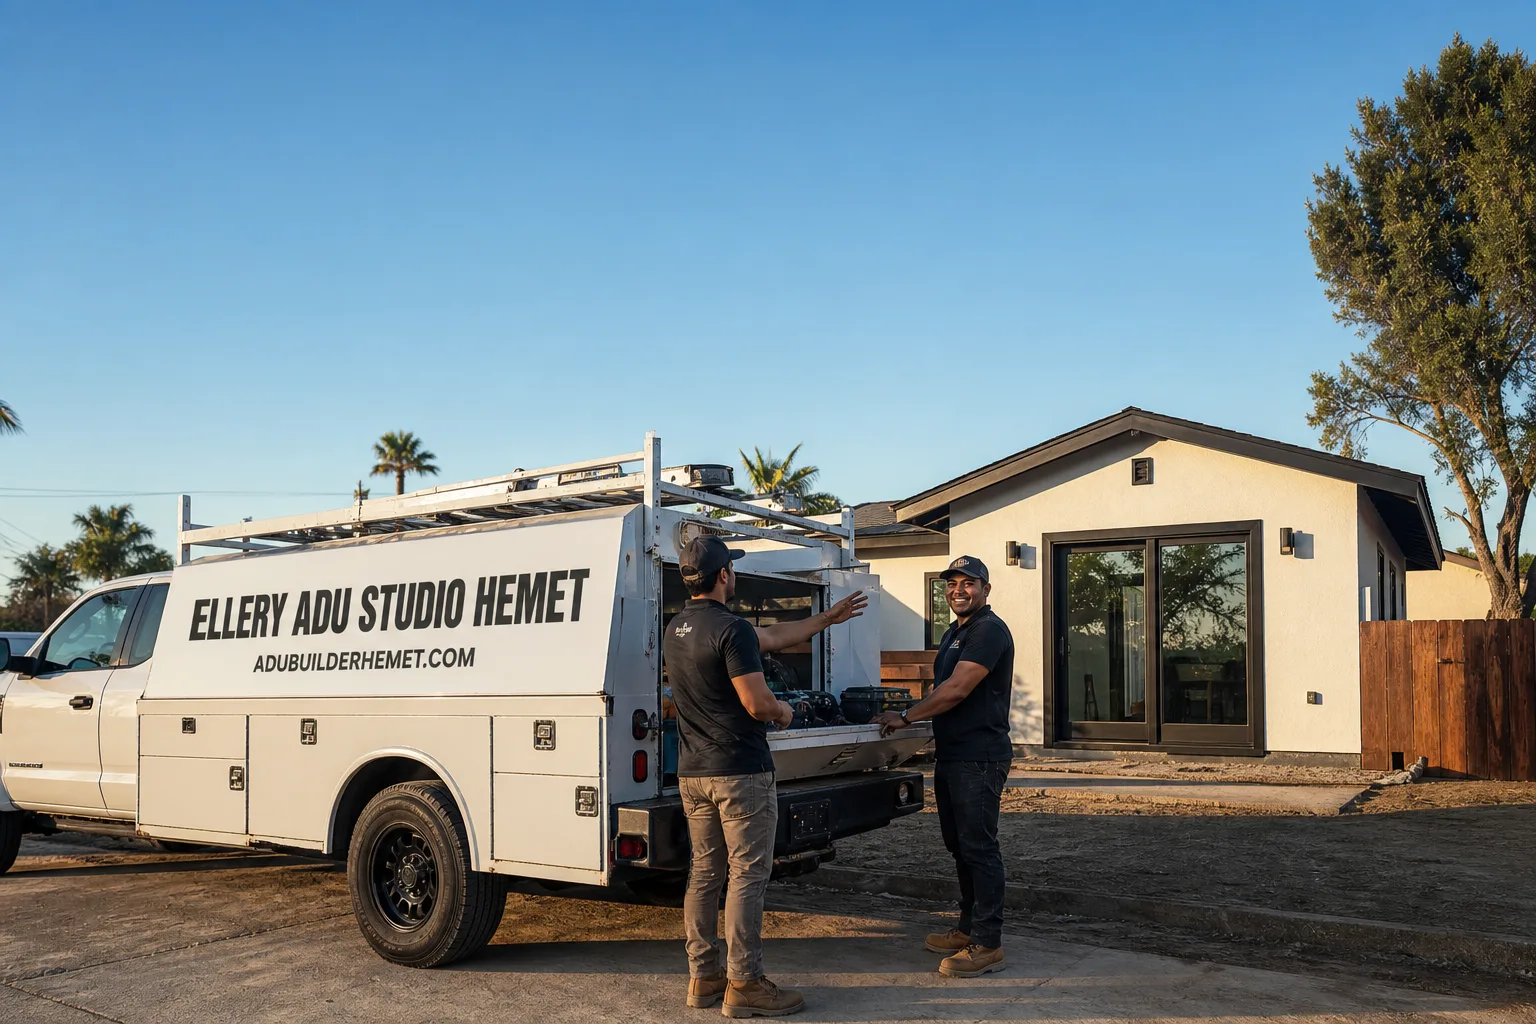
Trusted Garage Conversion ADU for Hemet Homeowners
A garage conversion ADU in Hemet typically runs $85,000-$175,000 all-in, from the first site measurement through final inspection, and most projects reach certificate of occupancy in 6-10 months. We’re Ellery ADU Studio, a design-build studio led by Nadia Ellery and operating in Hemet since 2015 - the year California’s ADU laws began their major shift. We’ve designed, permitted, and built over 900 ADUs since then, every one at a written price agreed before any work started, per Haven Standard Clause 1. Call (951) 430-0167 to schedule your free estimate. A live person answers 24/7.
Hemet’s housing stock includes thousands of post-war ranch homes with attached two-car garages on slab foundations, plus newer developments in neighborhoods like Seven Hills and the acreage properties east of State Street with detached shop buildings. The climate here - 110°F summer days, occasional hard frosts in winter, and Santa Ana wind events - means your converted garage needs proper insulation, HVAC sizing for the inland heat, and often upgraded electrical service that accounts for the load. We handle all of it under one contract: the measured drawings, the Title 24 energy calculations, the permit set, and the construction. No designer blaming the builder, no builder claiming the drawings were wrong.
What Our Garage Conversion ADU Service Includes
Attached Garage Conversion
An Attached Garage Conversion turns the structure already connected to your main house into a self-contained dwelling unit with its own kitchen, bathroom, sleeping area, and separate entrance. In Hemet, this is the most common conversion type we see, especially in the 1950s-1980s neighborhoods between Florida Avenue and Stetson Avenue where garages are typically 20×20 or 20×24 feet on a 4-inch slab. We assess whether your existing slab meets current code for habitable space - often it needs a moisture barrier and thermal break added - and we design the utility tie-ins so your main house meter isn’t overloaded. The permit set includes fire separation details between the ADU and primary residence, which Hemet’s building department reviews strictly.
Detached Garage Conversion
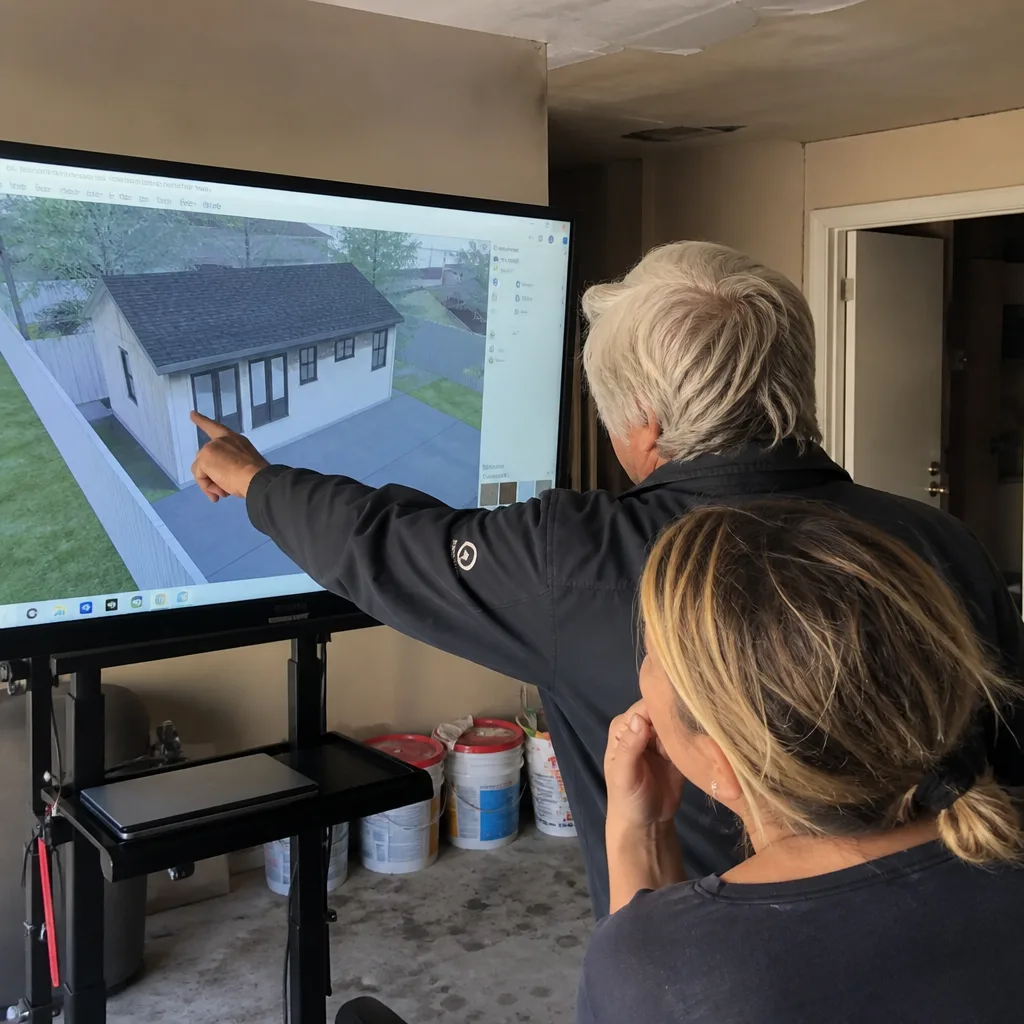
A Detached Garage Conversion applies when your garage stands separate from the main house, common on larger lots in East Hemet, the Winchester corridor, and the unincorporated pockets near the San Jacinto boundary. These conversions often trigger setback requirements - the minimum distance from your property line - and in Hemet’s R-1 zones, detached ADUs typically need 4-foot side and rear setbacks unless we’re working under SB 9 provisions. We measure your exact distances, check for easements recorded with Riverside County, and design the conversion to maximize your usable square footage without requiring a variance that adds months to permitting. Our detached conversions include trenching for sewer and water lines, or we design a grinder pump system when gravity flow isn’t feasible.
Carport Conversion
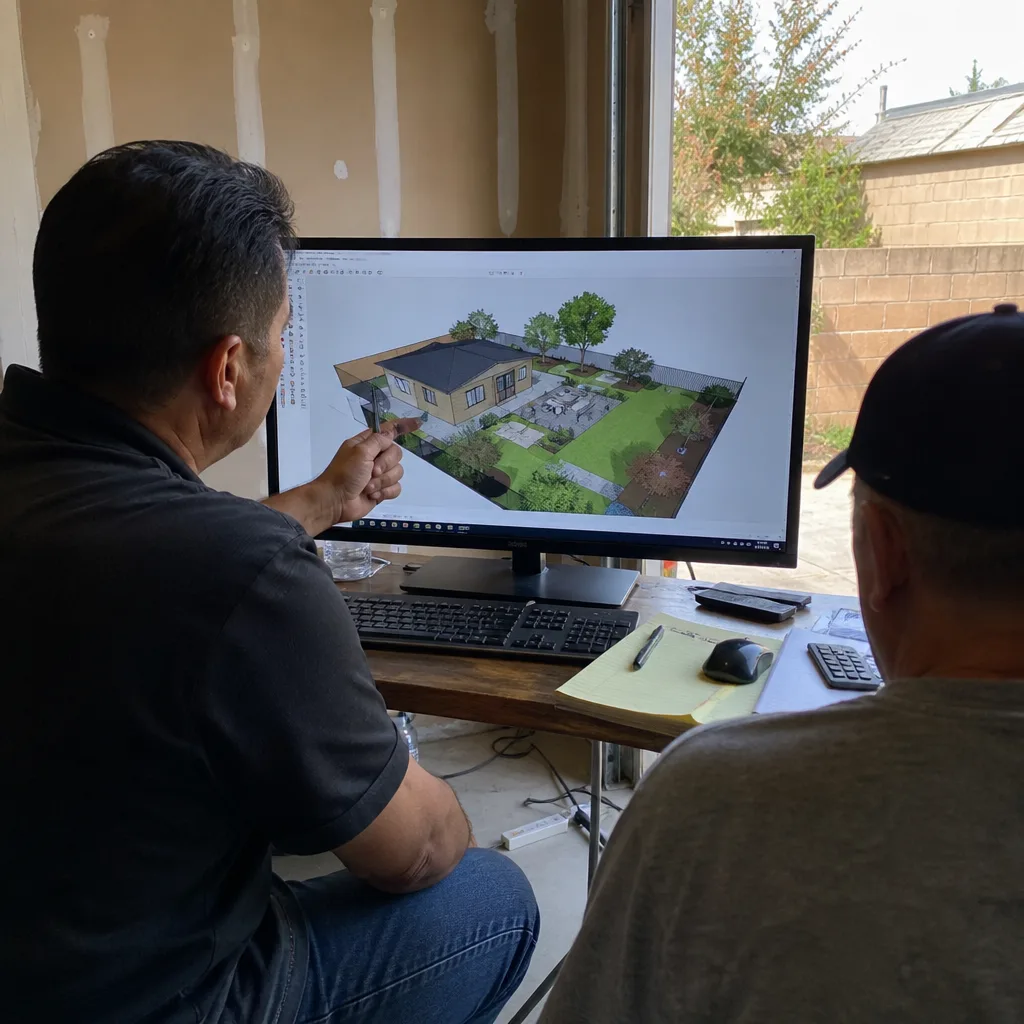
A Carport Conversion encloses an open-sided structure to create a conditioned ADU, which in Hemet means adding walls, insulation, a proper foundation or slab upgrade, and a complete roof assembly. Many carports in older Hemet neighborhoods like the area near Gibbel Park were built on perimeter footings with open dirt or thin concrete pads - insufficient for habitable space under current code. We evaluate the existing structure for structural capacity, design the enclosure to match your home’s aesthetic, and specify materials that handle the inland empire’s temperature swings. Our permit set addresses the change of occupancy classification and includes structural calculations for wind load per the California Building Code’s Hemet-specific requirements.

Garage Partition & Bathroom Add
A garage partition and bathroom add splits your existing garage into a partial ADU or adds bathroom facilities to support a conversion, useful when you want to keep some garage storage or parking while creating rental income. In Hemet, we see this frequently with oversized three-car garages in the newer tract developments south of Domenigoni Parkway, where a 32-foot depth allows a 400-square-foot studio plus retained vehicle storage. We design the partition as a rated assembly if code requires it, specify exhaust ventilation for the bathroom that won’t backdraft into living space, and ensure the plumbing rough-in doesn’t conflict with your existing slab elevation. Every partition design includes a detailed scope defining exactly what stays garage and what becomes habitable - no ambiguity, no disputes at inspection.
Garage JADU
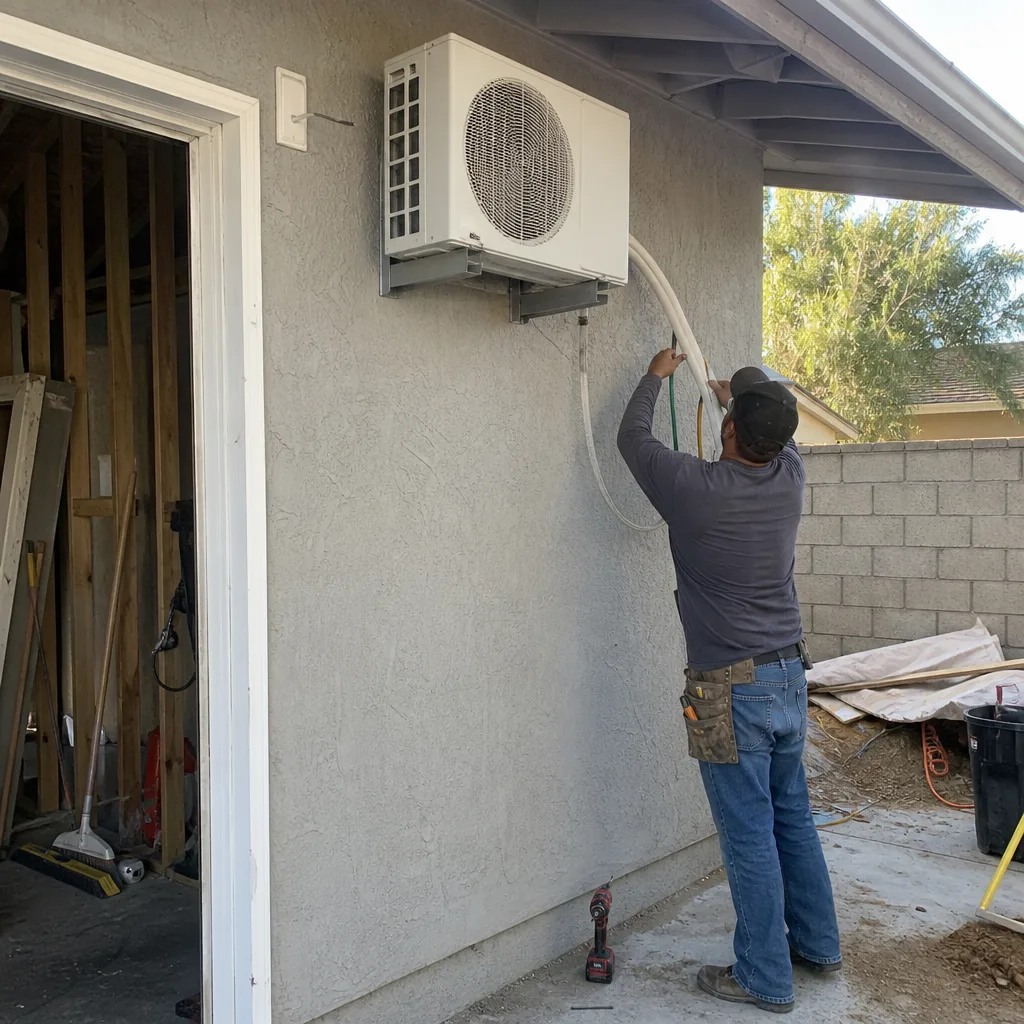
A garage JADU, or Junior ADU, is a smaller unit created within your existing garage, capped at 500 square feet, that must share bathroom facilities with the main house or include its own, and requires owner-occupancy of either the primary residence or the JADU. Hemet’s zoning allows JADUs on single-family lots where a standard ADU is also possible, effectively letting some properties add two units. We design garage JADUs to the same standard as full ADUs - the permit set is complete, the energy compliance is documented, the electrical load calculations are stamped - but we optimize the smaller footprint for efficiency. In practice, a garage JADU in Hemet works well for aging family members or as a short-term rental when the owner lives on-site, and the reduced square footage often brings the all-in cost under $75,000.
What happens when you call
- 1
A real person answersNo phone trees - you reach a local pro.
- 2
You get an upfront price rangeHonest numbers before anyone is dispatched.
- 3
A background-checked tech heads outLicensed & insured, dispatched right away.
- 4
You approve before work beginsNothing starts until you say go.
Brands We Service for Garage Conversion ADU
We specify and coordinate prefab and modular systems from Plant Prefab, Tuff Shed, and James Hardie within our single-contract design-build model, integrating these components into garage conversion ADUs when they serve the project. With Plant Prefab, we’ve coordinated their panelized wall systems for garage conversions where speed of enclosure matters - their R-30 wall assemblies exceed Title 24 requirements for Hemet’s climate zone, and we handle the structural integration between their panels and your existing slab. Tuff Shed’s engineered building components work well for detached garage conversions where we’re replacing or significantly modifying the roof structure; their truss designs span common Hemet garage widths without interior posts, and we specify their hardware for wind uplift resistance in our permit calculations. James Hardie’s fiber-cement siding and trim products are our default specification for exterior finish on garage conversions - they resist the thermal cycling that cracks lesser materials in Hemet’s 40-degree daily temperature swings, and we detail the installation to their published best practices so the warranty remains valid.
Whether your garage conversion involves one of these brands or conventional stick-frame construction, our process is identical: measured existing conditions, designed permit set, written price before work starts, and construction to the drawings. We also work with Abodu, Cover, Dvele, Mighty Buildings, and Boxabl systems when the project scope includes modular components. Every specification appears in the construction documents we submit to Hemet’s building department, and every material choice is locked at contract signing under Haven Standard Clause 5 (No Surprises).
Signs You Need Garage Conversion ADU Right Now
- Your garage sits unused while housing costs rise. In Hemet, median rents for a one-bedroom unit have climbed steadily, and a converted garage ADU typically rents for $1,200-$1,800 monthly depending on finish level and neighborhood. If your garage stores boxes you haven’t opened since 2019, you’re leaving revenue on a foundation you’ve already paid for. We assess whether your existing structure is conversion-ready and quote the all-in cost before you commit.
- Your household needs flexible space for aging family or returning adult children. The “boomerang generation” and multigenerational living are both common in Hemet’s family-oriented neighborhoods, and a garage ADU provides privacy without the cost of a separate property purchase. California’s ADU laws prohibit owner-occupancy requirements for standard ADUs, so you can rent the unit if needs change. We design for accessibility features - zero-threshold entries, 32-inch door widths - even if you don’t need them immediately, future-proofing the investment.
- Your garage structure shows deferred maintenance that will cost more later. Cracked slabs, deteriorated roof sheathing, and outdated electrical panels don’t fix themselves, and in Hemet’s climate, sun damage accelerates. A garage conversion ADU addresses these issues structurally as part of the project - the slab gets evaluated and upgraded, the roof gets brought to current code, the electrical service gets properly sized. Doing this as a conversion is often more cost-effective than repairing the garage as-is, then converting later.
- You have a written estimate from another contractor that seems vague or incomplete. We offer a Free Second Opinion on any written estimate already in hand. Common gaps we find: no permit costs included, no mention of sewer connection fees to Eastern Municipal Water District, no allowance for Hemet’s plan check fees, or a “allowance” line item that functions as a blank check. Our written prices itemize every phase, and Haven Standard Clause 1 requires the total before work starts.
- Your property’s zoning changed or you recently learned ADUs are permitted. Hemet updated its ADU ordinance in response to state law changes, and many homeowners don’t realize their previously “non-conforming” garage may now qualify for conversion. We verify your zoning, check for any overlay districts or HOA restrictions, and confirm the maximum allowable square footage before design begins. The consultation is free, and you’ll know what’s possible before spending on drawings.
Our Garage Conversion ADU Process - Step by Step
- 1
Site Measurement and Feasibility Review. We visit your Hemet property, measure the existing garage with laser distance meters accurate to 1/16 inch, photograph all conditions, and record utility locations. Within 48 hours, you receive a documented photo record and a preliminary feasibility assessment: what’s allowed by zoning, what the existing structure can support, and any obvious constraints like overhead power lines or septic systems that affect design. This step is free and carries no obligation.
- 2
Design and Permit Set Development. Our designers produce measured drawings including floor plans, elevations, structural details, and MEP (mechanical, electrical, plumbing) layouts specific to your garage. For Hemet submissions, we include Title 24 energy compliance documentation, green building measures if required, and all forms the city uses. The permit set is the core product - it’s what separates a professional conversion from a project that stalls in plan check. Nadia Ellery reviews every set before submission.
- 3
Written Price and Contract. Once the design is finalized, we itemize every cost: design and permitting, demolition, foundation or slab work, framing, MEP rough-in, insulation, drywall, finishes, fixtures, and final inspection. The total is presented as a single written price, per Haven Standard Clause 1. No allowances that shift risk to you. No “TBD” line items. You approve the scope, we schedule construction.
- 4
Construction to the Permit Set. Our background-checked, uniformed crews build to the drawings we submitted - not field modifications that deviate from the approved plans. A project manager visits weekly minimum, with photo documentation uploaded to your client portal. We pull all permits, schedule Hemet building department inspections, and correct any items the inspector flags at no additional cost. The scope is locked; Haven Standard Clause 5 prohibits door-side upsells or scope creep.
- 5
Final Inspection and 365-Day Done Right Promise. After certificate of occupancy, we conduct a walkthrough with you, document the completed condition with photos, and activate the 365-Day Done Right Promise: if the finished ADU is not built to the permitted drawings, we make it right - in writing, before your project started. This is not a generic “satisfaction guarantee”; it’s a specific contractual obligation tied to the documentation you received at each step.
How Much Does Garage Conversion ADU Cost in Hemet?
A typical attached garage conversion ADU in Hemet runs $85,000-$140,000 all-in, from initial measurement through final inspection, per our Garage Conversion ADU cost guide. Detached garage conversions, which often require longer utility trenching and standalone structural work, typically range $110,000-$175,000. Carport conversions fall between $95,000-$155,000 depending on foundation requirements. Garage JADUs, capped at 500 square feet and sometimes sharing utilities with the main house, generally cost $65,000-$95,000. These ranges include design, permitting, all construction, and standard finishes - not luxury specifications, but durable materials appropriate for Hemet’s climate.
Several factors move your project within these ranges. Existing slab condition is significant: a 4-inch unreinforced slab with no vapor barrier requires more work than a newer 6-inch post-tensioned slab. Utility distance matters - extending sewer 80 feet to a detached garage in East Hemet costs more than tying in 15 feet from an attached garage. Electrical service upgrades, common in pre-1990 Hemet homes with 100-amp panels, add $3,500-$8,000. Fire sprinkler requirements, triggered by certain lot sizes or local amendments, can add $4,000-$7,000. We identify these variables during the free feasibility review so your written price reflects reality, not optimism.
To avoid overpaying, get competing estimates in writing, not verbal ballpark figures. Compare what’s included: some Hemet contractors quote construction only, leaving you to hire a designer separately and coordinate permits yourself. Others use “allowance” categories that let them charge more later when finishes cost more than guessed. Our written price includes everything, and Haven Standard Clause 5 locks the scope at signing. We also offer a Free Second Opinion on any written estimate you already have - we’ll identify what’s missing and whether the numbers are realistic for Hemet’s market.
Every free estimate includes: site measurement, feasibility assessment, preliminary design options, and itemized written pricing. Call (951) 430-0167 to schedule yours.
Garage Conversion ADU Near Hemet - Our Service Area
We design and build garage conversion ADUs throughout Hemet and the surrounding inland communities. Our typical projects include homes in San Jacinto - where the zoning parallels Hemet’s but water district fees differ - and Homeland, with its rural residential lots and septic considerations. We also serve Beaumont, Nuevo, Menifee, Perris, Banning, Cherry Valley, Wildomar, Moreno Valley, and Lake Elsinore. Response time for initial site visits is typically 3-5 business days in Hemet proper, 5-7 days for outlying areas. All work is performed by our own crews and vetted subcontractors, not dispatched through a third-party network. Return to our home page to explore our full service offering.
Serving Hemet, CA - Our Local Coverage Area
We’re based in the Hemet area and know this community well. Use the map below to see our service coverage - if you’re nearby, we can almost certainly help.
Frequently Asked Questions - Garage Conversion ADU in Hemet

A garage conversion ADU transforms an existing garage into a legally permitted accessory dwelling unit with independent living facilities - kitchen, bathroom, sleeping area, and separate entrance. In Hemet, this typically involves structural assessment, utility upgrades, insulation, and full permitting through the city’s building department. We handle the entire process as a single contract, from the first measurement to the final certificate of occupancy. Call (951) 430-0167 for a free feasibility review of your specific garage.
Most garage conversion ADUs in Hemet reach certificate of occupancy in 6-10 months, with design and permitting consuming 3-4 months and construction 3-6 months depending on complexity. Detached conversions and those requiring utility trenching or septic modifications tend toward the longer end. Hemet’s plan check timeline averages 4-6 weeks for complete submittals, and we design to avoid the revision cycles that extend this. Our 900+ completed projects since 2015 inform realistic scheduling, not optimistic promises.
Attached garage conversions in Hemet typically run $85,000-$140,000 all-in; detached conversions $110,000-$175,000; JADUs $65,000-$95,000. Every project receives itemized written pricing before work starts, per Haven Standard Clause 1, with no allowance categories that shift risk to you. Your specific cost depends on existing conditions, utility locations, and finish selections identified during our free site review. Call (951) 430-0167 for your exact written quote.
Yes, we specify and coordinate Plant Prefab, Tuff Shed, James Hardie, Abodu, and other prefab or modular systems within our single-contract model when they serve the project. For garage conversions, this typically means panelized wall systems, engineered roof components, or pre-finished exterior materials integrated with your existing structure. The brand choice is documented in our permit set and construction contract, not an afterthought. We select based on what performs best for your specific garage and budget.
Garage conversion ADUs are planned construction projects, not emergency services, and we do not represent them as same-day or urgent dispatch work. A live person answers our phones 24/7 to schedule consultations, answer questions about in-progress projects, or address unexpected issues like weather damage that affects construction sequencing. For genuine emergencies - structural collapse, major water damage - we assess and remediate before resuming the conversion scope. Call (951) 430-0167 anytime; if your need is construction-related, we’ll connect you to your project manager directly.
Every garage conversion ADU is backed by our 365-Day Done Right Promise: if the finished unit is not built to the permitted drawings, we make it right - documented in writing before your project starts. This covers workmanship and adherence to the approved scope, not homeowner-caused damage or normal wear. Beyond this, manufacturer warranties apply to specific materials - James Hardie siding carries a 30-year limited warranty, for example, contingent on proper installation which we document in our photo record. The Haven Standard’s written terms are provided with every estimate for your review.
Clear access to your garage and locate any available records: original building plans, prior permits, survey documents, or HOA correspondence. Note any known issues - water intrusion, electrical problems, foundation cracks - so we can assess them during the site visit. Have a general sense of your goals: rental income, family housing, home office, or future flexibility. We bring the measuring equipment, camera, and expertise; you bring the property and your questions. The consultation is free, and you’ll receive a documented photo record and feasibility assessment within 48 hours. Call (951) 430-0167 to schedule.
Schedule Your Garage Conversion ADU Service in Hemet Today
Call (951) 430-0167 to schedule your free estimate. A live person answers 24/7. You’ll receive a site visit, documented photo record, and written itemized price before any work begins - guaranteed under Haven Standard Clause 1. Nadia Ellery and our team have designed, permitted, and built over 900 ADUs since 2015, every one at a written price with a 365-Day Done Right Promise. Whether your garage is attached, detached, or currently a carport, we’ll tell you what’s possible and exactly what it costs.
Written by Nadia Ellery, Owner at Ellery ADU Studio, serving Hemet since 2015.