
Last updated September 25, 2026
ADU Permits, Codes & Inspections in CA: What You Need to Know
AB 2221 took effect in January 2023 and eliminated owner-occupancy requirements for ADUs statewide. Yet Hemet’s municipal code still carries language that conflicts with this statute. Homeowners who don’t know which law wins that conflict routinely spend six extra months in permit review. The difference isn’t knowing more - it’s knowing which document controls which decision. In The Complete Guide to ADU in Hemet, we map the full stack of rules that govern an ADU in Hemet: state statute, Riverside County fire code, City of Hemet municipal code, and Title 24 energy compliance. You’ll learn which agency controls each gate, what forms you actually need, and how to respond when a city issues a correction notice that contradicts state law.
Quick Answer
California ADU permits require compliance with Government Code sections 65852.2 and 65852.22 (state law), local municipal code, county fire codes for hazard zones, and Title 24 Part 6 energy standards. In Hemet, this means a four-inspection sequence through the City of Hemet Building Division, possible Riverside County Fire Department plan review, and HERS rater verification of energy forms CF1R, CF2R, and CF3R. A complete application triggers a 60-day approval clock under state law.
Table of Contents

- State Law Sets the Floor: Government Code 65852.2 and 65852.22
- The Local Ceiling: How Hemet’s Municipal Code Layers On
- Riverside County Fire Code: The Hidden Layer
- Title 24 Part 6: Energy Compliance Forms Explained
- The Hemet Inspection Sequence: What Actually Happens
- The 60-Day Permit Clock: How to Use It
- Building a Complete Application Package
- Prefab and Modular ADUs: Additional Permitting Rules
State Law Sets the Floor: Government Code 65852.2 and 65852.22
Every ADU permit in California rests on two sections of the Government Code. Section 65852.2 creates the right to build an ADU on any lot with a single-family or multifamily dwelling. Section 65852.22 adds specific protections: no owner-occupancy requirement, no minimum lot size, and no replacement parking when a garage is converted. These statutes preempt local ordinances that are more restrictive.
Here’s what this means in practice for a Hemet property owner. If the city requests a change that contradicts state law - a larger setback than the statute allows, an owner-occupancy covenant, or a parking replacement requirement for a garage conversion - you have a written right to challenge it. The correct response is a written objection citing the specific Government Code section, delivered to the planning counter with a copy to the city attorney’s office. We’ve seen this resolve non-compliant correction notices in two weeks rather than six months.
Key preemptive rights under 65852.2(a):
- Setbacks: State law allows 4-foot side and rear setbacks for detached ADUs. Local agencies cannot require more unless the ADU exceeds 800 square feet and 16 feet in height.
- Height: Local height limits apply, but for ADUs under 16 feet, the 4-foot setback rule is mandatory.
- Parking: No replacement parking required when converting a garage. No additional parking required for the ADU itself if within half a mile of transit - which includes most of Hemet’s central and western neighborhoods.
- Owner occupancy: Prohibited as a condition of permit approval since AB 2221 (January 2023). Any local code still containing this language is unenforceable.
The statute also mandates ministerial approval - meaning the city must approve any ADU that meets objective standards, without discretionary review or neighborhood notification. This is the single most powerful tool for homeowners. “Ministerial” means no planning commission, no variance, no appeal period. If your plans comply with published, objective standards, approval is automatic.
One detail competitors rarely mention: 65852.2(a)(3) requires local agencies to approve or deny a complete application within 60 days. The clock starts when the application is deemed complete, not when submitted. Understanding what “complete” means - and how to document it - is covered in the 60-day section below.
The Local Ceiling: How Hemet’s Municipal Code Layers On
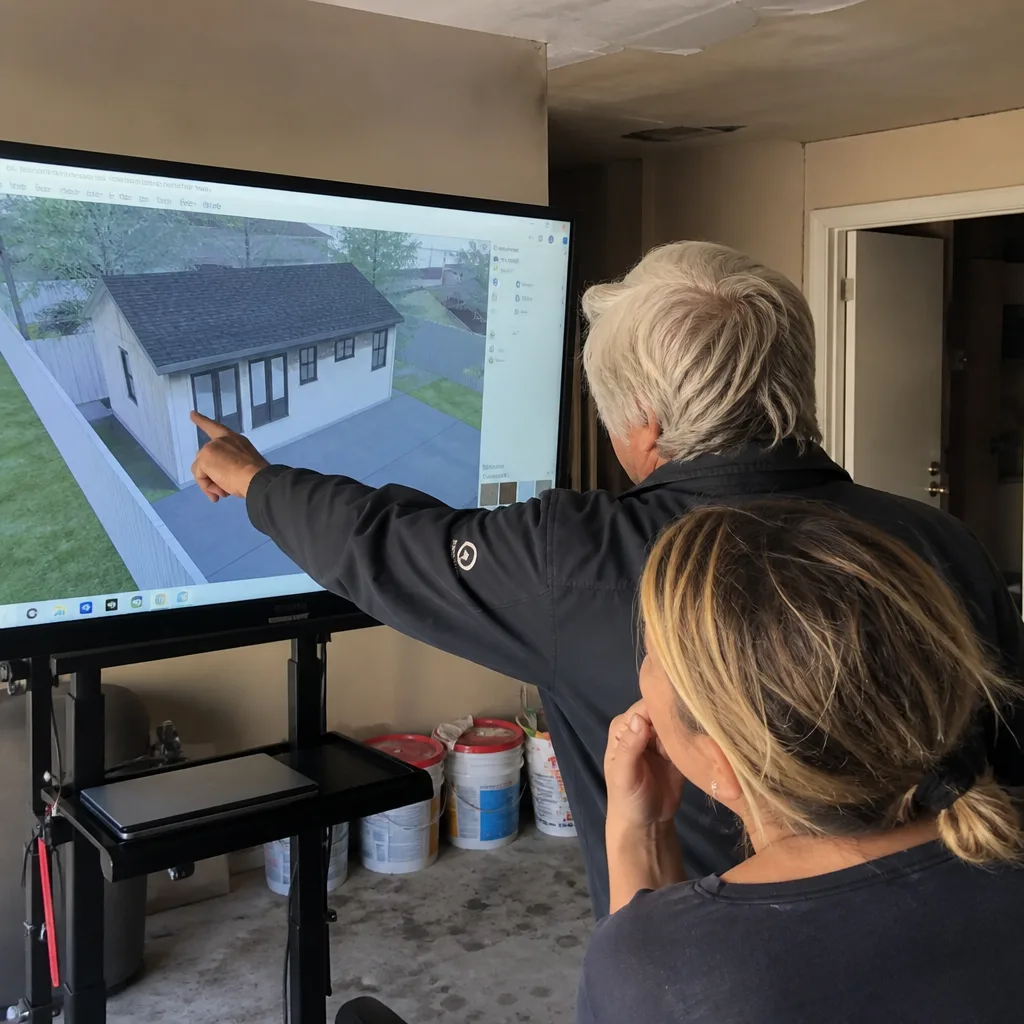
State law sets the floor. Hemet’s municipal code builds the walls and ceiling. The city cannot go below the state minimum, but it can add requirements that don’t conflict - and does.
Hemet’s ADU regulations are found in Title 17 (Zoning) and Title 15 (Building) of the municipal code. Key local provisions that affect nearly every project:
- Maximum ADU size: 1,200 square feet for detached ADUs, or 50% of the primary dwelling’s living area, whichever is less. For a typical 1,600-square-foot Hemet home built in the 1980s, this caps the ADU at 800 square feet unless the primary dwelling is larger.
- Design compatibility: Hemet requires the ADU’s exterior materials, roof pitch, and color palette to be “compatible with the primary dwelling.” This is subjective, but the planning staff publish a design compatibility checklist that, if followed precisely, yields ministerial approval.
- Utility connections: Hemet requires separate electric meters for ADUs over 500 square feet, with service sized per California Electrical Code Table 220.84. This affects your trenching and conduit line item.
- Fire separation: For attached ADUs and garage conversions, Hemet enforces a 1-hour fire-rated assembly between the ADU and any garage space that remains. This means two layers of 5/8-inch Type X drywall minimum, with taped and mudded seams - not just hung.
The conflict with AB 2221 persists in Hemet’s code. Section 17.12.040 still contains owner-occupancy language that was voided by state law. When this surfaces in permit review - and it does, because the city’s permit software auto-generates standard conditions - the correct response is a written objection citing Government Code 65852.2(a)(1)(C) and the Attorney General’s opinion letter of March 2023, as detailed in our ADU Warning Signs: A Hemet Homeowner’s Reference Guide. We keep this template on file for every Hemet project.
Hemet’s specific geography matters too. The city sits in the San Jacinto Valley, with summer temperatures regularly exceeding 105°F. Title 24 energy compliance is stricter here than in coastal zones, and the city enforces cool roof requirements for low-slope structures - common on garage conversions. A reflective roof with SRI (Solar Reflectance Index) of 16 or higher is required for slopes under 2:12. This isn’t a state mandate; it’s Hemet’s local amendment to the energy code.
Riverside County Fire Code: The Hidden Layer
Most ADU guides stop at state law and city code. They miss the fire code layer - and for Hemet properties in Very High Fire Hazard Severity Zones (VHFHSZ), this omission can kill a project.
Riverside County Fire Department maintains plan review authority for all new construction in VHFHSZ areas. In Hemet, this includes the hillside neighborhoods north of Florida Avenue and east of State Street, plus the Sage and Bautista Canyon vicinities. If your parcel is in these zones, fire department approval is a separate gate that runs parallel to city building permit review.
The requirements are specific and non-negotiable:
- Ember-resistant vents: All vent openings must be covered with 1/8-inch corrosion-resistant mesh or approved ember-resistant design. Standard foundation vents and eave vents don’t comply.
- Class A roofing: The ADU must carry a Class A fire rating - tested assembly, not just Class A-rated shingles over skip sheathing. For a garage conversion with existing roof structure, this often requires re-sheathing with minimum 5/8-inch plywood and approved underlayment.
- Defensible space: 100 feet of vegetation management per PRC 4291, with a 30-foot “lean, clean, and green” zone. The fire inspector visits the site separately from the city inspector; clearance must be maintained at all inspection stages.
Here’s what this means for your timeline. Fire department plan review adds 10-15 business days to the permit issuance. Site inspection for defensible space occurs before the foundation inspection can be released. And the fire inspector’s sign-off is required on the final inspection card - without it, the city won’t issue the Certificate of Occupancy.
We’ve worked with Riverside County Fire on new detached ADUs in Hemet where the VHFHSZ boundary cut through the parcel. The determination is made by parcel, not by neighborhood impression. You can verify your status through the Cal Fire Fire Hazard Severity Zone map, but the fire department’s own GIS layer is the binding document for permit purposes.
For properties not in VHFHSZ, fire review is typically limited to standard building code provisions - automatic sprinkler systems when the ADU exceeds certain size thresholds, and smoke detector interconnection. But the VHFHSZ layer is where projects stall, because homeowners don’t know to account for it in their timeline or budget.
Title 24 Part 6: Energy Compliance Forms Explained
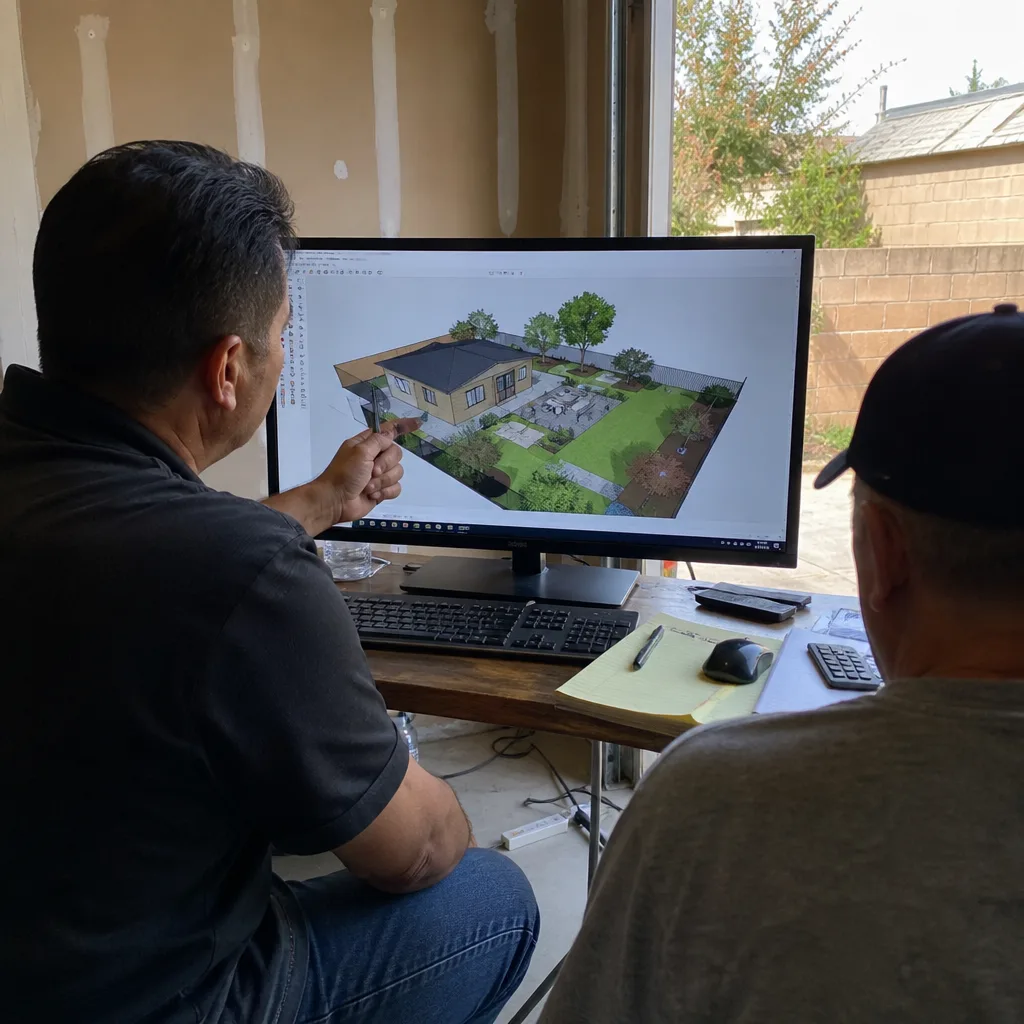
Title 24, Part 6 of the California Code of Regulations governs energy efficiency in new construction. For ADUs, compliance is mandatory and verified through a specific form sequence that baffles most homeowners until they encounter it at inspection.
The three forms are CF1R, CF2R, and CF3R - Certificate of Compliance forms that track the project from design through construction to final verification.
| Form | Stage | Who Signs | What It Covers |
|---|---|---|---|
| CF1R | Permit application | Energy consultant or HERS rater | Prescriptive or performance compliance method; insulation values, window U-factors, HVAC efficiency |
| CF2R | Mid-construction | Installer or contractor | Field-installed measures: insulation depth, window labels, HVAC equipment matches spec |
| CF3R | Final inspection | HERS rater | Verified performance: duct leakage test, airflow measurement, refrigerant charge verification |
The CF1R is submitted with your permit application. In Hemet, the building division checks that the CF1R matches your plans - wall assembly R-values, window specifications, HVAC equipment SEER2 rating. A mismatch between the CF1R and the stamped plans triggers a correction notice.
The CF2R is completed during construction, typically at insulation inspection. The installer photographs insulation depth markers, window NFRC labels, and HVAC nameplates. These photos are attached to the CF2R and submitted to the HERS rater.
The CF3R is the gate at final inspection. The HERS rater must perform field verification - duct leakage testing to 6% of air handler flow, airflow measurement at each register, and refrigerant charge verification for split systems. The rater uploads the CF3R to the California Energy Commission’s CF1R/CF3R registry. The city inspector verifies the registry entry before signing the final card.
Here’s where projects fail: the HERS rater hasn’t filed the CF3R, or the registry shows a mismatch with the CF1R. The city inspector cannot override the registry. The project sits at 95% completion while the rater reschedules. In Hemet’s summer heat, this delay can push final inspection into monsoon season - and outdoor electrical work doesn’t pass in rain.
Our practice is to specify the HERS rater in the original contract, with registry filing included in their scope and deadline. Under Ellery ADU Studio Hemet‘s Haven Standard, Clause 3 (Documented Completion), the photo record includes CF2R documentation, and the rater’s CF3R filing is tracked as a milestone - not an afterthought.
The Hemet Inspection Sequence: What Actually Happens
For a standard Hemet ADU - new detached, garage conversion, or junior ADU - the city building division schedules four inspections. Additional inspections trigger for specific site conditions. Understanding the sequence prevents the most common delay: calling for inspection before the prior stage is signed off.
Standard four-inspection sequence:
- Foundation / Underfloor: For slab-on-grade, this is the steel and vapor barrier inspection before the pour. For raised floor, it’s pier and beam framing. For garage conversions with existing slab, the inspector verifies slab thickness (minimum 3.5 inches for residential), vapor barrier integrity, and any required stem wall reinforcement.
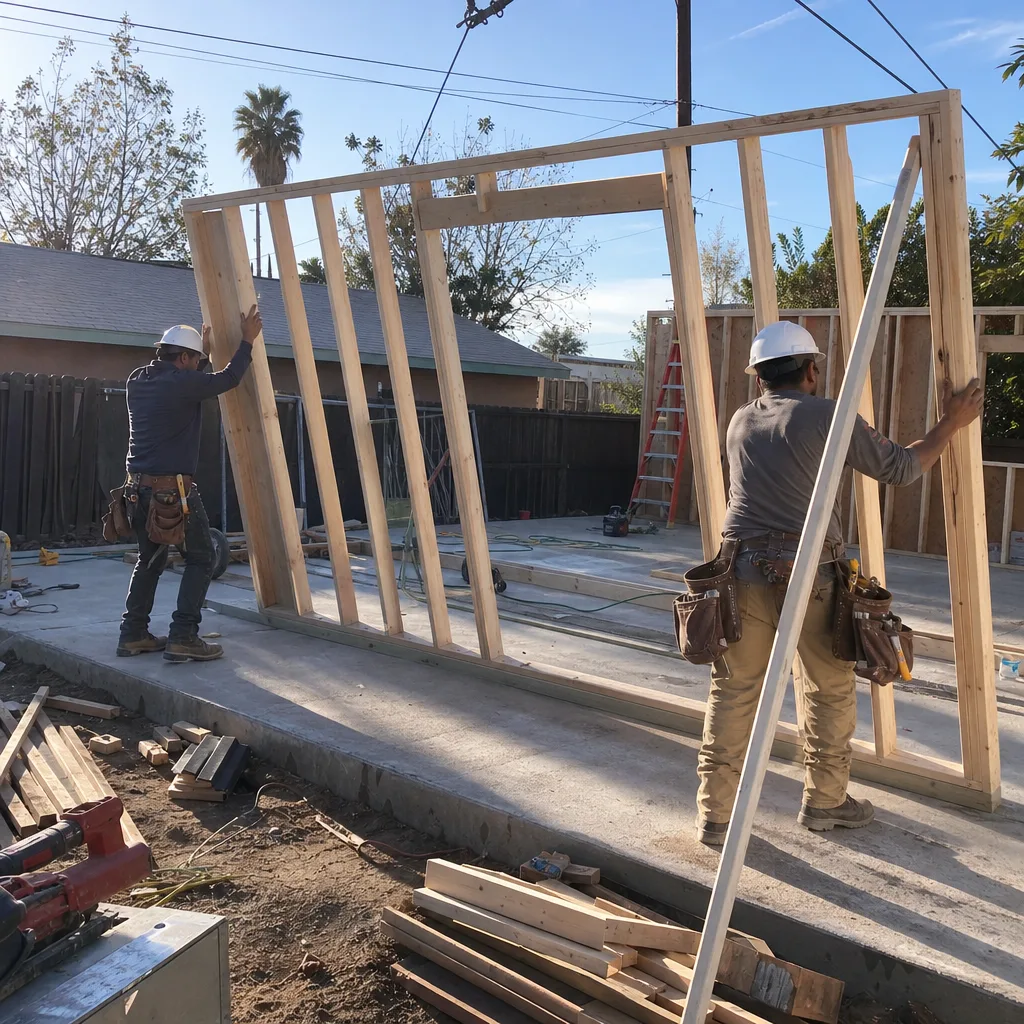
- Framing / Rough: Structural framing, plumbing rough, electrical rough, and mechanical rough - all in one inspection if coordinated correctly. The inspector checks nail patterns, hold-downs, header sizing, and rough-in clearances. This is the inspection where most corrections are issued.
- Insulation: Batt or continuous insulation in place, with depth markers visible. The inspector verifies R-value matches the CF1R and checks for compression gaps. For Hemet’s climate zone (CZ 14), walls require minimum R-19 effective, roofs R-30 effective.
- Final: All finishes complete, fixtures installed, appliances connected. The inspector verifies egress window operation, smoke/CO detector interconnection, GFCI protection, and the CF3R registry entry. Certificate of Occupancy issues after this sign-off.
Additional inspections triggered by site conditions:
- Septic system: Riverside County Environmental Health requires a septic evaluation for any ADU adding bedroom count. If the existing system lacks capacity, a new septic design or expansion is required - with its own plan review and inspection sequence.
- Private well: Water quality test and well capacity verification by a state-certified lab. Hemet has significant areas on private wells, particularly in the unincorporated pockets and eastern neighborhoods.
- Solar photovoltaic: If the ADU triggers solar mandate compliance (new detached over certain size), additional inspections include utility interconnection approval and potential net metering application to Southern California Edison.
- Retaining walls: Any wall over 4 feet in height requires engineered design and separate structural inspection. Hemet’s sloped lots, common in the northern neighborhoods, frequently trigger this.
The practical reality: a garage conversion in central Hemet, flat lot, city sewer and water, typically passes in four inspections over 6-8 weeks. A new detached ADU in the hillside VHFHSZ, on septic, with solar and retaining walls, can require 10-12 inspections over 5-7 months. The permit fee schedule differs too - Hemet charges per inspection type, with re-inspection fees for corrections.
We document every inspection with a photo record, delivered to the client within 24 hours. The Haven Standard, Clause 3, requires this - not a summary of what the inspector said, but images of what was found and what was done.
The 60-Day Permit Clock: How to Use It

Government Code 65852.2(a)(3) states that local agencies “shall approve or disapprove” a complete ADU application within 60 days. This is mandatory, not aspirational. But the clock only runs on “complete” applications - and cities have learned to stop the clock by issuing correction notices, sometimes for items that aren’t actually required.
A complete application in Hemet includes:
- Completed building permit application with property owner signature
- Two sets of plans, minimum 24″ x 36″, with title block, scale, north arrow, and all sheet numbers
- Structural calculations (for new detached or second-story ADUs)
- Soils report (for new detached on expansive soils - common in Hemet’s clay-heavy eastern zones)
- Title 24 CF1R energy compliance documentation
- Water meter availability letter from Eastern Municipal Water District or private well documentation
- Sewer connection verification or septic evaluation
- Fire department plan review (if VHFHSZ)
- Application fee, calculated by valuation
The 60-day clock starts when the city issues a written “complete application” notice. If the city issues corrections, the clock stops until resubmission. Some jurisdictions exploit this by issuing serial corrections - one item at a time, resetting the clock each round. Hemet has been more disciplined than some Riverside County cities, but the practice still occurs.
Your protection: document completeness at submission. Request a written receipt listing every item submitted. If corrections are issued, evaluate each item against state law - is it actually required, or is it a local preference that conflicts with 65852.2? Respond in writing, citing the specific statute or code section that supports your position. Copy the city attorney.
If the city misses the 60-day deadline without issuing a denial, the application is “deemed approved” by operation of law. This is a powerful remedy, but invoking it requires precise documentation and typically legal assistance. We’ve used it twice in Hemet - both times, the permit issued within 48 hours of our deemed-approval letter.
Building a Complete Application Package
The difference between a 60-day permit and a 180-day permit often comes down to the quality of the initial submission. Here’s how we structure a permit set for Hemet:
Sheet sequence and content:
- Site plan: Property boundaries, setbacks, existing and proposed structures, driveway, utilities, north arrow, scale, and legal description. Hemet requires the assessor’s parcel number on this sheet.
- Floor plans: All levels, dimensioned, with room labels, window and door sizes, and structural grid. For garage conversions, the existing and proposed conditions shown separately.
- Elevations: All four sides, with finish materials noted, roof pitch, and grade-to-finish-floor heights. Design compatibility checklist items called out.
- Sections: At least one longitudinal and one transverse section showing foundation, wall assembly, roof assembly, and insulation placement.
- Structural details: Foundation plan, framing plan, connection details, and lateral force-resisting system. Engineered lumber or prefab systems require manufacturer data sheets.
- MEP plans: Mechanical (HVAC layout and duct sizing), electrical (panel schedule, circuiting, load calculation), plumbing (fixture schedule, water heater location, gas piping if applicable).
- Energy compliance: CF1R with prescriptive or performance compliance path, insulation schedule, window schedule with NFRC ratings.
The permit set is the core product at Ellery ADU Studio. We don’t outsource it to a drafter and hand it to a separate contractor. The same team that designs the ADU builds from those drawings, under one contract at one written price - Haven Standard, Clause 1. When the inspector asks a question in the field, the person who drew the detail is available to answer.
For Hemet specifically, we add two items that prevent common corrections: a geotechnical note on the foundation sheet (referencing Hemet’s expansive soil zones) and a fire separation detail for any attached configuration. These aren’t always required, but their absence triggers questions that stop the review.
Prefab and Modular ADUs: Additional Permitting Rules
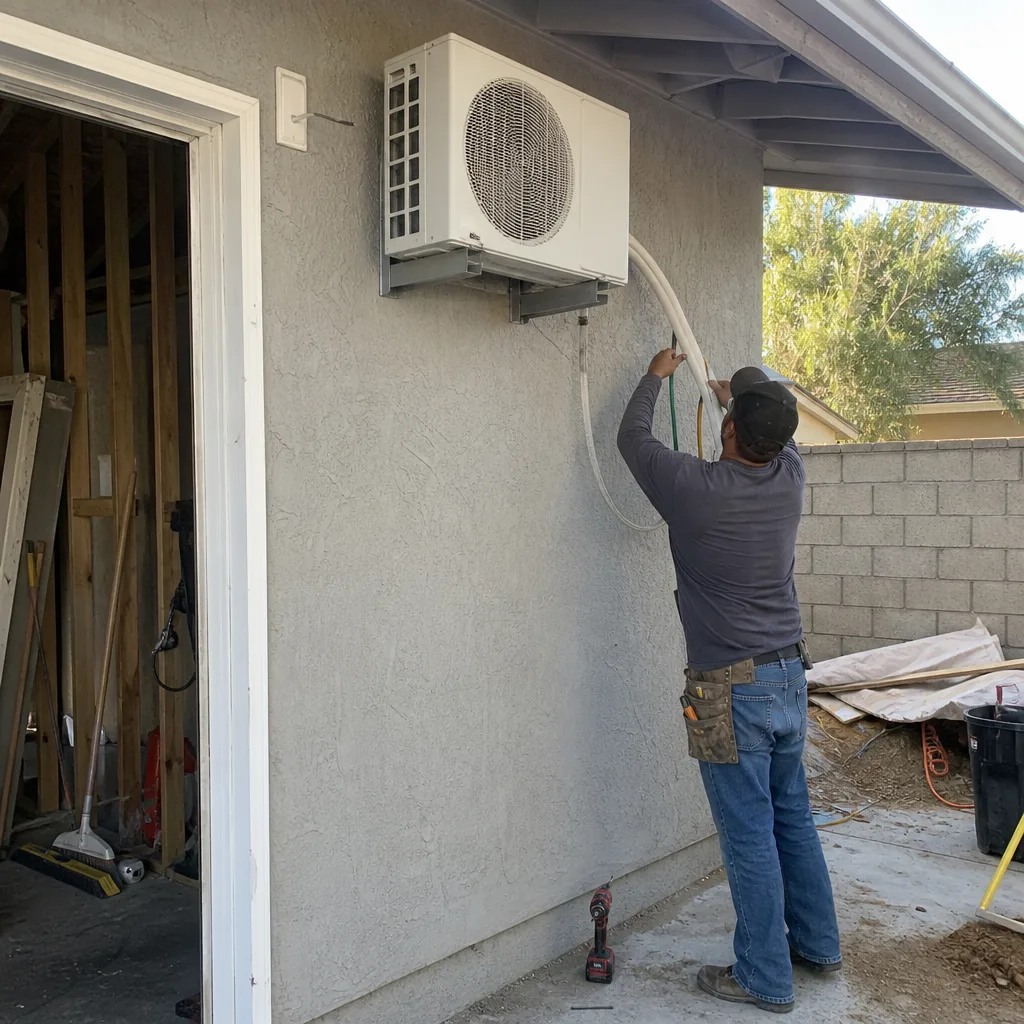
Factory-built ADUs - whether modular (transported in sections and assembled on site) or prefab panelized systems - add a permitting layer that site-built ADUs don’t face. The California Department of Housing and Community Development (HCD) oversees factory-built housing, but local jurisdictions retain plan review and inspection authority for foundations, site work, and utility connections.
We’ve specified and coordinated systems from Cover, Dvele, Mighty Buildings, and Boxabl within our single-contract model. Each carries specific permitting considerations:
- Factory-built approval: The manufacturer must hold an HCD-approved quality assurance program. Plans must bear the HCD insignia. Local jurisdictions cannot reject HCD-approved structural, mechanical, or electrical systems - but they can and do review foundation design, site-specific seismic bracing, and energy compliance for the specific climate zone.
- Transportation limits: Module dimensions are constrained by California Highway Patrol permits. For Hemet, access via State Route 74 or Interstate 10 may limit module width to 16 feet without a pilot car escort. This affects design decisions before permitting even begins.
- Crane and set requirements: The foundation must be complete and cured before module delivery. Hemet’s summer heat accelerates concrete cure but creates crane operation restrictions above 100°F. We schedule around this.
- Utility coordination: Factory-built units arrive with rough electrical and plumbing stubbed. The connection to site utilities requires a separate permit for the “rough and final” of these connections - not always obvious to homeowners who assume the factory permit covers everything.
The key advantage of prefab, when permitted correctly, is schedule compression. Factory construction runs parallel with site prep and foundation. In Hemet, we’ve delivered Dvele and Cover units from foundation pour to final inspection in 14 weeks - versus 24-28 weeks for comparable site-built ADUs. But this only works if the permitting sequence is mapped precisely, with HCD and city reviews running on parallel tracks rather than serial delays.
Our prefab specification includes the manufacturer’s HCD approval letter, transport route survey, and crane plan as standard permit package elements. The Haven Standard, Clause 5 (No Surprises), locks these costs at contract signing - no transport surcharge discovered after the modules are loaded.
Common Mistakes to Avoid
- Submitting a “design concept” instead of a permit set. Hemet’s planning staff will reject anything without structural calculations, energy compliance, or complete MEP plans. The round-trip costs 4-6 weeks.
- Ignoring the VHFHSZ fire layer. Homeowners in the Sage area have learned this the hard way: the foundation inspection gets scheduled, the fire inspector shows up unannounced, and the project stops for defensible space clearance.
- Using a coastal Title 24 compliance path for Hemet. Climate Zone 14 has different requirements than Los Angeles or San Diego. A CF1R prepared for the wrong zone fails at plan check.
- Assuming garage conversions need no plans. Hemet requires full plans for any habitable space conversion, including load path verification when the garage door is removed and replaced with a wall.
- Accepting owner-occupancy conditions. If Hemet’s permit software auto-generates an owner-occupancy covenant, challenge it in writing. Signing it creates a recorded restriction that’s difficult to remove later.
- Neglecting the CF3R registry deadline. The HERS rater’s upload must precede final inspection. We’ve seen projects sit complete for three weeks waiting on a rater’s schedule.
- Hiring separate designer and contractor without coordination. When the builder finds a conflict between the drawings and field conditions, the designer blames the builder, the builder blames the designer, and the homeowner pays for both to fix it. This is why we operate as a design-build studio for garage conversions and all ADU types.
When to Call a Professional
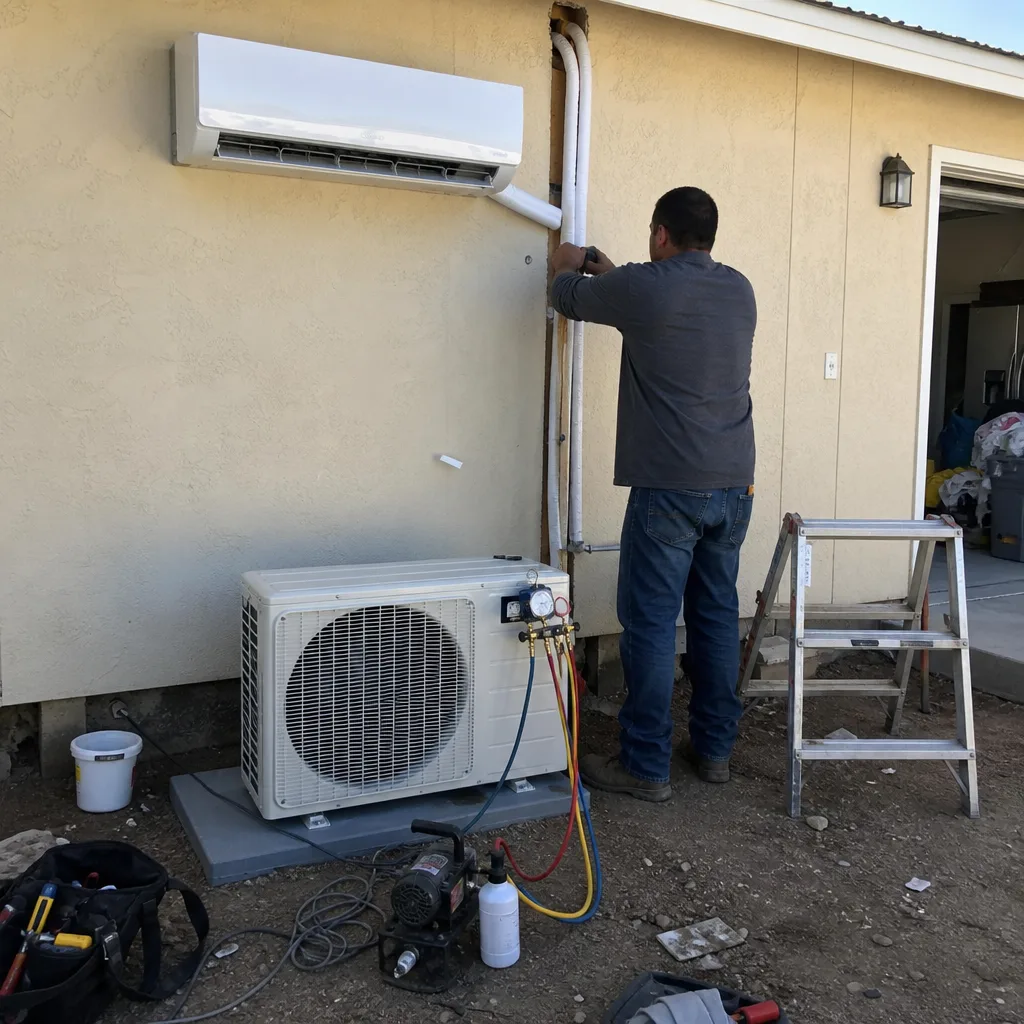
Call a professional when any of these apply: your property is in a VHFHSZ and you haven’t verified fire department requirements; you’re converting a garage and don’t know if the existing slab and framing meet current code; you’ve received a correction notice that contradicts state law; your project involves septic, well, solar, or retaining walls; or you’ve been quoted a price that isn’t in writing with a locked scope.
Ellery ADU Studio Hemet offers free estimates in Hemet - call (951) 430-0167. We also provide a Free Second Opinion on any written estimate already in hand, with specific attention to whether the permit set, inspection sequence, and energy compliance are fully accounted for, or explore more guides & resources on our blog.
Frequently Asked Questions
A complete application triggers a 60-day approval guarantee under state law, but the realistic timeline is 45-60 days for simple projects and 75-90 days for complex sites with fire department review or septic requirements. The variance comes from application completeness and how quickly corrections are resolved. Call (951) 430-0167 for a timeline assessment of your specific parcel - estimates are free.
Hemet’s permit fees are based on project valuation, with typical ranges of $3,200-$5,800 for garage conversions and $6,500-$12,000 for new detached ADUs including plan check, inspections, and Certificate of Occupancy. This does not include separate fees for Riverside County Fire plan review, septic evaluation, or HERS rater services. Under Haven Standard Clause 1, every Ellery project is quoted with a written price before work starts that includes all permit fees - no call-for-pricing.
No. AB 2221, effective January 2023, prohibits owner-occupancy requirements for ADUs statewide. Hemet’s municipal code still contains conflicting language, but state law preempts it. If your permit includes an owner-occupancy condition, challenge it in writing citing Government Code 65852.2(a)(1)(C).
The application is deemed approved by operation of law, but invoking this remedy requires documented proof of completeness, the city’s failure to act, and typically legal assistance. It’s more effective as leverage - a well-documented deemed-approval letter usually prompts immediate action. We’ve used this twice in Hemet with same-week resolution.
Yes, for any ADU with mechanical cooling or heating - which is essentially all Hemet projects given the climate. The HERS rater verifies CF1R compliance through field testing and files the CF3R with the state registry. This is required for final inspection sign-off, not optional.
Yes, with proper HCD approval and local foundation, site, and utility permitting. We’ve coordinated Cover, Dvele, Mighty Buildings, and Boxabl systems in Hemet under our single-contract model. The permitting timeline can compress significantly when factory and site work run in parallel, but only if the HCD and city reviews are coordinated from the start.
The Bottom Line
California’s ADU law gives homeowners powerful rights: ministerial approval, no owner-occupancy, no replacement parking, and a 60-day permit clock. But those rights mean nothing if you don’t know which document to cite when a local agency pushes back. In Hemet, the stack is four layers deep - state statute, city code, county fire code, and Title 24 energy compliance - and each layer has its own forms, inspectors, and failure modes. The homeowners who succeed bring a complete permit set, know their preemptive rights, and track every form to its registry filing. The ones who stall treat permitting as an afterthought, discover fire review at the foundation stage, and accept correction notices they could have challenged. We’ve designed, permitted, and built over 900 ADUs since 2015, every one with a written price before work started and a documented photo record when complete. The permit set is the product. Everything else follows.
Written by Nadia Ellery, Owner at Ellery ADU Studio Hemet, serving Hemet since 2015.