
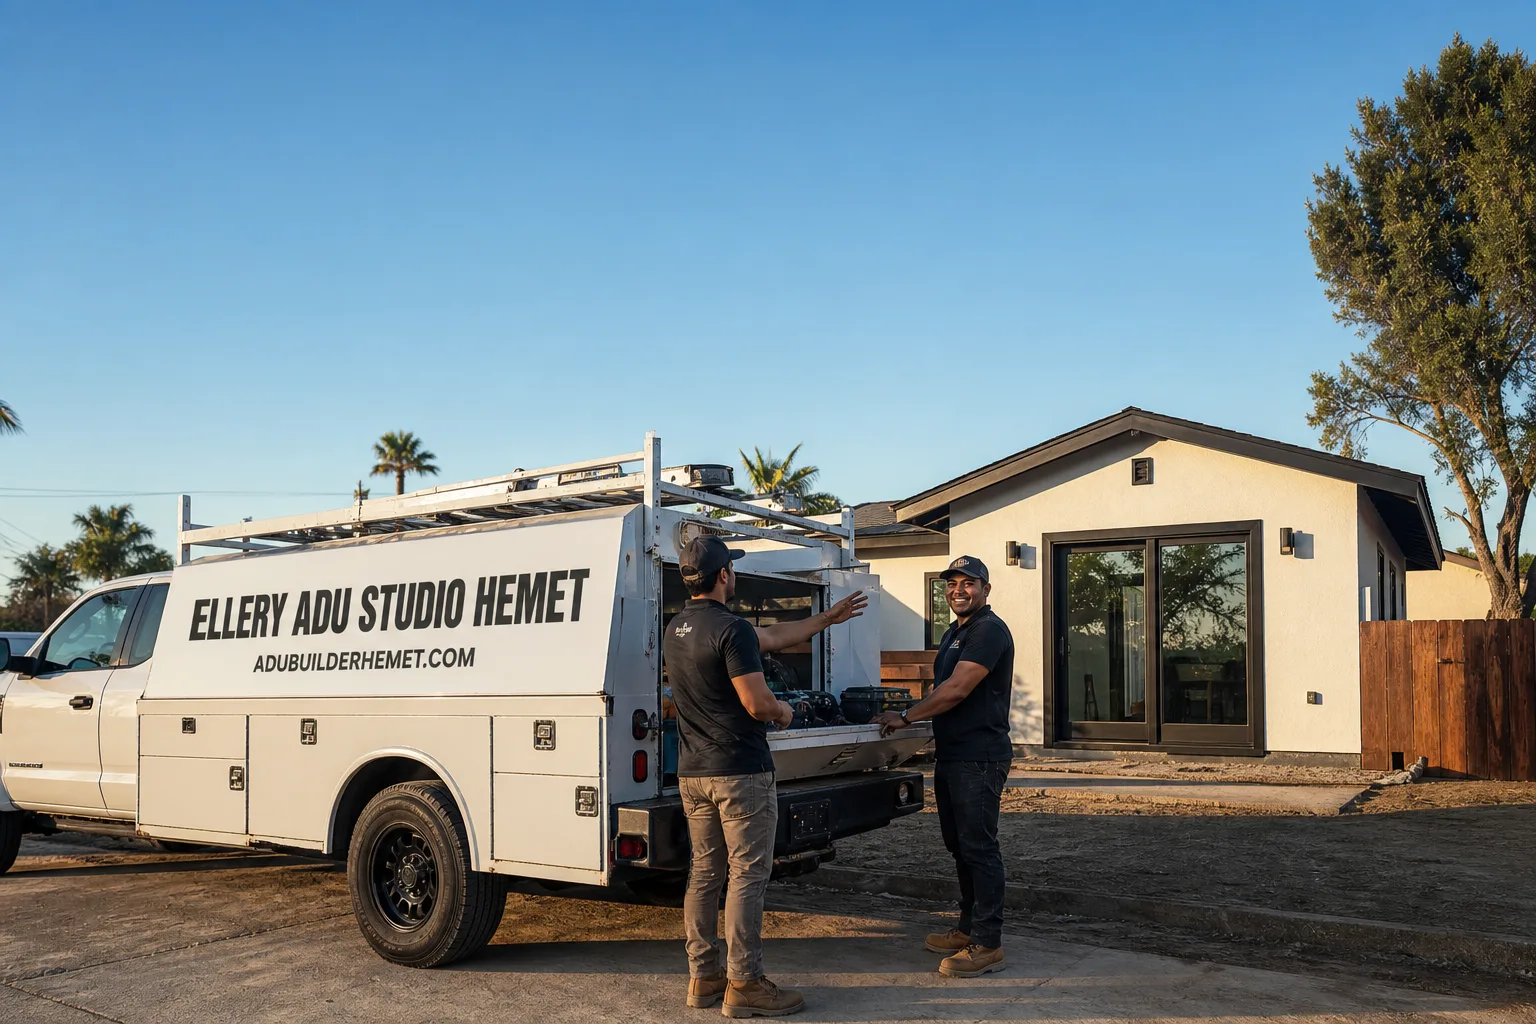
Trusted ADU Design & Permitting for Hemet Homeowners
ADU design and permitting in Hemet typically takes 8 to 14 weeks from first site visit to approved permit set, with most projects moving through Riverside County’s intake queue in 6 to 10 weeks once drawings are filed. A complete permit-ready set for a garage conversion ADU in Hemet usually runs $8,500-$14,500 all-in, while new detached ADU drawings and permitting range from $12,000-$22,000 depending on site complexity and utility routing. We operate as a design-build studio, which means the same contract that produces your stamped permit set also covers construction through final inspection, eliminating the designer-versus-builder blame gap that derails most ADU projects in the San Jacinto Valley.
Since 2015, Ellery ADU Studio has designed, permitted, and built more than 900 ADUs across Southern California, every one with a written price before any work started and a documented photo record when work was complete. Nadia Ellery founded the studio the same year California’s ADU laws began their major shift, and we’ve tracked every Riverside County ordinance update since. In Hemet specifically, we’ve permitted ADUs in the older neighborhoods near downtown where lot coverage rules differ from the post-1980 subdivisions west of State Street, and we’ve navigated the utility coordination headaches that come with Hemet’s mix of Western Municipal Water District and Rancho California Water District service boundaries.
Call (951) 430-0167 to schedule your free estimate. A live person answers calls 24/7.
What Our ADU Design & Permitting Service Includes
Site Assessment
A Site Assessment is the first physical step in any ADU project: we measure your existing structures, identify utility locations, document slope and drainage patterns, and flag any conditions that will affect the permit set or construction budget. In Hemet, this matters more than in flatter markets because the city sits on a broad alluvial fan with variable soil conditions, older neighborhoods with unpermitted additions that complicate setback calculations, and a mix of overhead and underground utility configurations. Our team brings a laser-measured site plan, photographs every condition with GPS tagging, and delivers a written findings report within 48 hours, including a preliminary zoning check against Hemet’s municipal code and Riverside County’s ADU standards where county jurisdiction applies.
ADU Design & Blueprints
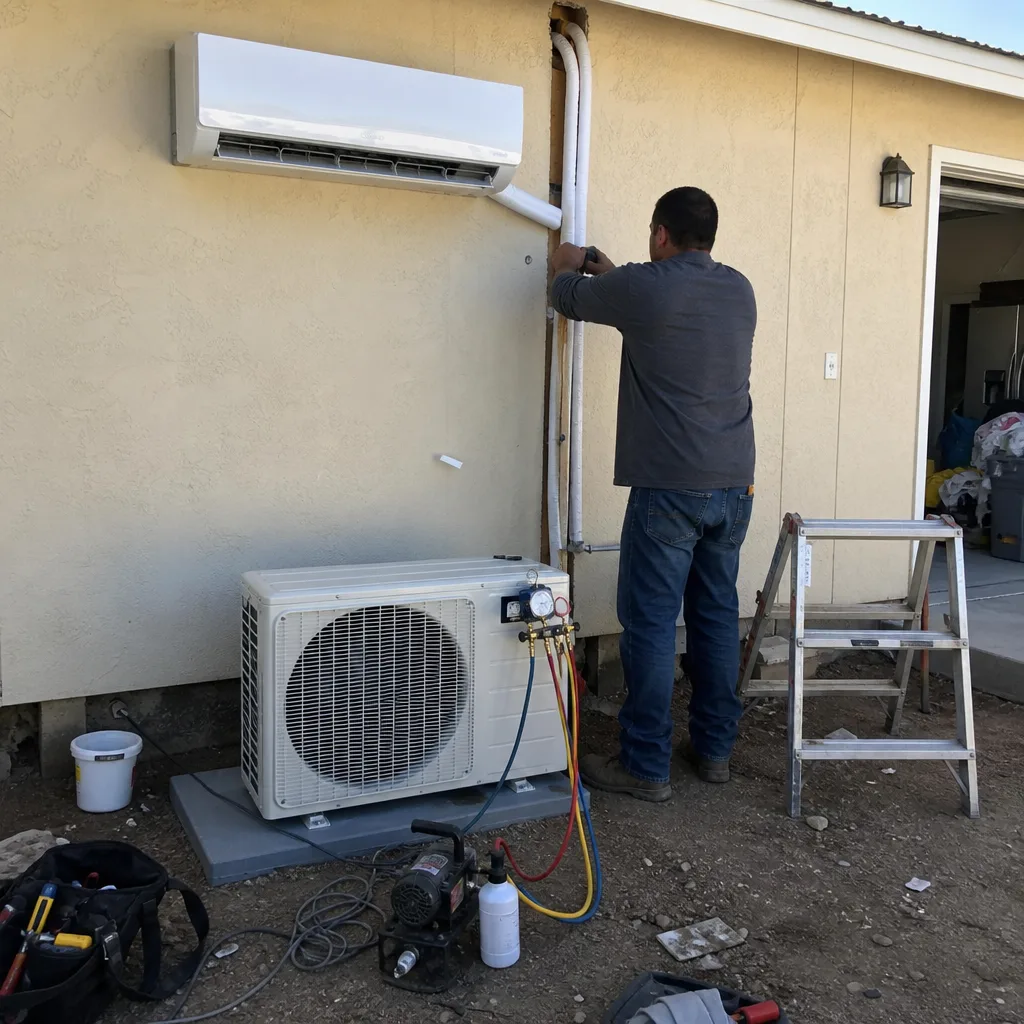
The ADU Design & Blueprints permit set is the core product at Ellery ADU Studio, not an afterthought handed off to a drafter after you sign a construction contract. Our architectural drawings include floor plans, elevations, sections, structural calculations, and all details required for Hemet’s building department submittal, prepared in-house by designers who also understand construction sequencing. For Hemet’s climate zone - CEC Climate Zone 10, with summer temperatures regularly exceeding 100°F - we specify cooling loads, insulation values, and window performance criteria that satisfy Title 24 without the value-engineering shortcuts that create comfort problems later. Every client receives a 3D model review before drawings are finalized, so you see room proportions, ceiling heights, and window placement before we stamp the set.
Permit Application
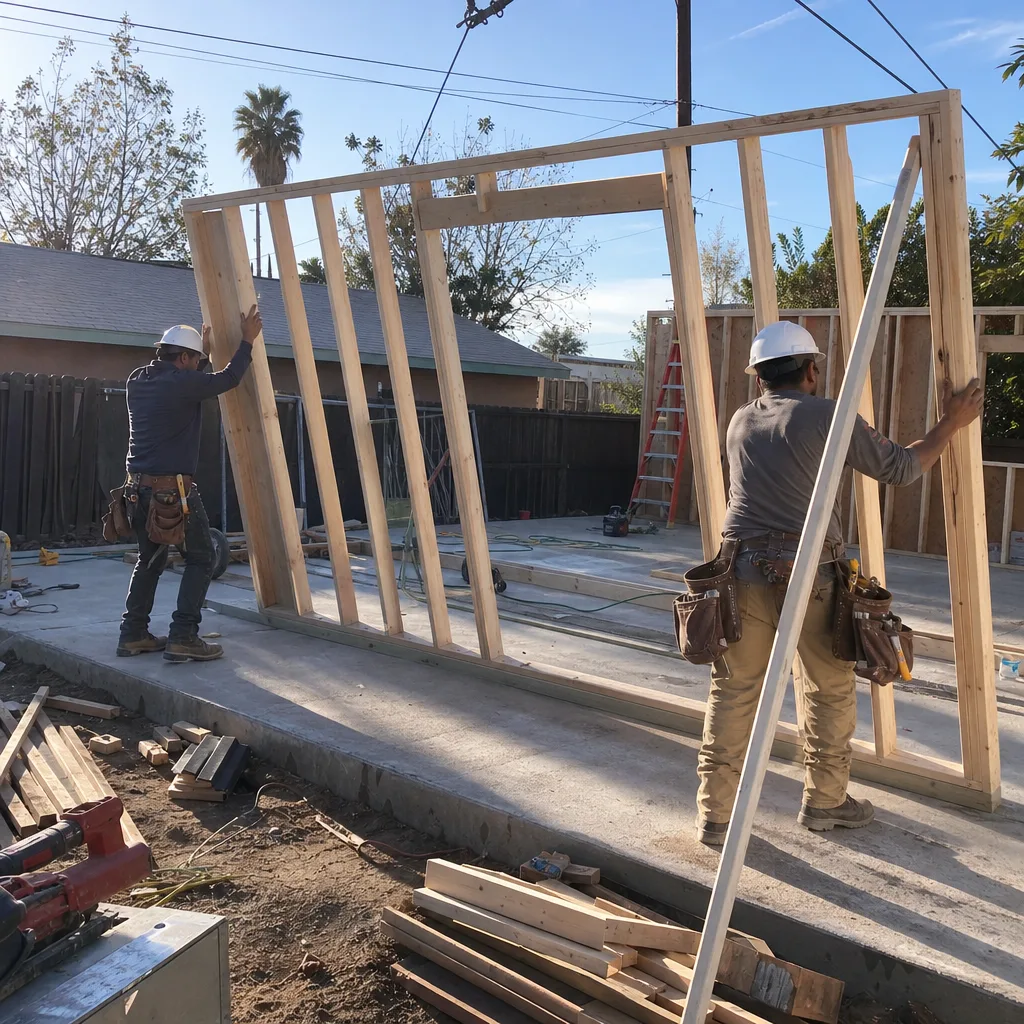
Permit Application means more than dropping drawings at a counter: we prepare the full submittal package, coordinate with Hemet’s planning and building departments, respond to correction notices, and track the project through plan check to issuance. Riverside County’s ADU fast-track program applies to unincorporated areas, but Hemet’s own building department maintains its own intake queue and review standards, which we’ve navigated on dozens of projects. We know which plan checkers flag fire-rated assemblies between attached ADUs and main residences, which ones scrutinize egress window sizing for bedroom conversions, and how to preemptively address the utility service upgrade questions that stall permits. Under Haven Standard Clause 3, permit fees are itemized in your written quote, not buried in a lump-sum markup.
HOA & Zoning Compliance
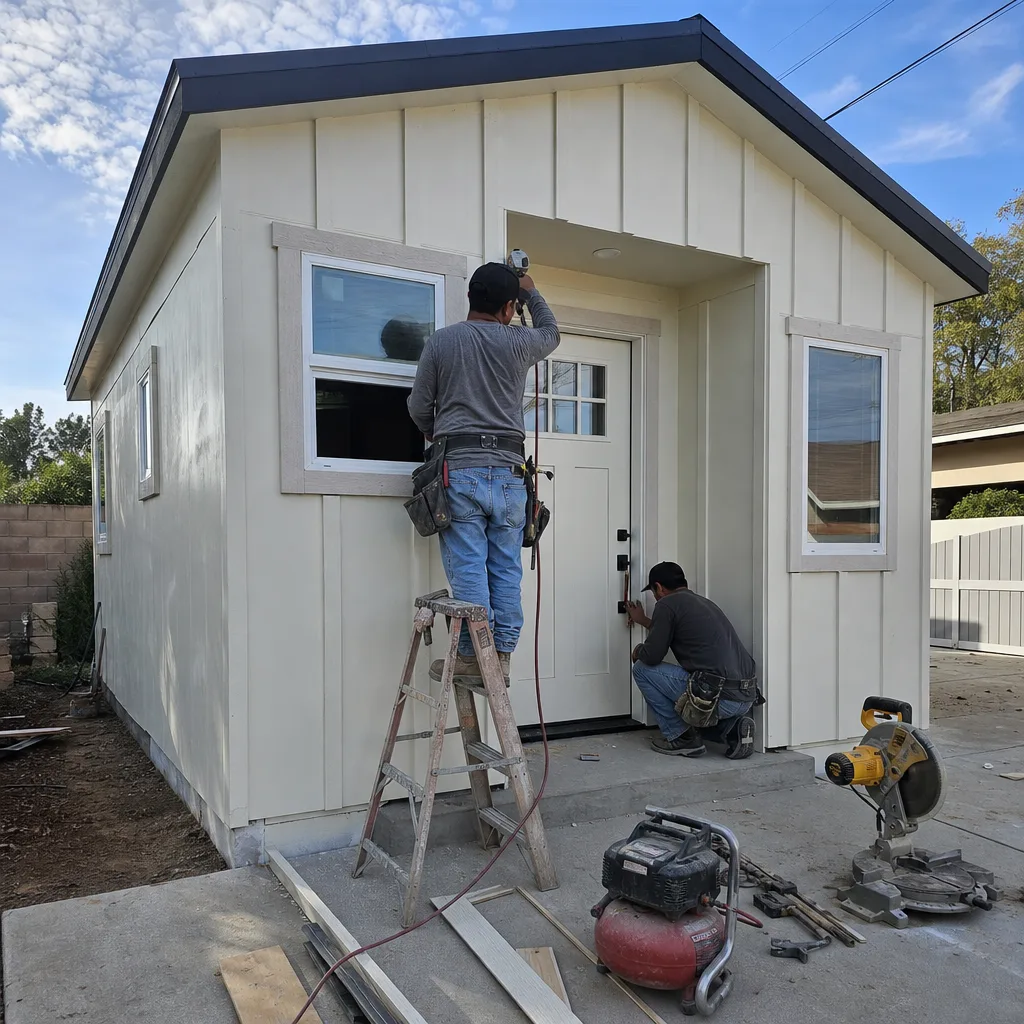
HOA & Zoning Compliance issues can kill ADU projects if they’re discovered after design is complete. We pull CC&Rs for Hemet subdivisions with active HOAs, including the gated communities along the south and west edges of the city, and we flag restrictions on exterior materials, roof pitches, or parking configurations before you pay for drawings. On the zoning side, Hemet’s general plan designates some areas for higher-density development with relaxed setback rules, while older R-1 zones maintain stricter standards; we verify your parcel’s zoning, general plan land use designation, and any specific plan or overlay district that affects height limits or lot coverage. This work happens before design begins, not after your permit is rejected.
Title 24 Energy Compliance
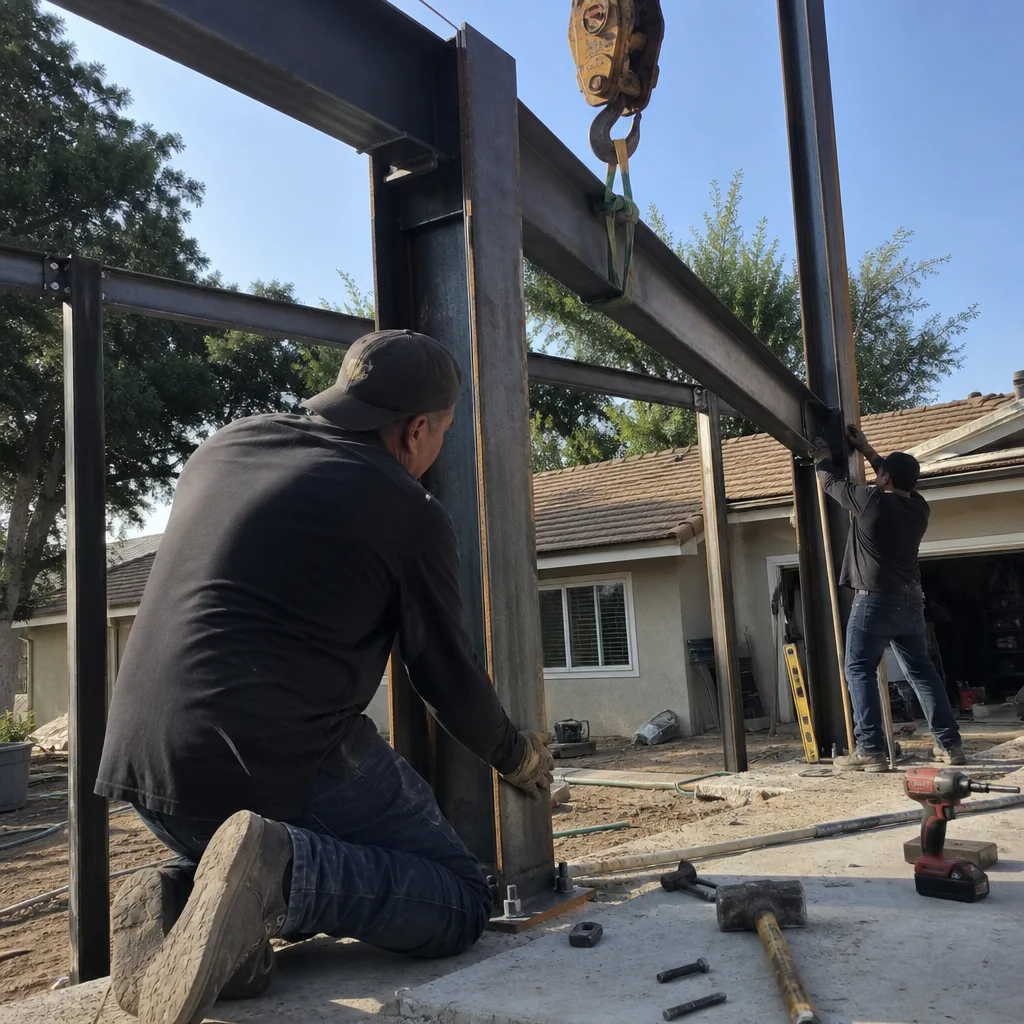
California’s Title 24 energy code requires every ADU to meet performance standards for envelope insulation, mechanical system efficiency, water heating, and lighting, documented through either the prescriptive method or performance compliance software. In Hemet’s hot-dry climate, the margin for error is thin: undersized cooling systems, poorly specified windows, or missed cool-roof requirements trigger plan check rejections that add weeks. We run Title 24 calculations in-house using approved compliance software, optimize the building envelope to reduce mechanical loads, and specify equipment that meets or exceeds the required efficiency thresholds. The permit set includes the CF-1R and CF-6R forms required for Hemet’s building department, and we coordinate with your HVAC contractor during construction to ensure installed equipment matches the modeled performance.

What happens when you call
- 1
A real person answersNo phone trees - you reach a local pro.
- 2
You get an upfront price rangeHonest numbers before anyone is dispatched.
- 3
A background-checked tech heads outLicensed & insured, dispatched right away.
- 4
You approve before work beginsNothing starts until you say go.
Brands We Service for ADU Design & Permitting
We specify and coordinate prefab and modular systems from Plant Prefab, Tuff Shed, and James Hardie within the same single contract that covers site-built construction. For Plant Prefab, we’ve completed the design integration for their single-module and multi-module configurations, handling the structural connection details between factory-built volumes and site-built foundations, plus the HCD insignia and local permitting coordination that factory housing requires. With Tuff Shed’s Pro Studio and Premier Pro lines, we’ve adapted their standard shell packages to meet Hemet’s insulation and mechanical requirements, producing permit sets that bridge the gap between the manufacturer’s engineering and the city’s plan check expectations. James Hardie siding systems appear on many of our site-built and prefab-integrated ADUs in Hemet’s fire hazard severity zones, where non-combustible exterior cladding satisfies both aesthetic requirements and wildfire-urban interface codes.
Whether you’re considering Abodu, Cover, Dvele, Mighty Buildings, Boxabl, or any other prefab or site-built approach, we can evaluate the system against your site conditions, produce the permit set, and carry construction through final inspection under one written contract. The Haven Standard applies regardless of construction method: written price before work starts, documented photo record on every visit, and the 365-Day Done Right Promise backed in writing.
Signs You Need ADU Design & Permitting Right Now
- Your adult child or aging parent needs housing within the next 12 months. ADU permitting in Hemet runs 8 to 14 weeks before construction can begin, and construction itself takes 4 to 8 months for a garage conversion or 6 to 12 months for new detached units. Starting the design process now means move-in readiness next year; waiting until the need is immediate forces rushed decisions and compressed timelines that inflate costs.
- You’ve received a notice that your unpermitted garage conversion must be brought to code. Hemet’s code enforcement division, like others in Riverside County, has increased scrutiny of unpermitted dwelling units following state mandates to identify and legalize non-compliant housing. The path to legalization requires a full permit set, often with as-built documentation of existing conditions that were never designed, and the penalty structure for non-compliance escalates faster than the cost of proper permitting.
- Your property tax assessment has jumped significantly and you’re considering rental income to offset carrying costs. California’s Proposition 19 allows certain homeowners to transfer their tax base, but many Hemet homeowners who bought between 2015 and 2025 face reassessment exposure. An ADU producing $1,500-$2,500 monthly rental income changes the household math, but only if the unit is permitted, insured, and financeable - all of which require a complete permit set and passed inspections.
- Your HOA has sent a compliance letter about your existing unpermitted unit or threatened fines for starting construction without approval. HOAs in Hemet’s newer subdivisions enforce CC&R restrictions aggressively, and some require architectural review before city permitting even begins. Getting ahead of this process with a documented design package and formal HOA application prevents stop-work orders that can idle crews for weeks.
- You’re refinancing or considering a HELOC and need the ADU permitted to count toward appraised value. Lenders and appraisers treat unpermitted square footage differently, often excluding it entirely from value calculations. A permitted ADU in Hemet typically adds $150,000-$250,000 to appraised value depending on size and finish level, but only if the permit history is clean and the certificate of occupancy is recorded.
Our ADU Design & Permitting Process - Step by Step
- 1
Initial consultation and written price. We visit your Hemet property, measure existing conditions, verify zoning and utility service, and deliver a written quote within 72 hours. The quote itemizes design fees, permit fees, and construction costs separately, per Haven Standard Clause 1. No work begins until you approve the written price in writing.
- 2
Site assessment and documentation. Our team produces a laser-measured site plan, photographs all existing conditions with GPS tagging, and delivers a written findings report including preliminary zoning analysis, utility routing options, and any flagged conditions that affect design or budget. In Hemet, we pay particular attention to septic versus sewer service, overhead power line clearances, and the 4-inch minimum slab thickness required for garage conversions.
- 3
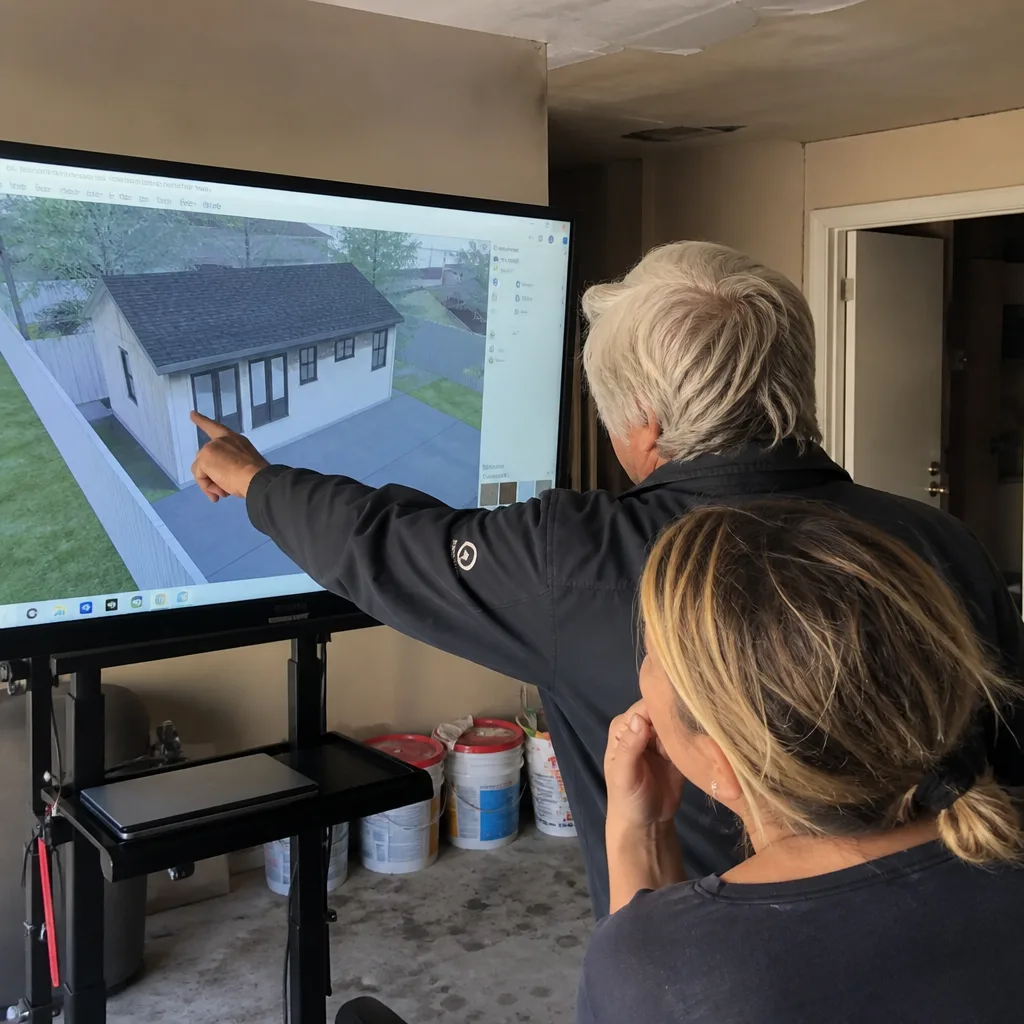
Design development and 3D review. We produce schematic floor plans, elevations, and a 3D model for your review, iterating based on your feedback before finalizing the permit set. This is where Hemet-specific conditions get resolved: cool-roof color requirements, window orientation for summer heat gain control, and bedroom egress window sizing that satisfies both code and your furniture placement needs.
- 4
Permit submittal and plan check response. We file the complete permit package with Hemet’s building department, track the plan check timeline, and respond to all correction notices. Our permit sets for Hemet include the structural calculations, Title 24 energy compliance documentation, and water-efficient landscape worksheets that the city requires, reducing the back-and-forth that extends timelines.
- 5
Permit issuance and construction handoff. Once the permit is issued, we schedule the pre-construction meeting, produce the construction schedule, and begin the documented photo record that continues through final inspection. Because design and construction are under the same contract, there’s no handoff gap: the designer who specified your window flashing detail is available to the crew installing it, and the 365-Day Done Right Promise covers the complete work.
How Much Does ADU Design & Permitting Cost in Hemet?
A typical garage conversion ADU design and permitting package in Hemet runs $8,500-$14,500 all-in, covering site assessment, permit-ready drawings, Title 24 compliance, permit application fees, and plan check response through issuance. New detached ADU design and permitting ranges from $12,000-$22,000, with the upper end reflecting complex sites requiring grading plans, septic redesign, or utility service upgrades. Junior ADU and interior conversion packages, which work within existing floor plans and typically avoid structural or utility complications, generally fall between $6,500-$10,500.
Several factors move these ranges. Site slope matters: Hemet’s terrain varies from flat alluvial plain to moderate hillside, and slopes exceeding 15% trigger geotechnical reports and engineered retaining walls that add $3,000-$8,000 to design fees. Utility configuration matters more here than in many markets because Hemet’s water and sewer infrastructure dates to different eras across different neighborhoods; properties on septic require perc testing and alternative system design if the existing leach field can’t handle additional flow. HOA review adds time and sometimes fees, typically $500-$2,000 depending on the association’s architectural review process. And prefab or modular integration requires additional coordination with the manufacturer’s engineering team, usually $1,500-$4,000 in design fees that we disclose upfront rather than discovering mid-project.
What affects price most is scope clarity at the start. Projects that begin with a defined program - “480 square feet, one bedroom, full kitchen, existing garage slab” - move through design faster and with fewer change orders than projects that evolve requirements during plan check. Under Haven Standard Clause 5 (No Surprises), the scope is locked at signing; no door-side upsells, no scope creep. Every written quote includes a line-item breakdown, and our Free Second Opinion is available if you have another estimate to compare.
To avoid overpaying, verify that any quote you receive includes all permit fees, plan check response, Title 24 calculations, and construction-phase support, not just “drawings.” Some Hemet-area designers deliver a permit set and disappear, leaving you to interpret correction notices and coordinate with builders who blame the drawings for field problems. Our single-contract model eliminates that risk, and the price you approve in writing is the price you pay.
ADU Design & Permitting Near Hemet - Our Service Area
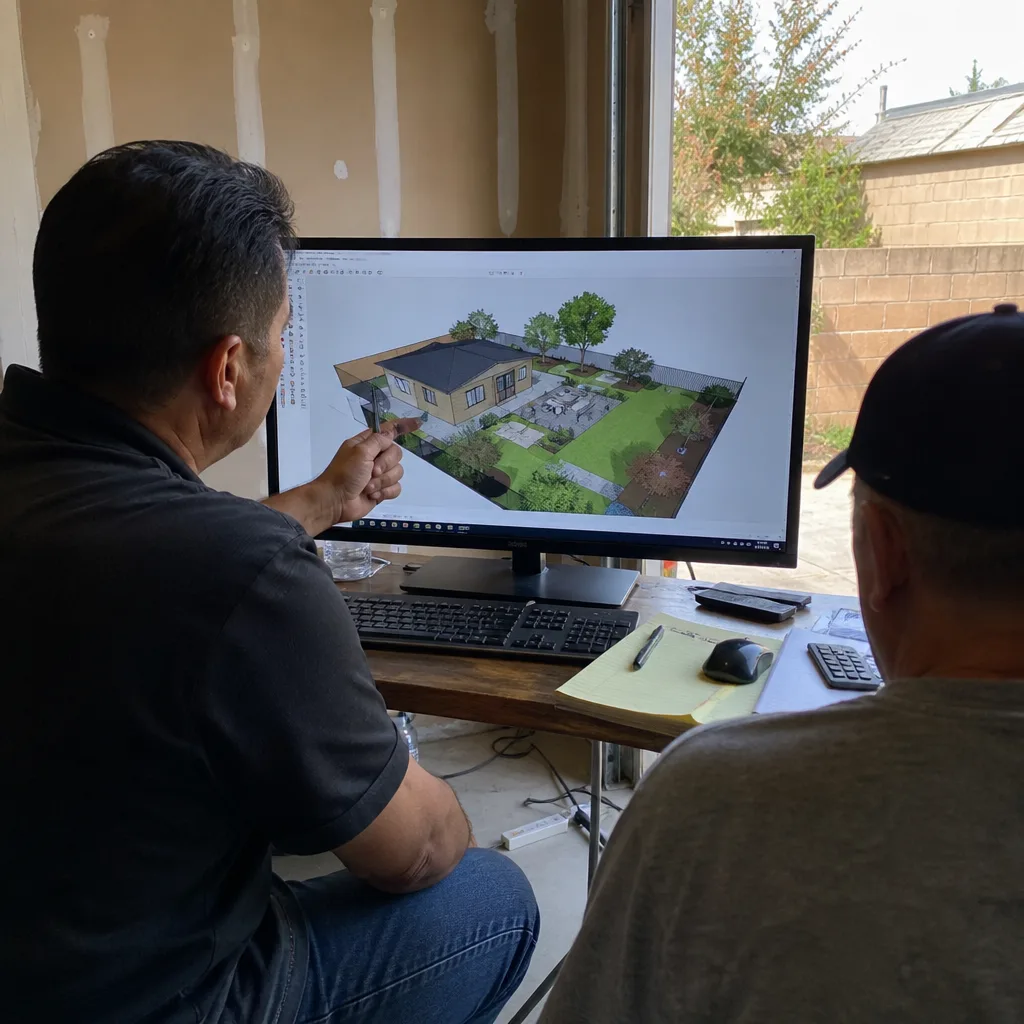
We design and permit ADUs throughout the San Jacinto Valley and surrounding communities, with typical initial site assessment availability within 3 to 5 business days across Hemet, San Jacinto, Homeland, Beaumont, Nuevo, Menifee, Perris, Banning, Cherry Valley, Wildomar, Moreno Valley, and Lake Elsinore. Response times are fastest in Hemet proper and the adjacent unincorporated areas of Riverside County where we’ve established permit workflows with county plan checkers. For properties in Menifee or Lake Elsinore, we coordinate with those cities’ building departments, each of which maintains slightly different submittal requirements and review timelines that we’ve learned through repeat projects. If you’re unsure whether your property falls within our service area, call (951) 430-0167 and we’ll confirm jurisdiction and typical timeline in the same conversation.
Serving Hemet, CA - Our Local Coverage Area
We’re based in the Hemet area and know this community well. Use the map below to see our service coverage - if you’re nearby, we can almost certainly help.
Frequently Asked Questions - ADU Design & Permitting in Hemet

ADU Design & Permitting is the complete process of creating architectural drawings, engineering calculations, and regulatory compliance documentation required to legally build an accessory dwelling unit on your property, then securing approval from Hemet’s building department. Without a permitted design, you cannot legally construct, occupy, or insure an ADU in California, and unpermitted work triggers code enforcement action, financing problems, and resale complications. Ellery ADU Studio handles this as a defined service with a written price, or as the first phase of a single design-build contract that continues through construction.
Most ADU design and permitting projects in Hemet take 8 to 14 weeks from initial site visit to permit issuance, with design development consuming 3 to 5 weeks and plan check review consuming 4 to 8 weeks depending on Hemet’s current queue. Complex sites with slope, utility complications, or HOA review can extend this to 16 to 20 weeks. We track every submittal and correction response daily, and our documented photo record keeps you informed of progress without chasing updates. Call (951) 430-0167 for a timeline estimate specific to your property.
Garage conversion ADU design and permitting in Hemet typically runs $8,500-$14,500 all-in, new detached ADU packages range from $12,000-$22,000, and junior ADU or interior conversions generally fall between $6,500-$10,500. Every quote is itemized and fixed under Haven Standard Clause 1, with no additional design fees for plan check response or permit issuance coordination. Call (951) 430-0167 for a written price specific to your site and program.
Yes, we specify and coordinate prefab and modular systems from Abodu, Plant Prefab, and other manufacturers within the same single contract that covers site-built work. For prefab projects, our permit set includes the foundation and utility connection engineering that the manufacturer’s package typically excludes, plus coordination with HCD for factory-built housing insignia. The Haven Standard applies equally: written price before work starts, documented photo record, and 365-Day Done Right Promise.
We do not promise expedited permitting that bypasses Hemet’s plan check queue, and we caution against any provider who does. What we deliver is predictability: a complete submittal package that clears plan check on first or second review, avoiding the multiple correction cycles that add months to poorly prepared applications. For clients with genuine time pressure, we can sometimes begin site preparation and utility rough-in on separate permits while the ADU plan check proceeds, but only where this approach is legally sound and disclosed in writing. Call (951) 430-0167 to discuss your timeline and the realistic options.
The 365-Day Done Right Promise covers every Ellery ADU Studio project: if the finished ADU is not built to the permitted drawings, we make it right, backed in writing before construction begins. For the design and permitting phase specifically, this means permit sets that pass plan check and construction that matches the approved drawings; if a discrepancy arises, we correct it at our expense. This is Haven Standard Clause 7, not a verbal assurance, and it applies to design-build and design-only contracts alike.
Gather your property’s assessor parcel number, any existing survey or site plan, your HOA’s architectural guidelines if applicable, and a rough idea of the ADU size and bedroom count you’re considering. We handle all zoning verification, utility research, and code analysis; your preparation time is better spent thinking through how you’ll use the space than chasing public records. The site assessment itself takes 60 to 90 minutes, and you’ll receive a written findings report and quote within 72 hours. Call (951) 430-0167 to schedule.
Schedule Your ADU Design & Permitting Service in Hemet Today
Call (951) 430-0167 to schedule your free estimate. A live person answers calls 24/7, and you’ll receive a written, itemized price before any work begins, per Haven Standard Clause 1. Nadia Ellery and our design-build team have permitted ADUs across Hemet’s varied neighborhoods since 2015, and we bring the same documentation discipline to every project: permit sets that pass, construction that matches, and a 365-Day Done Right Promise backed in writing. Your property and your timeline are specific; your quote will be too.
Written by Nadia Ellery, Owner at Ellery ADU Studio, serving Hemet since 2015.