
ADU Design & Blueprints in Hemet, CA
ADU Design & Permitting in Hemet means producing the full architectural drawing set – site plan, floor plans, elevations, sections, and structural details – that the City of Hemet Building & Safety Division requires before it will issue a permit. Without a code-compliant permit set, no ADU gets built legally, and no lender will finance it. At Ellery ADU Studio, the drawings are not a handoff product that disappears into a contractor’s truck; they’re the foundation of a single-contract, design-build project quoted at one written price before any work starts.
If you’re searching for ADU Design & Permitting Near Me in Hemet, CA to add rental income, house a family member in a detached unit, or convert your garage into livable space, the blueprint stage is where the project either earns its return on investment or loses it. Vague drawings produce permit rejections, contractor change orders, and cost overruns. Precise drawings – drawn to Hemet’s zoning code, coordinated with site utilities, and reviewed against your specific lot – produce predictable outcomes. That’s what this page covers, and it’s what our team has done on 900+ ADUs designed, permitted, and built since 2015.
Questions before you read further? Call (951) 430-0167 – a live person picks up, any hour. For the full scope of what design and permitting covers together, see our ADU Design & Permitting in Hemet parent page.
When You Need ADU Design & Blueprints
- You own a Hemet lot with enough square footage but no idea where the setbacks fall. Hemet’s standard residential zones typically require a 4-foot rear and side setback for ADUs under 800 sq ft, but lot-specific easements, slopes, and utility corridors can shrink that envelope significantly. A site-specific drawing set resolves this before you spend money on anything else.
- You received a permit rejection or correction notice from the City of Hemet Building Division. Correction lists are almost always drawing deficiencies – missing dimensions, unspecified egress windows, or structural details the city’s plan-check engineer couldn’t verify. A revised, fully coordinated permit set clears the queue faster than re-submitting the same drawings with small edits.
- You’re considering a prefab or modular unit – Abodu, Plant Prefab, or a Tuff Shed-based conversion – and need site-specific drawings to match the manufacturer’s specs to your lot. Prefab units still require a permitted drawing set that ties the manufacturer’s structural package to your foundation, utilities, and setbacks.
- A contractor gave you a bid that references “plans TBD” or “owner-supplied drawings.” That phrase transfers design liability to you and opens the door to unlimited change orders. A complete Ellery permit set locks the scope at signing – no door-side upsells, no cost creep mid-project.
- You’re planning a Junior ADU conversion inside the existing walls of your Hemet home. JADU blueprints require separate entrance documentation, efficiency kitchen details, and owner-occupancy deed restriction language coordinated with Riverside County – details that a generic set will miss.
- Your lender or title company is asking for permitted drawings before approving a construction or cash-out refinance loan. Banks financing ADU construction in Hemet require a stamped, city-approved permit set as part of the draw schedule. We produce that document set, not a conceptual sketch.
Our ADU Design & Blueprints Process

-
Site Assessment and Written Scope
We walk the property, measure the lot, locate existing utilities, and photograph every condition that will affect the drawing set. You receive a written price before we produce a single drawing – Haven Standard, Clause 1. In Hemet, we flag things like caliche soil layers in the Florida Avenue corridor that require additional foundation detail, and the slope drainage patterns common to properties near the San Jacinto River wash that affect where a detached ADU can be placed.
-
Zoning and Code Research
We pull the current Hemet Municipal Code ADU provisions, cross-reference the state ADU law (Government Code Section 65852.2, as amended), and identify any specific overlay restrictions that apply to your parcel – HOA & Zoning Compliance issues like historic district proximity near downtown Hemet, fire-hazard severity zones on the eastern edges of the city, or flood zone designations that add elevation requirements. California’s ADU law changed significantly around 2015 when Ellery was founded, and it has been amended several times since; we track every revision so your drawings reflect current code, not last year’s version.
-
Schematic Design and Client Review
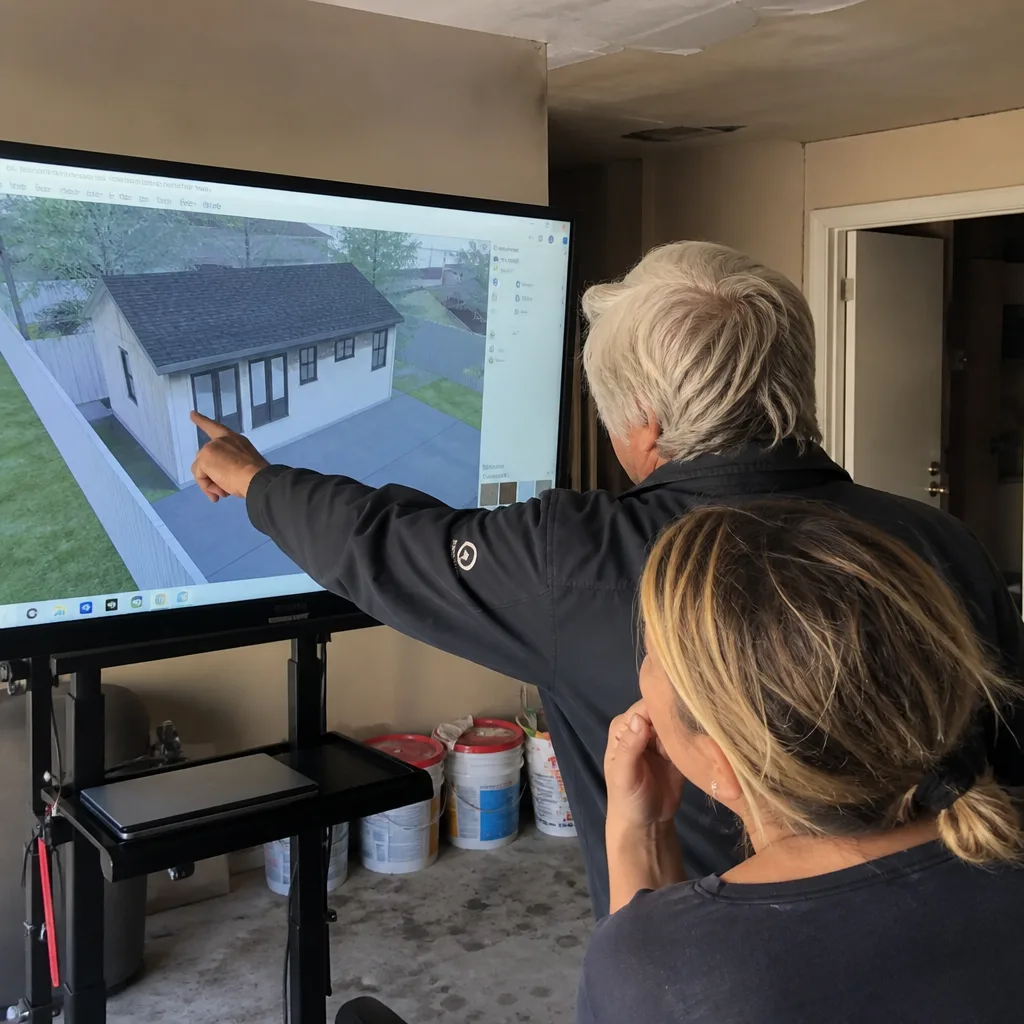
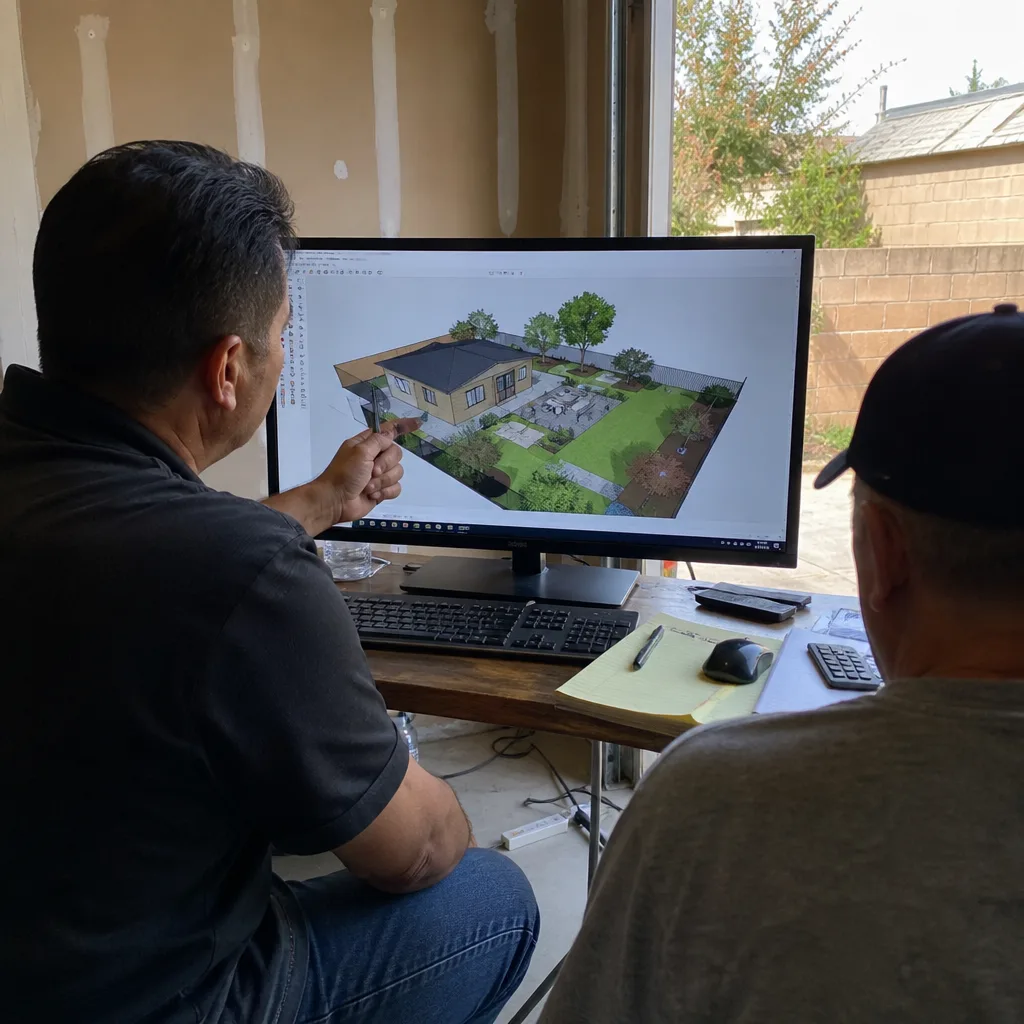
We produce a schematic floor plan and site plan showing the ADU footprint, entrance location, parking accommodations (if required), and relationship to the primary dwelling. You review this before we move to construction documents. Changes at this stage cost almost nothing; changes during framing cost thousands. James Hardie siding and similar exterior material specs are confirmed at this stage for detached units where exterior finish affects fire-rating calculations.
-
Construction Document Set
The full permit set includes: site plan with dimensions and setbacks called out, architectural floor plans at 1/4″ scale, exterior elevations on all four sides, building sections through the roof and foundation, interior elevations for kitchen and bath, a window and door schedule, a structural notes sheet, and a Title-24 energy compliance form. Each sheet is stamped by a licensed California professional when structural engineering is required – which it is on most detached ADUs in Hemet given the seismic and wind exposure of the Inland Empire.
-
Plan Check Submission and Response
We submit to the City of Hemet Building & Safety Division and manage the back-and-forth with the plan-check engineer directly. Most first-time submissions in Hemet come back with a correction list; we respond with revised drawings within the city’s correction window. You don’t field calls from the building department – we do. The documented photo record from the site assessment travels with the permit file so the inspector has full context when they arrive.
-
Approved Permit Set Delivered to You
Once the city stamps the drawings, you receive a complete digital and physical copy of the approved permit set. Under our one-contract design-build model, those same drawings drive construction – the builder cannot deviate from them. If the finished ADU is not built to the permitted drawings, the 365-Day Done Right Promise requires us to make it right, in writing, before the project starts.
ADU Design & Blueprints Pricing in Hemet
ADU design and blueprint fees in Hemet typically fall in the ranges below. These are drawn from our own project history in the Hemet and San Jacinto Valley market since 2015 – not national averages or regional estimates. Every project receives a written price before work begins; the ranges here help you evaluate whether a quote you’ve already received is in line with the local market.
| ADU Type | Typical Design & Blueprint Fee | What Drives the Range |
|---|---|---|
| Junior ADU / Interior Conversion | $4,500 – $8,500 | Existing wall layout complexity, separate entrance framing, deed restriction coordination |
| Garage Conversion ADU | $6,000 – $11,000 | Slab condition, roof framing changes, utility stub locations, fire separation requirements |
| Detached ADU (under 800 sq ft) | $9,000 – $16,000 | Structural engineering, Title-24 energy compliance, site utility runs, foundation type |
| Detached ADU (800-1,200 sq ft) | $14,000 – $24,000 | Full structural package, larger envelope, additional mechanical coordination |
| Prefab/Modular Site Coordination Set | $5,500 – $10,000 | Manufacturer drawing integration, foundation drawings, utility connection details |
A few things specific to the Hemet market that affect where your project lands in these ranges:
- Soil reports. Properties east of Lyon Avenue and near the Hemet-Ryan Airport corridor occasionally sit on expansive clay or fill that triggers a soils engineer’s report before the structural drawings can be finalized. That report is a separate cost ($1,200-$2,800 from a Riverside County geotechnical firm) and is passed through at cost on our projects.
- City of Hemet plan-check fees. Hemet charges plan-check fees as a percentage of construction valuation, not a flat rate. For a 600 sq ft detached ADU, expect $800-$1,600 in city plan-check and permit fees, separate from design fees.
- School district fees. Hemet Unified School District levies developer fees on ADUs above 500 sq ft. At the current Level 1 rate, a 700 sq ft ADU generates a school fee of approximately $2,100-$2,600. We include this figure in your written scope so it’s never a surprise at permit issuance.
If you have a written estimate from another designer or design-build firm, bring it in. We offer a free second opinion on any written quote – no obligation, no pressure. Call (951) 430-0167 and a live person will get you scheduled.
FAQs – ADU Design & Blueprints in Hemet
How long does it take to get ADU blueprints approved in Hemet?
From signed scope to approved permit set, plan on 10 to 18 weeks for most Hemet ADU projects. The City of Hemet Building Division’s first-review window runs 4 to 8 weeks depending on intake volume; correction responses add another 2 to 4 weeks per round. Projects that require a soils report or structural engineering from a Riverside County-registered engineer add 2 to 3 weeks to the front end. We manage the timeline actively – you’ll have a contact point at Ellery who tracks the plan-check queue and flags delays before they compound. Call (951) 430-0167 if you need a realistic schedule for your specific lot before committing to anything.
What exactly is included in an ADU permit set for Hemet?
A complete Hemet ADU permit set includes a site plan (showing the ADU footprint, setbacks, and lot coverage calculations), floor plans at scale, four exterior elevations, at least one building section, a foundation plan, a roof framing plan, a window and door schedule, interior kitchen and bath elevations, a Title-24 energy compliance form, and structural notes or a full structural engineering package. The city may also require a grading plan if the site has more than 12 inches of grade change across the ADU footprint – common on hillside lots near the Ramona Bowl area and the eastern edges of Hemet toward Sage. Our drawings include every sheet the plan-check engineer needs so the first submission is as complete as possible.
Can I use blueprints I already have from another designer?
Yes, but only if those drawings are complete, stamped by a California-licensed professional where required, and actually match your current lot conditions. In practice, when a client brings us drawings from another source, we find that roughly half need significant revision to meet Hemet’s current code – especially on setbacks, Title-24 energy forms (which update annually), and structural details. A free second opinion review will tell you whether the drawings you have are permit-ready or need work. We’d rather give you that answer upfront, in writing, than have you spend another four months in plan-check with drawings that won’t pass.
Do I need a separate architect, or does Ellery handle the full drawing set?
Ellery ADU Studio produces the full drawing set under one contract. For projects that require a licensed structural engineer’s stamp – which includes most detached ADUs in Hemet given California’s seismic zone requirements – we coordinate with the structural engineer directly and include that coordination in your project scope. You don’t manage two separate firms or reconcile conflicting information between an architect and an engineer. The one-contract model exists specifically to eliminate that gap: the designer and the builder are the same entity, operating under a written price and the 365-Day Done Right Promise. For context on how design and permitting fit together as a single service, visit our ADU Design & Permitting in Hemet page, which covers the full process from first site visit through final city sign-off.
Why Hemet Homeowners Work With Ellery ADU Studio
Hemet’s ADU market has grown considerably since California removed many of the barriers to ADU permitting in 2017 and again in 2020. The city has adapted its review process, but Hemet Building & Safety still operates on a queue that rewards well-prepared submittals – drawings that arrive complete, correctly formatted, and pre-coordinated with Title-24 and structural requirements move faster. Drawings that arrive with gaps invite correction lists that can add months to a project timeline.
We know Hemet’s plan-check process because we’ve submitted here repeatedly since 2015. We know that the city’s standard correction list almost always flags egress window dimensions on garage conversions, that the fire separation detail between an ADU and the primary dwelling gets scrutinized carefully on smaller lots in older Hemet neighborhoods like Whittier and Dartmouth, and that detached ADUs on lots near the San Jacinto River floodplain boundary require FEMA elevation documentation before the building department will issue a permit.
That local knowledge is baked into the drawings before they go to plan-check – which is why our correction rounds are shorter and our permit timelines are more predictable than the Inland Empire average. And because construction follows from those same drawings under a single contract, the approved design is what actually gets built. Nadia Ellery reviews each permit set before submission – not a junior drafter, not an outsourced plan service.
The home page outlines our full service model for homeowners who want the broader picture before committing to a conversation.
Key Takeaways
- ADU blueprints for Hemet require a full permit set – site plan, architectural drawings, structural details, and Title-24 energy compliance – before the city will issue a permit.
- Design and blueprint fees in Hemet typically run $4,500-$24,000 depending on ADU type and site conditions; every Ellery project is quoted at a written price before work starts.
- Plan-check timelines in Hemet average 10-18 weeks from submittal to approval; complete, code-compliant drawings on first submission shorten that window.
- Local factors – soil conditions east of Lyon Avenue, school district fees from Hemet Unified, flood zone adjacency near the San Jacinto River – affect both drawing requirements and project cost.
- Ellery’s one-contract model means the drawings and the construction are the same entity’s responsibility, backed by the 365-Day Done Right Promise in writing.
- A free second opinion is available on any written estimate you already have – call (951) 430-0167.
To start with a written project scope and price for your Hemet ADU, call (951) 430-0167. A live person answers every call – no voicemail, no callback queue. If you have a written estimate from another firm, bring it; the second opinion is free and takes about 20 minutes.
Written by Nadia Ellery, Owner at Ellery ADU Studio Hemet, serving Hemet.