
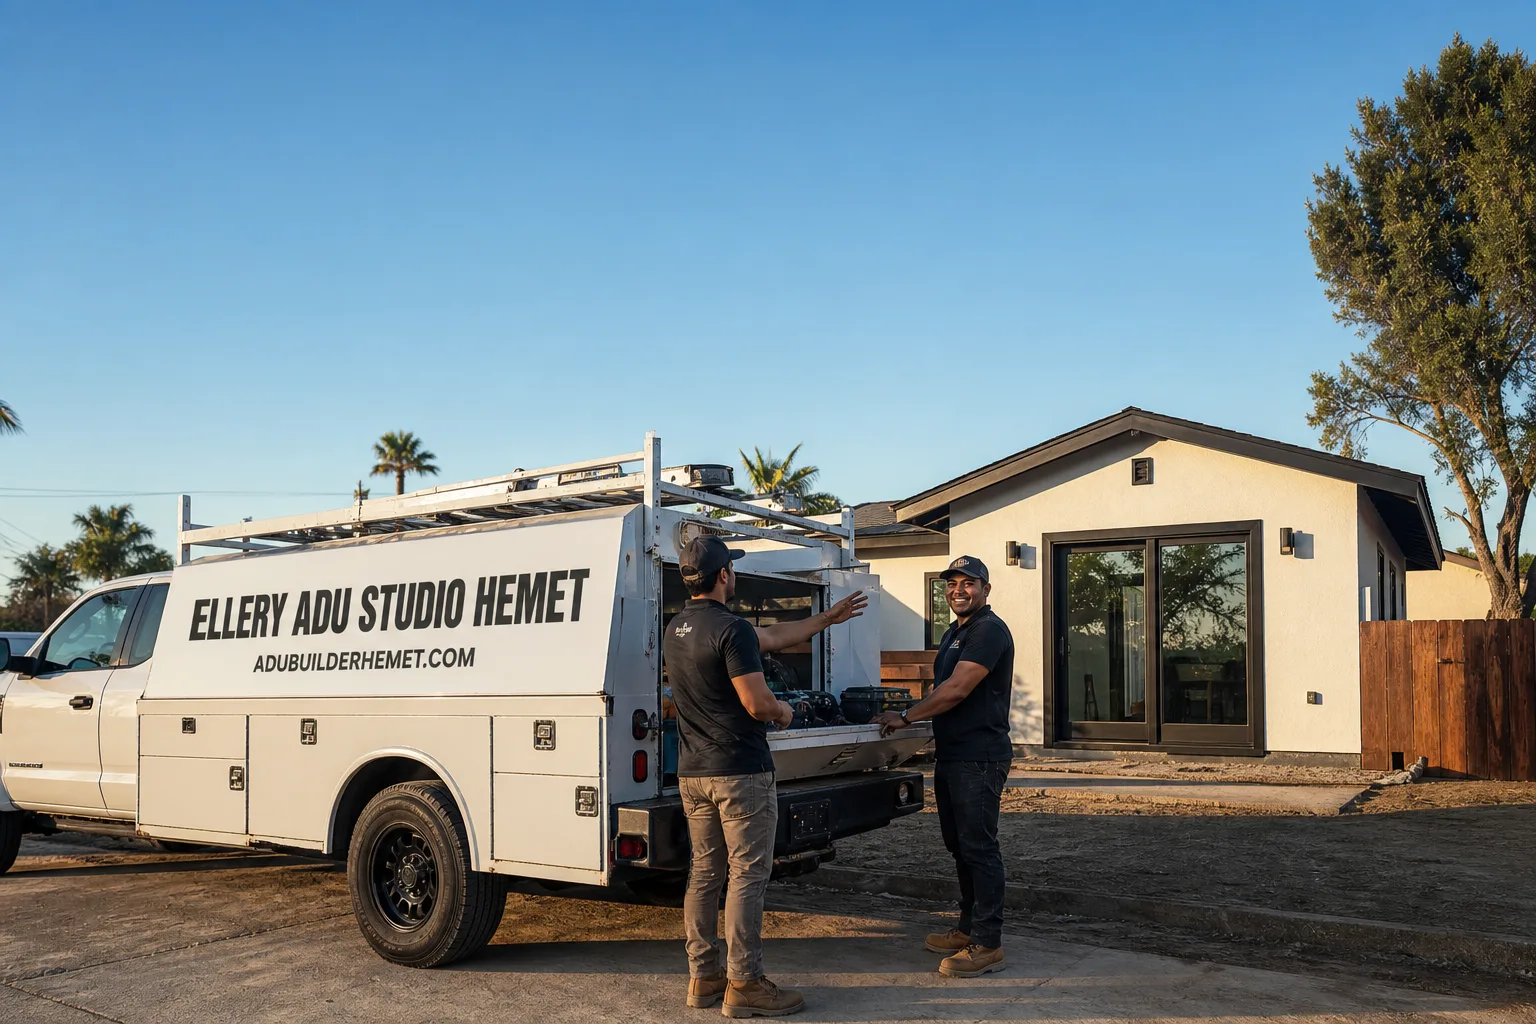
How Much Does ADU Design & Permitting Cost in Hemet?
ADU Design & Permitting Near Me in Hemet, CA typically costs between $18,000 and $38,000 for the full design-build documentation package – architectural drawings, structural engineering, Title 24 energy compliance, and all City of Hemet Planning and Building Department submittals. Most Hemet homeowners land in the $22,000-$30,000 range depending on ADU type, lot complexity, and whether utility upgrades are needed. At Ellery ADU Studio, every project begins with a written price before any work starts – no estimates that shift after you sign, no “call for a quote” that becomes a moving target.
ADU Design & Permitting Cost Breakdown (2026)
These figures reflect what Ellery ADU Studio actually sees in the Hemet market in 2026. Hemet sits in Riverside County, which means projects are subject to both City of Hemet municipal code and California state ADU law (Government Code 65852.2). The costs below cover design and permitting only – construction costs are a separate line item quoted in the same single contract.
| Line Item | Typical Range (Hemet, 2026) | Notes |
|---|---|---|
| Schematic Design & Site Analysis | $2,500 - $5,000 | Includes lot measurements, setback review, zoning confirmation for your specific Hemet parcel |
| Architectural Construction Documents | $6,000 - $12,000 | Full permit-ready drawing set: floor plans, elevations, sections, details |
| Structural Engineering | $2,500 - $5,500 | Higher end for new detached ADUs on sites with expansive soils – common in Hemet’s older West End and Sanderson Ave corridors |
| Title 24 Energy Compliance Report | $800 - $1,800 | Required by California for all ADUs; Hemet’s inland heat loads push compliance costs toward the higher end |
| Soils / Geotechnical Report (if required) | $2,000 - $4,500 | City of Hemet may require geotech on lots near Diamond Valley Lake drainage areas or with prior grading activity |
| City of Hemet Permit Fees | $3,500 - $8,500 | Varies by ADU square footage; Hemet’s 2026 fee schedule is lower than many Riverside County cities, a genuine cost advantage |
| Utility Connection / Will-Serve Letters | $500 - $2,000 | EMWD (Eastern Municipal Water District) serves most of Hemet; connection fees depend on meter size upgrade |
| School District Impact Fee (SB 9 / ADU) | $0 - $4,500 | ADUs under 500 sq ft are exempt by state law; Hemet Unified may assess fees on larger units |
| Plan Check & Corrections (first round) | included - $1,500 | Ellery’s permit sets are engineered to pass first review; correction rounds add time and cost if drawings are under-documented |
| Total Design & Permitting (all-in) | $18,000 - $38,000 | Garage conversion ADUs land at the lower end; new detached ADUs on complex lots at the higher end |
What shifts the number up or down
A straightforward garage conversion on a flat lot in central Hemet – say, in the Whittier or East Hemet neighborhoods – with no soils issues and an existing adequate water meter will typically land in the $18,000-$24,000 range for design and permitting. A new detached ADU on a sloped lot near the Ramona Bowl area, requiring full geotech, a new EMWD meter, and a custom structural system, can reach $35,000-$38,000 before a single board is cut. The biggest single variable is structural engineering scope: Hemet’s inland valley clay soils expand and contract with seasonal moisture, and structural engineers who know the local soil conditions charge appropriately for that analysis.
Nadia Ellery reviews every Hemet project personally at schematic phase to flag these cost drivers before they become surprises. Under Haven Standard Clause 1, the written price you receive locks before any design work begins – so the number you see on paper is the number on the invoice.
What Affects ADU Design & Permitting Pricing in Hemet

- ADU type. A Junior ADU (JADU) converted from an existing bedroom costs the least in design fees – typically $18,000-$22,000 all-in for design and permitting – because it shares the main structure’s foundation and systems. A new detached ADU requires a complete independent permit set, structural calculations, and often a new utility connection, pushing costs toward $28,000-$38,000.
- Lot size and setbacks. Hemet’s R-1 zones typically require a 4-foot rear and side setback for ADUs per state law, but some older plat maps in the Downtown Hemet and Sanderson Ave areas have irregular lot configurations that require a title review and occasionally a survey before design can begin. Surveys add $1,500-$3,500 and are not always anticipated at first inquiry.
- Soil conditions. Hemet sits in the San Jacinto Valley, and the clay-rich soils throughout the Cawston, Fruitvale, and West Hemet neighborhoods are classified as expansive – meaning they move seasonally. The City of Hemet Building Department may require a geotechnical investigation before approving a foundation design, and that report adds $2,000-$4,500 to the front end of the project.
- Utility capacity. EMWD’s service area covers most of Hemet. If your existing water meter is undersized for the additional dwelling unit load, you will need a meter upgrade and a new will-serve letter before permits can be issued. Meter upgrades in Hemet run $1,800-$4,000 depending on pipe size and street-side conditions. Ellery coordinates this with EMWD directly – it does not fall through the gap between designer and contractor.
- Prefab or modular vs. site-built. If you are considering a prefab unit from a brand like Abodu, Cover, or Dvele, the design fee structure changes: the manufacturer provides a partially engineered shell, and Ellery’s permit set focuses on site adaptation, foundation, and utility connections. This typically reduces design hours but adds coordination time with the manufacturer’s engineering team. All-in, prefab design-permit packages in Hemet run $14,000-$24,000 depending on the system chosen and site complexity.
- Plan check turnaround and corrections. Hemet’s Building Department has historically processed ADU plan checks in 4-8 weeks on initial submission. Permit sets with incomplete structural details or missing Title 24 documentation go back for corrections, adding 3-6 weeks and correction fees per round. Ellery’s drawing sets are built to Hemet’s current checklist – 900+ permitted projects since 2015 means we know exactly what the plan checker will flag before it gets flagged.
Hemet’s Local Cost Context: Why Pricing Here Differs From SoCal Averages
Most ADU pricing guides quote Southern California averages that are anchored to Los Angeles County or coastal Orange County markets. Hemet operates differently, and in some ways more favorably for homeowners.
Permit fees in Hemet are lower than in cities like Temecula or Murrieta. The City of Hemet does not currently charge a separate ADU-specific impact fee beyond standard building permit fees and the state school fee (which is waived for units under 500 square feet). That’s a real savings of $3,000-$8,000 compared to some neighboring jurisdictions that have layered in transportation or park impact fees.
On the other hand, Hemet’s labor market for licensed engineering professionals is thinner than in coastal markets. Structural and geotechnical engineers who are familiar with San Jacinto Valley soil conditions command a premium for that local knowledge, and rightly so. A structural calculation set produced by an engineer unfamiliar with Hemet’s expansive clay soils is worth less than it costs – plan check corrections on foundation designs are one of the most common delays we see on projects that arrive at Ellery for a second opinion.
Hemet homeowners also face a practical advantage: lot sizes in most single-family neighborhoods are generous by Southern California standards. Properties along Kirby Street, in the East Hemet area around Acacia Ave, and throughout the Thornton Ave corridor regularly offer the rear yard depth needed for a 400-600 square foot detached ADU without a variance. That means fewer expensive HOA & Zoning Compliance issues and cleaner permit submittals.
If you are comparing Ellery’s pricing to a quote from another provider, our Free Second Opinion service is the simplest way to understand what you are actually comparing. Bring any written estimate you have, and Nadia Ellery will walk through it line by line – no obligation, no pressure to switch.
Design-Build vs. Designer-Only: The Cost You Don’t See on the Invoice
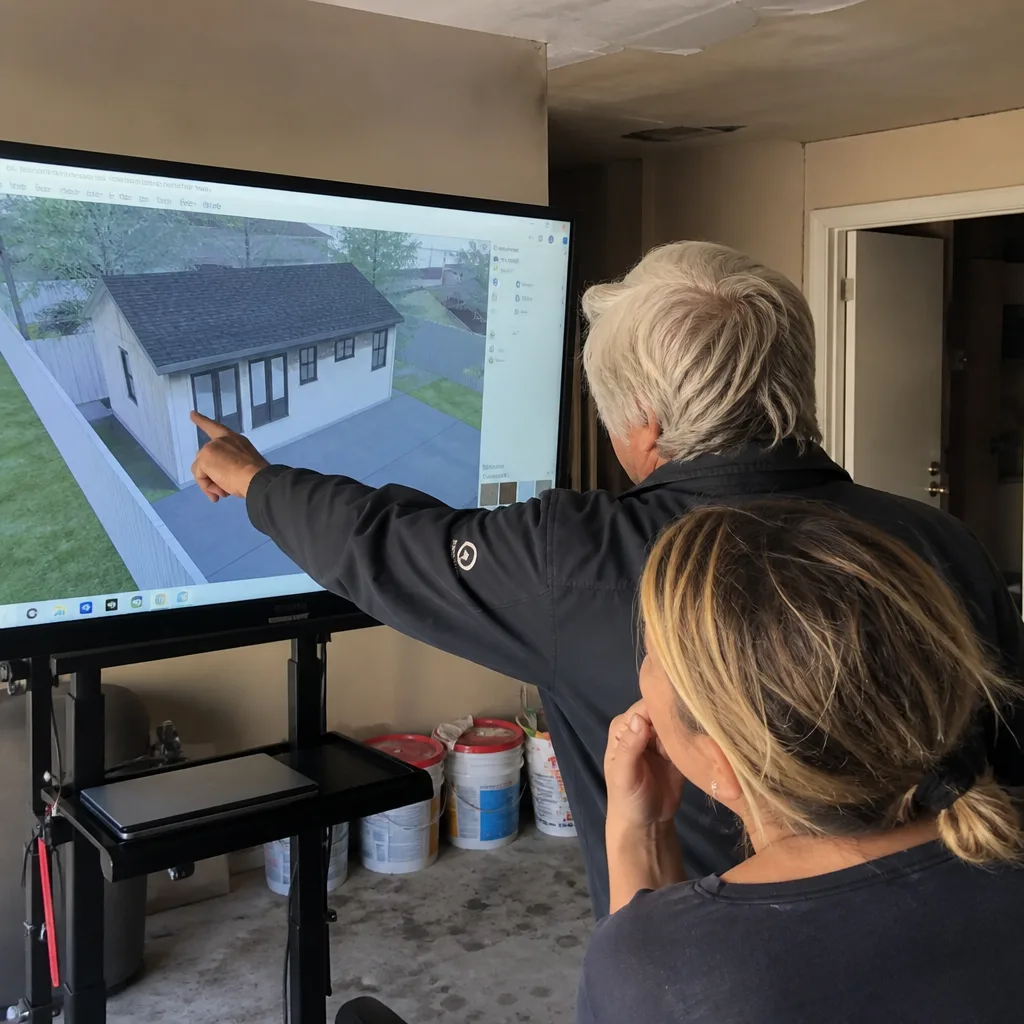
Many Hemet homeowners start their ADU search by hiring an architect or draftsperson separately, then bidding construction to contractors. The design fee looks lower on the invoice – sometimes $8,000-$12,000 for drawings only. But there are costs that do not appear on that invoice.
When a contractor reads drawings that were not produced with construction in mind, the bid spreads: one contractor interprets the foundation a certain way, another prices a different framing approach, and a third excludes mechanical rough-in entirely because it wasn’t specified. The homeowner mediates between a designer who says the drawings are complete and a builder who says they aren’t buildable. That gap – the designer-versus-builder blame gap – is where projects stall, costs escalate, and timelines double.
Ellery’s one-contract design-build model closes that gap structurally. The same team that draws the permit set builds to it. Under Haven Standard Clause 5 (No Surprises), the scope is locked at signing. There is no mechanism for scope creep because there is no handoff between a designer and a separate builder who can each disclaim responsibility for the other’s decisions.
This is particularly relevant in Hemet’s ADU market, where we have reviewed second-opinion files from projects where a homeowner paid $10,000 for drawings, received a contractor bid $40,000 higher than the designer’s verbal estimate, and then faced a third cost to revise the drawings to match what the contractor could actually build. The “lower” design fee was not lower. It was deferred.
Ellery ADU Studio’s ADU Design & Permitting in Hemet page outlines exactly what is included in our permit packages – drawings, engineering, submittals, and plan check coordination – and the written price for each before any work begins.
How to Save on ADU Design & Permitting in Hemet
There are real ways to reduce design and permitting costs in Hemet without cutting corners that come back as plan check corrections or construction problems. Here is what actually works.
- Choose the right ADU type for your lot first. A JADU or garage conversion will almost always cost less to design and permit than a new detached unit because you are working with existing structure. If your garage has a concrete slab that is 4 inches or deeper and the structure is code-compliant, a conversion can be the most cost-efficient path. In parts of Hemet like the Mayberry neighborhood and portions of Stetson Ave, large attached garages make strong conversion candidates.
- Commission a preliminary site analysis before committing to a design direction. Spending $1,500-$2,500 on a proper site analysis – setbacks confirmed against current Hemet zoning maps, utility capacity checked with EMWD, soil type noted – tells you which ADU types are viable on your specific parcel before you pay for architectural drawings. At Ellery, this is built into the schematic phase.
- Avoid over-sized first designs. A 600-square-foot ADU requires essentially the same permit documentation as a 1,000-square-foot ADU, but the City of Hemet permit fee is lower, school impact fees are lower or waived, and construction costs are significantly lower. Many homeowners overestimate how much square footage they need. A well-designed 480-square-foot unit functions better than a poorly laid out 850-square-foot one.
- Consider a prefab or modular system for the right site. For lots in Hemet that are reasonably flat and accessible – much of the central Hemet grid qualifies – a prefab system from Abodu or Plant Prefab can reduce design hours because the manufacturer’s engineering travels with the unit. Ellery specifies and coordinates these systems within the same contract, so you do not lose the single-contract protection.
- Submit a complete package the first time. Plan check correction rounds cost time and money. Hemet’s Building Department charges for rechecks after the first correction round, and each round adds weeks to your project timeline. A permit set that is engineered to the current checklist – Title 24 complete, structural calculations stamped, site plan scaled correctly to county GIS data – passes faster and costs less in aggregate. This is where the 900+ projects since 2015 actually translate to dollar savings for you: we have seen every Hemet correction letter, and we build the response into the original submission.
- Get a second opinion on any existing estimate before signing. If you have a written quote from another design firm or design-build company, Ellery offers a free second opinion on it. Call (951) 430-0167 and bring the document. We will tell you what is included, what is missing, and whether the number is reasonable for the Hemet market – no obligation.
What the Permit Set Actually Contains (and Why It Matters)
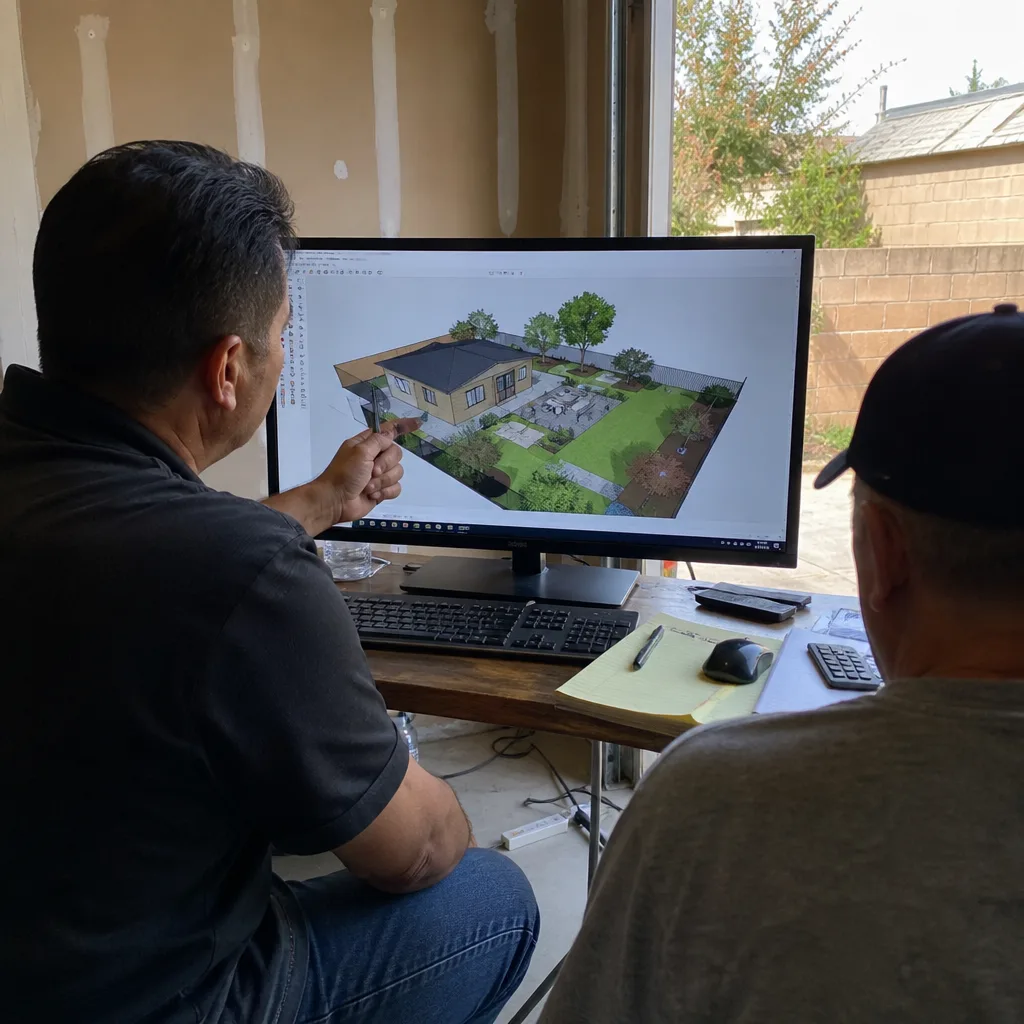
Homeowners sometimes focus on the permit fee line item and underestimate what goes into the Permit Application documents that earn that permit. A complete Hemet ADU permit set – the kind the Building Department will approve on first submission without a correction letter – typically runs 20-40 plan sheets depending on ADU complexity. Here is what those sheets contain and why each matters to your project.
Site plan: Shows the ADU’s location on the lot, all setbacks dimensioned, existing structures, and utility connections. Hemet’s plan checkers require this to be drawn to scale and referenced to the current assessor’s parcel data. An incorrectly scaled site plan is the single most common first-round correction trigger on ADU projects statewide.
Floor plans and elevations: Full construction-level drawings, not schematic sketches. These are the documents the framing crew, the drywaller, and the finish carpenter each reference independently. If they are ambiguous, each trade fills in the ambiguity differently – and the result does not match what you approved.
Structural calculations and foundation plan: Stamped by a California-licensed structural engineer. In Hemet, this means an engineer who has accounted for the local soil bearing capacity – typically 1,200-1,500 psf in the valley floor areas – and the seismic design category (SDC D2 for most of Riverside County).
Title 24 energy compliance: California’s energy code is among the most demanding in the United States, and Hemet’s climate zone (Zone 10) has specific heating and cooling requirements driven by the valley’s 100-plus-degree summer peaks and cold winter nights. A Title 24 report that does not model for Hemet’s actual climate zone will fail review.
Mechanical, electrical, and plumbing (MEP) plans: Required for all ADU types. These drawings show the HVAC system, electrical panel sizing, and plumbing rough-in – and they are what the inspectors use at each rough inspection stage during construction.
Every one of these documents is included in Ellery’s permit package. When the project is complete, you receive a documented photo record of each phase alongside the as-built drawings. That documentation set is your long-term record for insurance, refinancing, and future sale – not an afterthought.
FAQs: ADU Design & Permitting Cost in Hemet
How much does ADU design and permitting cost in Hemet, CA in 2026?
ADU Design & Permitting in Hemet costs between $18,000 and $38,000 all-in, covering architectural drawings, structural engineering, Title 24 energy compliance, City of Hemet permit fees, and EMWD utility coordination. Most projects land in the $22,000-$30,000 range. Garage conversions and Junior ADUs sit at the lower end; new detached ADUs on lots with soil challenges or utility upgrades sit at the higher end. At Ellery ADU Studio, your written price is confirmed before any work begins – call (951) 430-0167 for a written project quote.
How long does ADU permitting take in Hemet?
Hemet’s Building Department currently processes ADU plan checks in 4-8 weeks for an initial submittal. State law (AB 68 / AB 3182) requires local agencies to act on a complete ADU application within 60 days, but well-prepared submittals in Hemet are consistently approved faster than that. Correction rounds each add 3-6 weeks. Projects that enter plan check with a complete, properly engineered set – no missing Title 24, no unresolved structural notes – have cleared Hemet plan check in as few as 22 business days in our experience since 2015.
Are ADU permit fees in Hemet lower than in other Riverside County cities?
Yes, meaningfully so. Hemet’s current permit fee schedule for ADUs is lower than Temecula, Murrieta, and most of the western Riverside County cities. The City of Hemet does not currently levy a separate ADU impact fee beyond the standard building permit calculation and California’s school fee (which is waived for units under 500 sq ft). For a 400-600 sq ft ADU, total city fees in Hemet typically run $3,500-$6,000, compared to $7,000-$12,000 in some neighboring jurisdictions. That is a real, documented advantage for Hemet homeowners who move quickly before fee schedules are updated.
Can I use a prefab ADU in Hemet, and does that reduce design costs?
Yes, prefab and modular ADU systems – including brands like Abodu, Cover, Dvele, Mighty Buildings, and Plant Prefab – are permitted in Hemet under California state ADU law. Prefab units reduce custom architectural hours because the manufacturer’s engineering travels with the unit, but you still need site-specific foundation drawings, utility connections, and a complete permit set adapted to your Hemet parcel. Ellery’s all-in design-permit cost for prefab systems in Hemet typically runs $14,000-$24,000 depending on the system and site complexity – lower than a fully custom design-permit package, but still a significant coordination effort that should not be treated as a simple drop-ship.
What is the difference between design-only and design-build pricing for ADUs in Hemet?
Design-only fees from an architect or draftsperson in the Hemet market typically run $8,000-$14,000 for drawings alone, with engineering, permitting fees, and construction bid separately. Design-build packages like Ellery’s run $18,000-$38,000 for design and permitting combined, then a separate written price for construction – all in one contract. The design-only fee looks lower until you account for contractor bid variance (often $30,000-$60,000 spread across multiple bids), correction rounds from under-engineered drawings, and the coordination time you spend as the de facto project manager between a designer and builder who each have their own financial interests. The one-contract model costs more on paper at the design stage and less in aggregate on the finished project.
Key Takeaways

- ADU design and permitting in Hemet, CA runs $18,000-$38,000 in 2026, with most projects in the $22,000-$30,000 range.
- Garage conversions and JADUs sit at the lower end; new detached ADUs with geotech or utility upgrades sit at the higher end.
- Hemet’s permit fees are lower than most Riverside County cities – a genuine cost advantage, not a marketing claim.
- Expansive clay soils in many Hemet neighborhoods (Cawston, Fruitvale, West Hemet) may trigger a geotechnical report requirement, adding $2,000-$4,500.
- Plan check correction rounds add 3-6 weeks each – a well-engineered first submittal is the most effective cost-control tool available.
- Ellery ADU Studio provides a written price before any work begins on every project, under Haven Standard Clause 1 – no “call for a quote,” no price that shifts after you sign.
- A Free Second Opinion is available on any existing written estimate – bring it to the conversation at (951) 430-0167.
Nadia Ellery leads every Hemet project through schematic review personally, which is where the cost variables above are identified and priced in writing before the design contract is signed. Since 2015, Ellery ADU Studio has designed, permitted, and built more than 900 ADUs across the Southern California market – each one governed by a written price, a documented photo record, and the 365-Day Done Right Promise. If the finished ADU is not built to the permitted drawings, we make it right. That commitment is in the contract before construction begins, not offered after a complaint is filed.
For Hemet homeowners comparing this page to a general home search result or an out-of-area firm’s pricing guide: the numbers above reflect what we actually see in the City of Hemet’s plan check office, on EMWD utility applications, and in the soils reports for San Jacinto Valley parcels. They are not adjusted Southern California averages.
Call (951) 430-0167 to receive a written project quote for your Hemet ADU. A live person answers – no voicemail queue, no callback promise. Bring any written estimate you already have and we will review it at no charge.
Pricing reflects the Hemet market as of 2026. Ellery ADU Studio Hemet offers free estimates – call (951) 430-0167.
Written by Nadia Ellery, Owner at Ellery ADU Studio, serving Hemet since 2015.
What Our Customers Say
"Garage conversion finished on the drawings and close to the schedule. They were honest that the sewer connection was the unknown, and it was."
- Arjun D."The rental income has covered the payment since the second month. They were realistic about the numbers rather than optimistic."
- Odette N."The permit set and the build were one contract with one number. Our neighbours used two firms and spent a year watching them blame each other."
- Helena V.