
Last updated September 25, 2026
ADU Warning Signs: A Hemet Homeowner’s Reference Guide
Most ADU failures in Hemet don’t reveal themselves with cracked concrete or leaking roofs. They surface as permit rejections, insurance gaps, and unrentable units that cost more to fix than to build. In 2019, a homeowner on Acacia Avenue discovered mid-project that their contractor had pulled the permit under a subcontractor’s C-10 electrical license rather than a B-General Building license. The permit was issued, the work had begun, and the insurance gap was already open. The warning sign was in the permit application, available for public inspection before the contract was signed. This guide teaches you to read those early signals, not the late ones. For a deeper dive, see The Complete Guide to ADU in Hemet.
Quick Answer
The warning signs that an ADU project is heading toward failure appear in proposal documents, permit history, and contract language months before construction begins. Hemet homeowners should verify that bids include permit fees, Title 24 calculations, and utility connections; check Riverside County and City of Hemet permit portals for contractor violations; confirm permit sets contain site plans with setback dimensions and structural stamps; and demand a Certificate of Occupancy, as-built drawings, and a completed inspection card before accepting project completion. See How to Hire a ADU Contractor in Hemet: A Step-by-Step Guide for the full vetting process.
Table of Contents

- Proposal Red Flags: What’s Missing from the Bid
- Permit History Red Flags: How to Research Before You Sign
- Design Red Flags: Documents That Get Rejected at Submittal
- Construction-Phase Red Flags: When Work Outpaces Paperwork
- Completion Red Flags: The Key Is Not Enough
- Hemet-Specific Risks: Climate, Code, and Market Conditions
- Common Mistakes to Avoid
- When to Call a Professional
- Frequently Asked Questions
Proposal Red Flags: What’s Missing from the Bid
The most expensive surprise in an ADU project is not the surprise itself. It’s the surprise that was predictable from the proposal’s line items. In our experience across 900-plus ADU projects since 2015, three costs are omitted from Hemet-area bids more than any others: the permit fee, the Title 24 energy calculations, and the utility connection costs. Each omission shifts risk to the homeowner, and each is detectable before signing.
Permit fee exclusion. The City of Hemet charges permit fees based on project valuation, with ADU permits typically running $3,800 to $7,200 for detached units and $2,400 to $4,800 for garage conversions. A proposal that lists “permits: TBD” or buries the fee in vague language is a proposal that will grow. Under ADU Design & Permitting in Hemet, we itemize this fee in every written quote, per Haven Standard Clause 1. The permit fee is not a rounding error. It is a known cost that should appear as a known number.
Title 24 energy calculations. California’s Energy Code requires documented compliance for every ADU, whether through prescriptive packages or performance modeling. The calculation set costs $800 to $1,400 and must be completed by a certified energy analyst. Proposals that mention “energy compliant” without specifying who performs the calculations, which software, and at what cost are proposals that will add this line item after contract signing. We’ve reviewed competitor bids where this cost appeared only as a change order at framing inspection.
Utility connection costs. In Hemet’s older neighborhoods, particularly east of State Street and south of Florida Avenue, water and sewer laterals may need upsizing or replacement to serve a second dwelling unit. Southern California Edison may require a service upgrade for detached ADUs with electric HVAC. These costs range from $2,500 to $12,000 depending on trench length, asphalt restoration, and panel capacity. A proposal that assumes “standard connection” without a site visit to the meter and main is a proposal built on hope.
Other proposal warning signs we encounter in Hemet:
- Lump-sum pricing without line-item breakdown. You cannot verify what is included if nothing is listed separately.
- No mention of geotechnical investigation for New Detached ADU in Hemet on sloped lots, which describes much of the terrain north of Highway 74.
- Design fees separated from construction fees with no integration clause. This is the designer-versus-builder blame gap in its purest form.
- No reference to Hemet’s specific zoning code, Chapter 19.56, which governs ADU setbacks, height limits, and parking requirements.
- A “valid for 30 days” pressure clause that prevents due diligence.
At Ellery ADU Studio Hemet, every project is quoted with a written price before any work begins. Not an estimate. A price. Haven Standard, Clause 1. The words “call for a quote” do not appear on any page of our site because they do not describe what we do.
Permit History Red Flags: How to Research Before You Sign
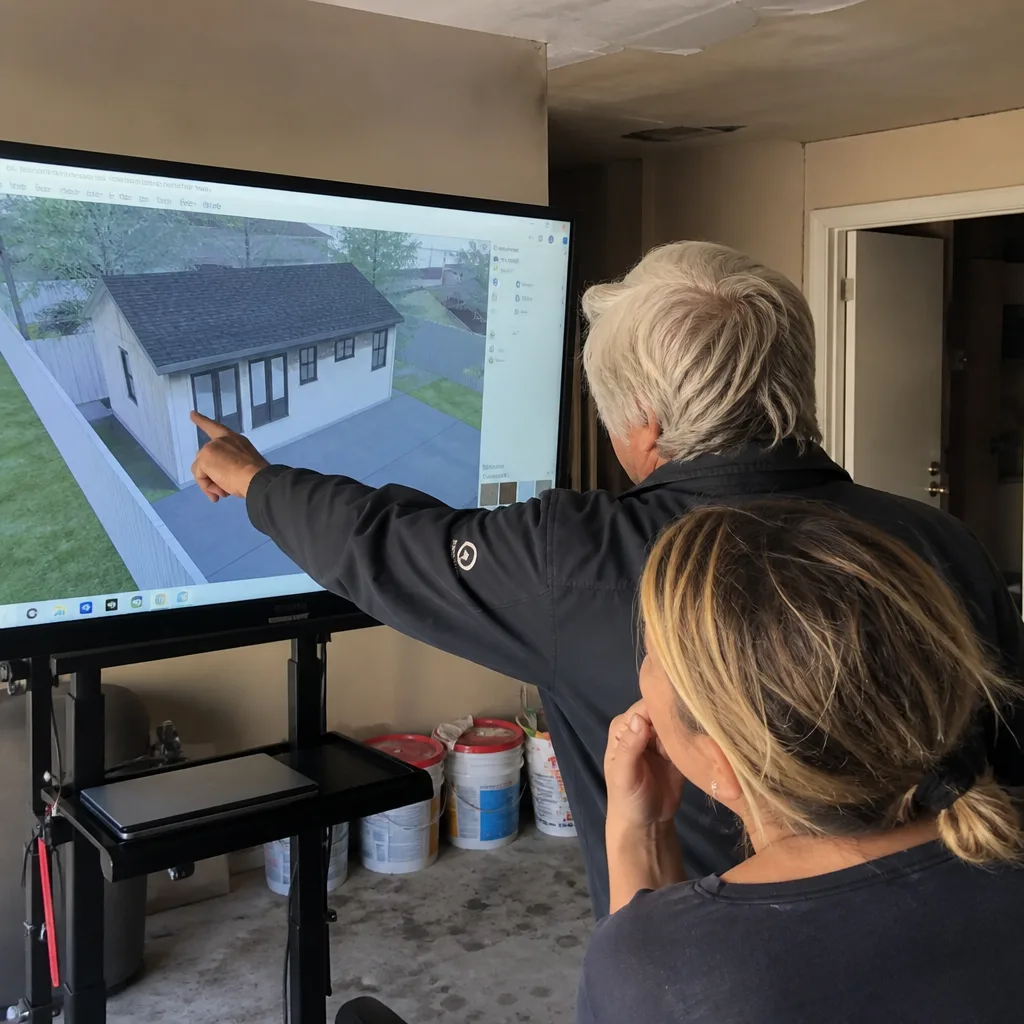
Permit history is public record. The warning signs are free to access and take approximately 20 minutes to review. Most homeowners never do. Here’s how to search, what to find, and what it means.
Step 1: Riverside County Building and Safety Portal
- Navigate to the Riverside County Permit Gateway and select “Search Permits.”
- Enter the contractor’s license number or business name. Search both; DBAs are common.
- Filter for “Active,” “Expired,” and “Final” permits within the last five years.
- Look for patterns: multiple expired permits suggest projects abandoned mid-stream. Multiple “re-inspection required” notations suggest quality control issues.
Step 2: City of Hemet Community Development Department
- Contact the Hemet building division directly at City Hall on Latham Avenue for permits issued within city limits.
- Request the contractor’s inspection pass/fail record. A fail rate above 30% on rough inspections indicates either sloppy plans or sloppy fieldwork.
- Ask specifically about open violations. Violations remain open until corrected and re-inspected, and they attach to the property, not just the contractor.
Step 3: California State License Board (CSLB)
- Enter the license number at cslb.ca.gov.
- Verify the classification: B-General Building for full ADU construction, C-36 Plumbing for plumbing only, C-10 Electrical for electrical only. A B license is required to act as prime contractor on an ADU.
- Check “Disciplinary Actions” and “Workers’ Compensation Insurance” status. An uninsured contractor working with employees is a liability exposure that can exceed the project value.
What we found on a recent Free Second Opinion: a Hemet homeowner had received a proposal from a contractor whose CSLB record showed two suspensions in four years and an active $47,000 judgment for incomplete work in Menifee. The permit history revealed three expired garage conversion permits in Hemet alone, each abandoned after failed inspections. The homeowner signed with Ellery instead. The project is now at final inspection.
Background-checked, uniformed technicians and crews are not a marketing claim here. Our license number appears on every page, verified, not just claimed.
Design Red Flags: Documents That Get Rejected at Submittal
The permit set is the core product of an ADU project, not an afterthought. Drawings that lack required elements do not merely delay the project. They signal that the designer has not built in Hemet before, or does not plan to support the project through plan check corrections. Here are the documents that, when missing, predict rejection at the City of Hemet’s counter.
Site plan with setback dimensions. Hemet’s zoning code requires specific distances from property lines: typically 4 feet for side and rear setbacks on ADUs, with variations for corner lots and historic districts. A site plan that shows the building footprint without dimensioned setbacks will be rejected at intake. Worse, a site plan with setbacks that do not match the assessor’s parcel map suggests the designer never pulled the official map.
Energy compliance package. Title 24 documentation must include the CF-1R form, the environmental performance worksheet, and the compliance software output. For Hemet’s climate zone, which straddles CZ14 and CZ15 depending on elevation, the wrong zone selection invalidates the entire calculation. We’ve corrected competitor permit sets where the designer used Los Angeles climate data for a Hemet hillside lot.
Structural calculation stamp. Any ADU with a span exceeding 12 feet, a second story, or construction on a slope requires structural calculations signed by a California-licensed civil or structural engineer. A generic “seismic details per code” note without calculations is insufficient for Hemet’s proximity to the San Jacinto Fault Zone. The 2019 Ridgecrest sequence reminded us that fault proximity is not abstract.
Additional design warning signs:
- Floor plans without reflected ceiling plans showing light fixture and smoke detector locations. Hemet Fire Department requires these for life-safety review.
- No plumbing isometric showing drainage slopes. Older Hemet neighborhoods with clay sewer laterals are particularly sensitive to grade.
- Electrical plans with panel schedules that do not match Southern California Edison’s service capacity for the address.
- Absence of a landscape plan or tree protection plan for projects near the Simpson Park or Diamond Valley Lake watershed areas.
At Ellery ADU Studio Hemet home, the permit set is treated as the core product. Our drawings are produced in-house, not outsourced to a remote drafter who has never walked the lot. The permit set is what the city reviews, what the inspector references, and what determines whether your project proceeds or stalls.
Construction-Phase Red Flags: When Work Outpaces Paperwork
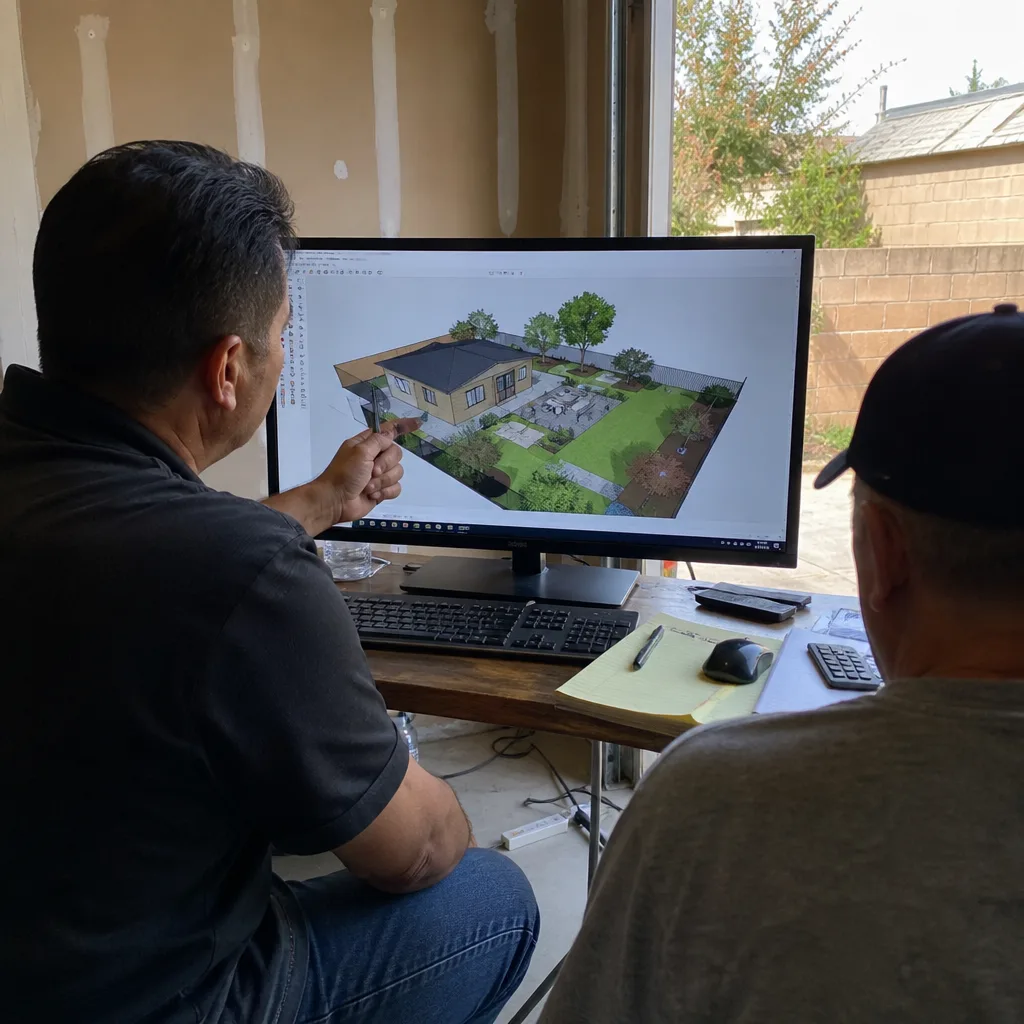
Construction-phase failures are visible, but their warning signs are documentary. Work proceeding before permit issuance, inspections missed within required windows, and subcontractors not listed in the prime contract all predict outcomes that range from costly to catastrophic.
Work before permit issuance. In Hemet, construction without a permit triggers a “work without permit” violation with penalties starting at $1,000 and escalating daily. More critically, work performed before permit issuance is not inspectable. The foundation, concealed framing, and rough utilities may need to be exposed or redone. A contractor who suggests “getting a head start” while plans are “almost approved” is creating a problem that the homeowner will own.
Inspection timing. The City of Hemet requires rough inspections to be called within specific windows after work completion: 48 hours for framing, 72 hours for electrical and plumbing rough. Missed windows mean rework as materials deteriorate or code interpretations change. A contractor who cannot produce inspection cards with dated approvals is a contractor who may not be calling inspections at all.
Subcontractor verification. Every subcontractor on site should appear in the prime contract’s listed subs, with current license and insurance documentation. We encountered a Garage Conversion ADU in Hemet where the concrete subcontractor was not listed, was not licensed, and had poured a slab without vapor barrier or rebar per the approved plans. The slab was removed at the homeowner’s expense.
Our documented photo record, included on every visit, provides evidence of what was found and what was done. Clients receive this documentation, not a summary of how it felt. The photo record is dated, geotagged, and referenced to the specific Haven Standard clause that requires it.
For homeowners considering prefab or modular systems, we specify and coordinate Dvele and Mighty Buildings units within the same single contract that covers design, permitting, and site preparation. The integration matters: a prefab unit delivered before foundation completion, or without utility roughs in place, creates the same work-before-permit risk as site-built construction.
Completion Red Flags: The Key Is Not Enough
A contractor who delivers a key but not a Certificate of Occupancy has delivered a liability, not an asset. Three documents determine whether an ADU can be legally rented, refinanced, or sold with value intact. Their absence is the final warning sign, and it is the most expensive to ignore.
Certificate of Occupancy (C of O). The City of Hemet issues this only after final inspection passes and all corrections are verified. Without it, the unit is not a legal dwelling. Rental income is uninsurable. Property tax reassessment, if triggered, may not reflect the improvement’s value. And in a sale, the buyer’s lender will require the C of O as a condition of funding.
As-built drawings. These show what was actually constructed, not what was planned. They are required for future permit applications, utility work, and structural modifications. A contractor who “lost” the as-builts or never produced them has left the homeowner with undocumented construction. We’ve been called to produce as-builts for Hemet ADUs built five years prior, at cost multiples exceeding the original design fee.
Filled inspection card. The inspection card, signed by each trade inspector at each phase, is the legal record of code compliance. An empty card, or a card with missing signatures, means inspections were not performed or not passed. In a dispute or insurance claim, this card is the primary evidence of proper construction.
The 365-Day Done Right Promise applies here: if the finished ADU is not built to the permitted drawings, Ellery makes it right, in writing, before the project starts. This is not a post-completion negotiation. It is a pre-construction commitment, backed by the clause that governs every project we undertake.
Hemet-Specific Risks: Climate, Code, and Market Conditions

Hemet’s particular conditions create warning signs that generic ADU guides miss. The city’s elevation, geology, and housing market produce risks that attentive homeowners can identify early.
Climate and thermal performance. Hemet’s summer temperatures regularly exceed 105°F, with diurnal swings of 40 degrees in desert-edge neighborhoods. ADUs without proper insulation, orientation-specific shading, and correctly specified HVAC will fail occupant comfort standards and energy compliance. Title 24 calculations that do not account for Hemet’s specific cooling degree days will understate system requirements. We’ve corrected permit sets where the designer specified a 1.5-ton heat pump for a 600-square-foot detached unit in a west-facing lot near the Santa Rosa Hills. The correct specification was 2.5 tons with extended plenum.
Geotechnical conditions. The San Jacinto Valley’s alluvial soils and proximity to active faulting require specific foundation designs. In the hillside areas north of Highway 74 and east of Warren Road, expansive clay soils may require pier and grade-beam foundations rather than standard slabs. A proposal that assumes “standard foundation” without a soils report, or without reference to Hemet’s geotechnical requirements, is a proposal that may require mid-project redesign.
Utility infrastructure age. Hemet’s water system includes cast-iron mains installed in the 1950s and 1960s, particularly in the central city neighborhoods between Florida Avenue and Acacia Avenue. ADU water service connections to these mains may require upsizing or replacement that the standard bid does not contemplate. Southern California Edison’s distribution infrastructure in east Hemet similarly dates to this period, with transformer capacity that may not support additional dwelling units without upgrade.
Market rental context. Hemet’s rental market, while growing, remains price-sensitive compared to coastal California markets. ADU construction costs that assume premium rents may not pencil for homeowners expecting immediate cash flow. We provide rental comparables as part of our feasibility analysis, not as a sales tool, but as a reality check on project scale and finish level.
For prefab coordination, we work with Boxabl and Plant Prefab systems where their thermal performance specifications and foundation requirements match Hemet’s conditions. The specification is site-specific, not brand-preferred.
Common Mistakes to Avoid
- Accepting a “permit included” promise without seeing the permit fee as a specific line item. The promise is unenforceable if the amount is unspecified, and the contractor can later claim the fee “went up” or was “more complex than expected.”
- Assuming the lowest bid saves money. In Hemet’s ADU market, bids that appear 20% below competitors typically omit one of the three major costs: permit, Title 24, or utilities. The savings are illusory until the change orders arrive.
- Not walking the lot with the designer before plans are drawn. Setback dimensions from the assessor’s map may not match fence lines, retaining walls, or encroachments visible only on site. A site visit prevents plan rejection.
- Signing a design contract separate from construction. When design and construction are separate contracts, neither party is responsible for the gap between what was drawn and what can be built. The homeowner pays to bridge that gap.
- Failing to verify that the contractor’s license matches the work. A C-36 plumbing contractor cannot legally act as prime contractor on an ADU. The permit will be invalid, and the insurance will not respond.
- Accepting project completion without the Certificate of Occupancy. The key is not the milestone. The C of O is. Without it, the unit cannot be legally occupied, rented, or financed.
- Not requesting a documented photo record of work in progress. Memory is not evidence. Photos with dates, descriptions, and locations are the record that protects both parties.
When to Call a Professional
Call a design-build professional when your research reveals gaps you cannot close independently: a permit history with red flags you don’t fully understand, a proposal with line items that don’t match other bids, or a contractor who resists documentation. Explore more guides & resources to continue your research. Ellery ADU Studio Hemet offers free estimates in Hemet. Call (951) 430-0167 to schedule yours. We also provide a Free Second Opinion on any written estimate already in hand, with specific attention to the omissions and inconsistencies this guide describes.
Frequently Asked Questions
Garage conversion ADUs in Hemet typically run $95,000 to $155,000 all-in, drawings through final inspection. New detached ADUs range from $185,000 to $340,000 depending on size, foundation requirements, and finish level. Every project is quoted with a written price before any work begins, per Haven Standard Clause 1. Call (951) 430-0167 for an exact quote on your specific property.
Search the Riverside County Permit Gateway for county jurisdiction projects, and contact the City of Hemet Community Development Department directly for city permits. Request inspection pass/fail records and ask specifically about open violations. Also verify the license at cslb.ca.gov, confirming B-General Building classification for prime ADU contractors. Call (951) 430-0167 if you need help interpreting what you find.
A complete permit set includes: site plan with dimensioned setbacks, floor plans, reflected ceiling plans, electrical plans with panel schedules, plumbing isometric, structural calculations with engineer’s stamp, Title 24 energy compliance package with CF-1R form, and landscape or tree protection plans where required. Missing any of these predicts plan check rejection. At Ellery ADU Studio Hemet, we produce these in-house as the core product of our service.
No. The Certificate of Occupancy is the legal document that establishes a dwelling unit for occupancy, rental, and financing purposes. Without it, rental income is uninsurable, property tax reassessment may not reflect improvement value, and sale transactions will fail lender requirements. Demand the C of O, as-built drawings, and filled inspection card before accepting project completion.
The Haven Standard is Ellery ADU Studio’s written project agreement, with clauses that include: written price before work starts (Clause 1), documented photo record on every visit, and 365-Day Done Right Promise backed in writing. It eliminates the designer-versus-builder blame gap by covering design, permitting, and construction under one contract at one written price.
Hemet’s extreme summer heat and 40-degree diurnal temperature swings require specific insulation, shading, and HVAC sizing that generic California designs may underestimate. Title 24 calculations must use Hemet’s actual climate zone data, not coastal assumptions. Foundation designs in hillside areas may require geotechnical investigation due to expansive clay soils. These factors are standard considerations in our Hemet feasibility analysis.
The Bottom Line
ADU failure is predictable from documents, not dramatic from defects. The warning signs live in proposal line items that omit known costs, permit histories that reveal abandoned projects, design drawings that lack required stamps, construction that outpaces inspection schedules, and completions that deliver keys without certificates. Hemet homeowners who read these signals early, who verify before signing, and who demand documentation at every phase, protect the investment that an ADU represents. The tools for verification are public, the time required is modest, and the cost of inattention is measured in tens of thousands of dollars and months of delay.
Written by Nadia Ellery, Owner at Ellery ADU Studio Hemet, serving Hemet since 2015.