
Last updated September 25, 2026
ADU Design & Permitting Maintenance Checklist for Hemet Homeowners
The smoke and carbon monoxide detector that passed Hemet’s rough inspection in 2024 is required by California Health and Safety Code §13113.7 to be tested and documented annually. That requirement appears in no contractor handoff packet we have reviewed from this market. Most Hemet homeowners treat their Certificate of Occupancy as the finish line. It is not. The permit set is the opening document of a maintenance obligation that runs for the life of the structure, and the design decisions made in month one directly determine the inspection requirements and upkeep costs that arrive at years one, five, and ten. This guide connects those dots, phase by phase, with specific reference to Hemet’s fire zones, water districts, and local resubmittal fee schedule. For more guides & resources, see our blog.
Quick Answer
Our ADU Design & Permitting services include a maintenance checklist for Hemet homeowners covering three phases: pre-design site verification (five local conditions must be confirmed before any contract is signed), permit set completeness (six specific sheets required by Hemet Community Development), and post-occupancy upkeep (annual, five-year, and ten-year tasks tied to California code and Hemet’s high-wind zone requirements). The checklist also includes rental compliance items, permit document storage protocols for resale, and the hidden costs of incomplete submittals.
Table of Contents

- Pre-Design Checklist: Five Hemet-Specific Site Conditions
- Permit Set Checklist: What Hemet Community Development Actually Requires
- Post-Certificate-of-Occupancy Maintenance Log
- Rental Compliance Maintenance Items
- How to Store and Transfer Permit Documents at Sale
- The Real Cost of Incomplete Permit Submittals in Hemet
- Prefab and Modular ADU Maintenance Considerations
- Common Mistakes to Avoid
- When to Call a Professional
- Frequently Asked Questions
Pre-Design Checklist: Five Hemet-Specific Site Conditions
Before a design contract is signed in Hemet, five site conditions must be verified. Missing any one of them shifts risk to the homeowner and typically adds $2,000-$8,000 in change orders after construction starts. We have seen each of these derail projects in Hemet’s Valle Vista, East Hemet, and central core neighborhoods, as detailed in our ADU Warning Signs: A Hemet Homeowner’s Reference Guide.
1. Fire Hazard Severity Zone (FHSZ) Status
Hemet sits within the Very High Fire Hazard Severity Zone as mapped by Cal Fire. This designation triggers Chapter 7A of the California Building Code, which governs exterior wall assembly, roof covering, and vent screening. A home on the north slope of the San Jacinto Mountains faces stricter ignition-resistant construction requirements than a flat-lot property near downtown. The FHSZ status must be printed from Cal Fire’s online map and attached to the permit application. We have reviewed competitor permit sets that omitted this documentation, resulting in Hemet Community Development rejecting the submittal outright.
2. Water District and Sewer Connection Authority
Hemet’s water service is split between the Eastern Municipal Water District (EMWD) and the Lake Hemet Municipal Water District, depending on parcel location. The sewer authority may be the City of Hemet or the EMWD sewer system. Each entity has distinct connection fee schedules, flow calculations, and grease interceptor requirements for ADU kitchens. A project in the EMWD service area near Bautista Creek requires a separate sewer availability letter that adds 10-15 business days to the pre-design phase. Confirming the correct authority before design begins prevents the redraws we see when a kitchen location shifts to accommodate a different sewer lateral path.
3. Zoning Overlay and General Plan Designation
Hemet’s General Plan includes multiple overlay zones: Historic District, Airport Influence Area, and Specific Plan areas such as the Hemet Downtown Specific Plan. Each overlay carries additional design review or height restrictions. The Airport Influence Area, which covers portions of southwest Hemet, imposes height limitations tied to the Hemet-Ryan Airport approach corridors. A two-story detached ADU design that clears standard R-1 height limits may still violate airport overlay restrictions. The zoning overlay status is available through the City’s GIS portal; we pull this parcel report before any floor plan is drawn.
4. Utility Easements
Many Hemet parcels, particularly in the post-war subdivisions near Stetson Avenue and in the unincorporated pockets absorbed into city water service, carry recorded utility easements. These easements typically run 10 feet from the rear property line and may prohibit permanent structures. Southern California Gas Company and SCE maintain active easement maps that supersede standard setback calculations. We have encountered cases where a proposed ADU location required shifting 8 feet to clear a gas main easement, which in turn triggered a new setback variance application. The easement check takes one business day through the County Recorder’s office and costs approximately $15. Skipping it is not a savings.
5. Geotechnical and Soil Report Requirements
Hemet’s proximity to the San Jacinto Fault Zone and the variable alluvial soils of the San Jacinto Valley make geotechnical evaluation a standard requirement for detached ADUs and garage conversions with foundation work. The City of Hemet Building Division typically requires a soils report for any new foundation or substantial slab modification, particularly in areas with documented expansive clay soils. The report must be prepared by a California-registered geotechnical engineer and must include recommendations for foundation type, drainage, and potential liquefaction hazards. In our experience across Hemet projects, soils reports run $1,800-$3,500 and add 2-3 weeks to pre-construction. A project that assumes standard spread footings without this report risks a plan check hold that costs more in delay than the report itself.
Pre-design verification summary: Confirm FHSZ status, water/sewer authority, zoning overlay, utility easements, and soils requirements before signing any design contract. These five items appear on every ADU Design & Permitting in Hemet project we open.
Permit Set Checklist: What Hemet Community Development Actually Requires
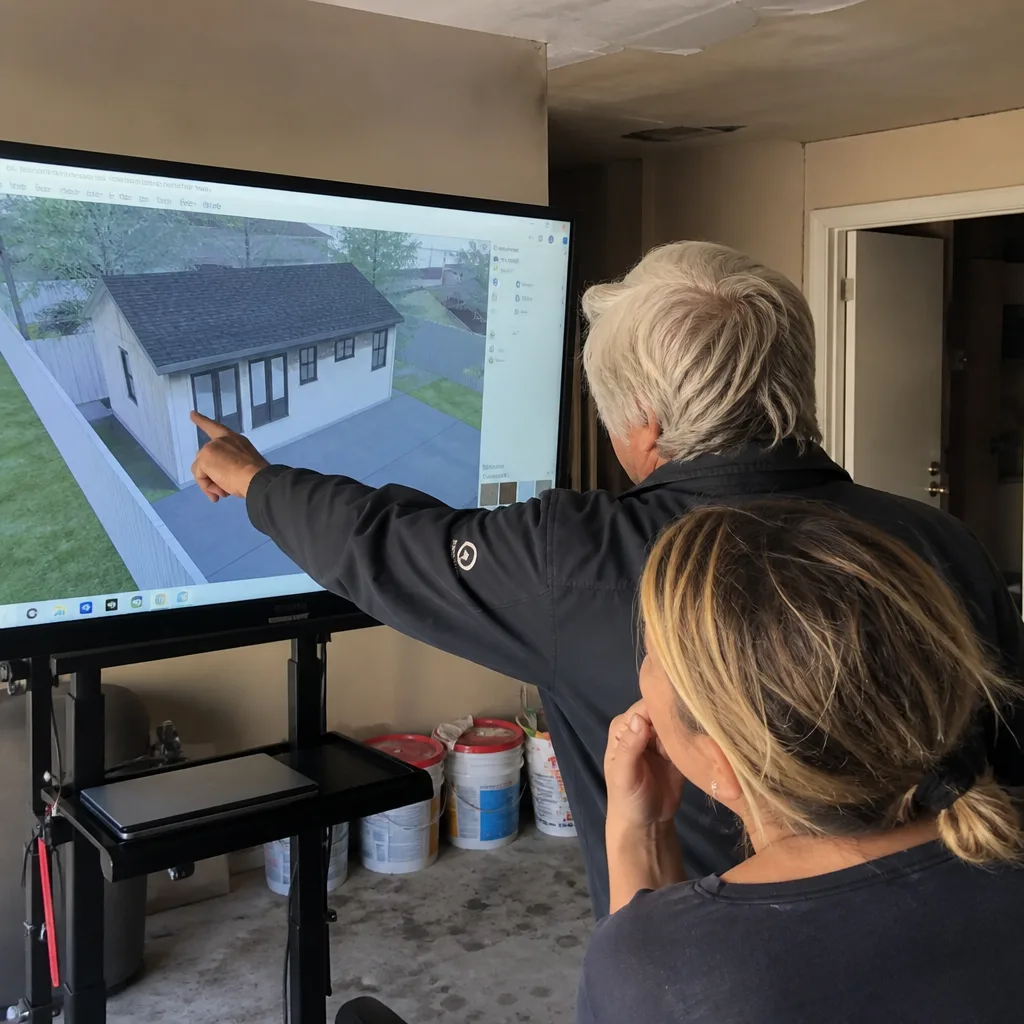
Hemet Community Development requires six specific sheets for a complete ADU permit submittal. An incomplete set triggers a plan check hold and resubmittal fees of $150-$400 per review cycle. In 2024, the average Hemet ADU submittal required 2.3 review cycles. The permit set is not a finished product; it is the baseline document against which all future maintenance, modification, and resale documentation is measured.
Required Sheets and Their Maintenance Implications
- Site plan - Shows the ADU location relative to property lines, existing structures, setbacks, and easements. This sheet determines future fence locations, pool placements, and secondary structure additions. Any later modification requires this original as a reference.
- Floor plan(s) - Dimensional layout with room labels, door and window sizes, and structural grid. The floor plan governs future interior modifications; a window shown as egress must remain operable for bedroom compliance.
- Elevations - Exterior views with finish materials, heights, and roof pitches. These materials determine maintenance schedules; James Hardie fiber-cement siding, for example, requires different caulking inspection intervals than Tuff Shed’s metal panel systems.
- Electrical plan - Panel location, circuit schedules, outlet and switch placements, and load calculations. The electrical plan is referenced for future EV charger additions, solar tie-ins, and service upgrades.
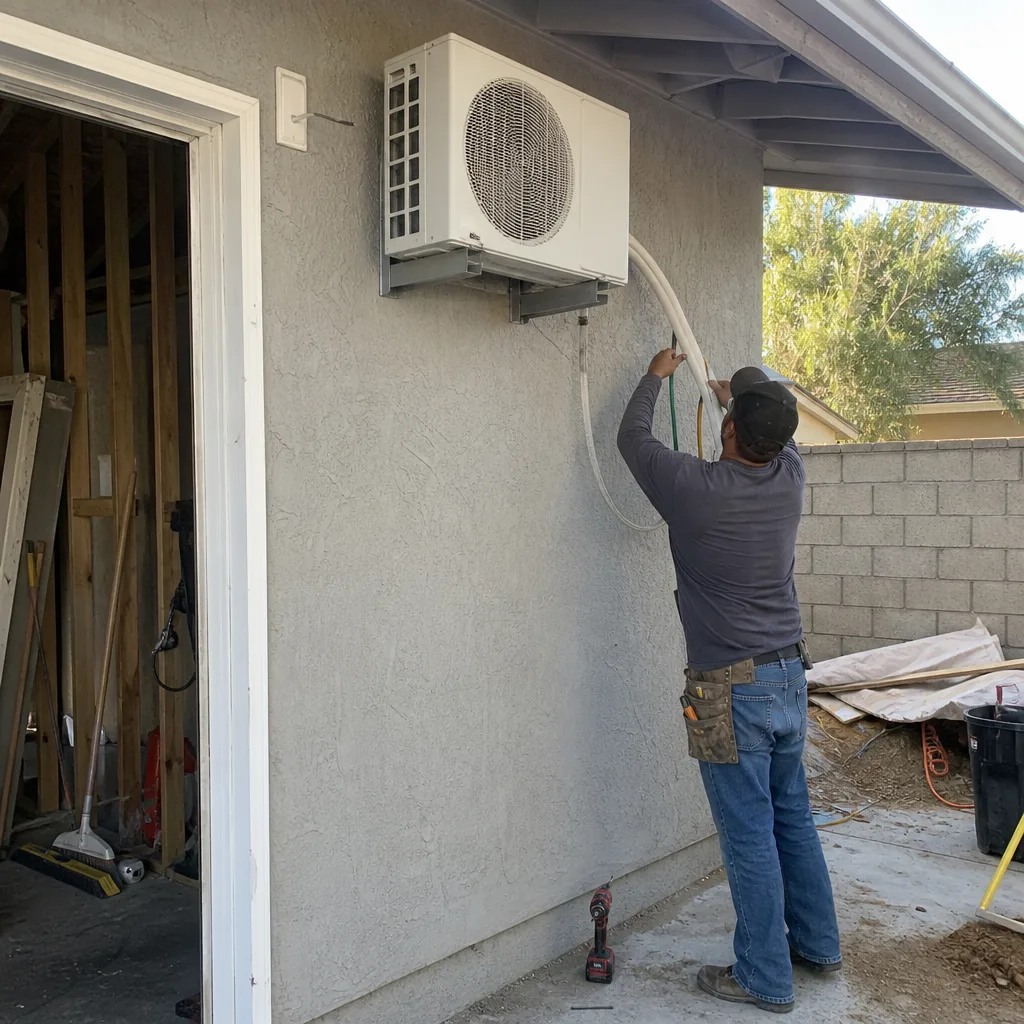
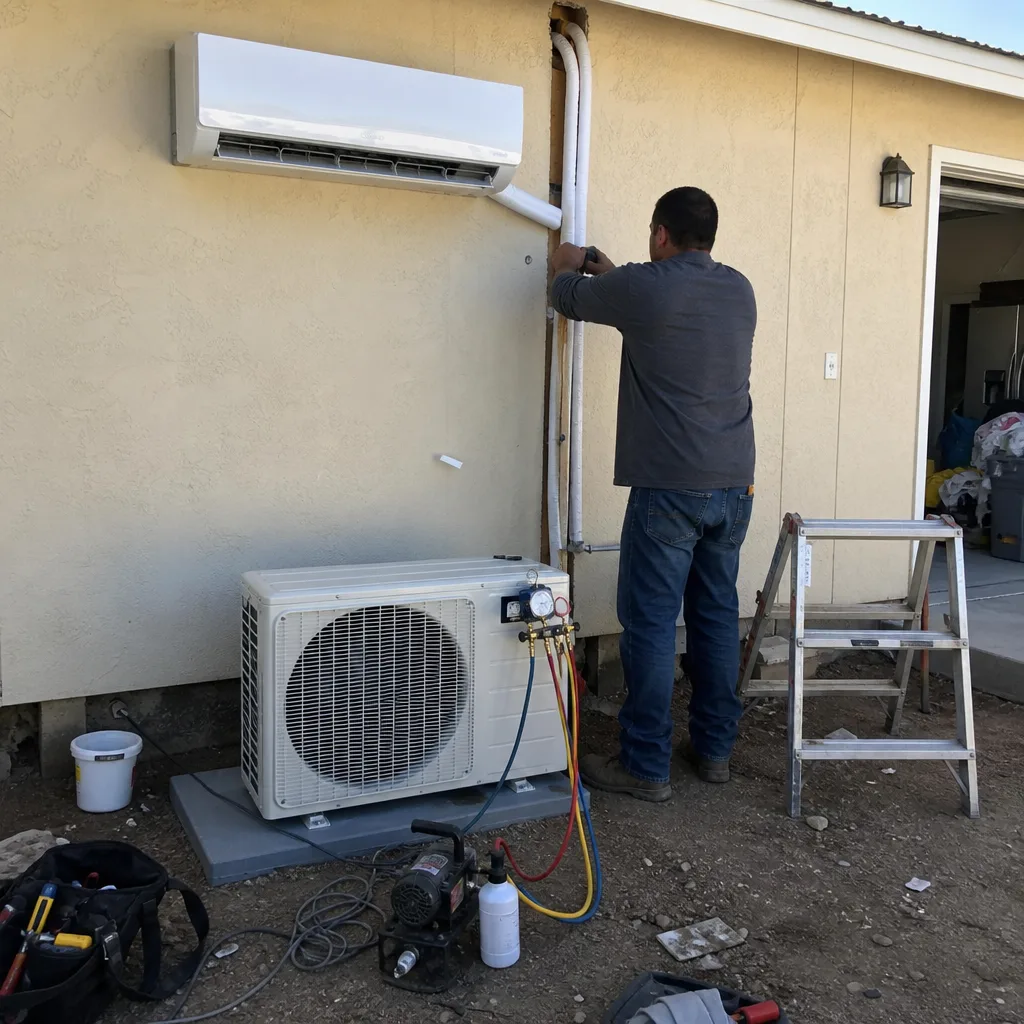
- Mechanical plan - HVAC equipment locations, duct routing, and combustion air requirements. Mini-split systems, common in Hemet ADUs for their efficiency in dry climates, require refrigerant line protection and annual filter maintenance documented here.
- Energy compliance documentation (Title 24) - CF-1R and CF-6R forms showing HERS verification requirements, insulation values, and fenestration performance. Title 24 compliance is not a one-time event; HERS raters must verify installed conditions against these documents, and future equipment replacements must maintain equivalent efficiency.
Each sheet must bear the seal of a California-licensed architect or engineer for detached ADUs over certain size thresholds, and all must reference the current adopted codes: 2022 California Building Code, 2022 California Residential Code, and Hemet Municipal Code amendments. We have reviewed permit sets from other providers that used outdated Title 24 forms, resulting in complete resubmittal and lost time.
Permit set storage protocol: The homeowner receives two complete sets at Certificate of Occupancy: one digital (PDF/A format, archivally stable) and one physical (bond paper, stored flat). These documents are transferred with the property at sale. Missing permit sets reduce appraised value and complicate insurance claims after structural or fire events.
Post-Certificate-of-Occupancy Maintenance Log
The maintenance obligation begins when the Certificate of Occupancy is posted, not when the warranty expires. We organize this log by interval, with each task tied to a specific code requirement or manufacturer specification from the installed systems.
Annual Tasks
- Smoke and carbon monoxide detectors - Test all devices per California Health and Safety Code §13113.7; replace batteries or hardwired backup units as needed. Document the test date. In Hemet’s high-temperature summer environment, battery life degrades faster than in coastal climates; we recommend October testing before heating season.
- HVAC filters - Replace or clean mini-split filters every 90 days during active use; Hemet’s dust and Santa Ana wind particulate loading accelerates clogging. Note the filter MERV rating from the mechanical plan; higher-rated filters may restrict airflow in systems not designed for them.
- Exterior caulking and sealants - Inspect at window perimeters, door thresholds, and siding transitions. Hemet’s 100°F+ summer cycles and freeze-thaw winter nights stress sealant bonds. James Hardie installations require particular attention at butt joints and trim interfaces.
- Irrigation and drainage - Verify that ADU roof runoff and site grading direct water away from the foundation per the soils report recommendations. Hemet’s occasional intense rainfall events test drainage systems designed for arid norms.
Five-Year Tasks
- Mini-split refrigerant line inspection - Check line set insulation integrity and condensate drain clearance. Refrigerant leaks in R-410A systems are repairable, but line set replacement requires accessing the original routing documented in the mechanical plan.
- Deck and exterior stair ledger connections - In Hemet’s high-wind zone (per ASCE 7-16, basic wind speed 110 mph), ledger bolts and lateral load connectors require torque verification. The original permit set specifies the fastener schedule; deviations require engineering review.
- Water heater tank or tankless unit - Flush tank units; descale tankless units per manufacturer interval. Hemet’s hard water accelerates scale accumulation.
Ten-Year Tasks
- Roofing membrane or shingle replacement assessment - Hemet’s UV exposure and thermal cycling degrade asphalt shingles faster than manufacturer warranties suggest. Tile roofs, common in Spanish-influenced Hemet architecture, require underlayment inspection.
- Foundation perimeter inspection - Check for expansive soil movement, particularly in areas with documented clay soils. Compare current conditions to the original soils report recommendations.
- Electrical panel and GFCI/AFCI breaker test - Trip-test all protective devices; replace any that fail to reset. Arc-fault requirements have tightened since 2015, and replacement breakers must meet current code.
The documented photo record we provide at project completion becomes the baseline for these inspections. Under the Haven Standard, clients receive dated photographs of completed conditions, not summary descriptions.
Rental Compliance Maintenance Items
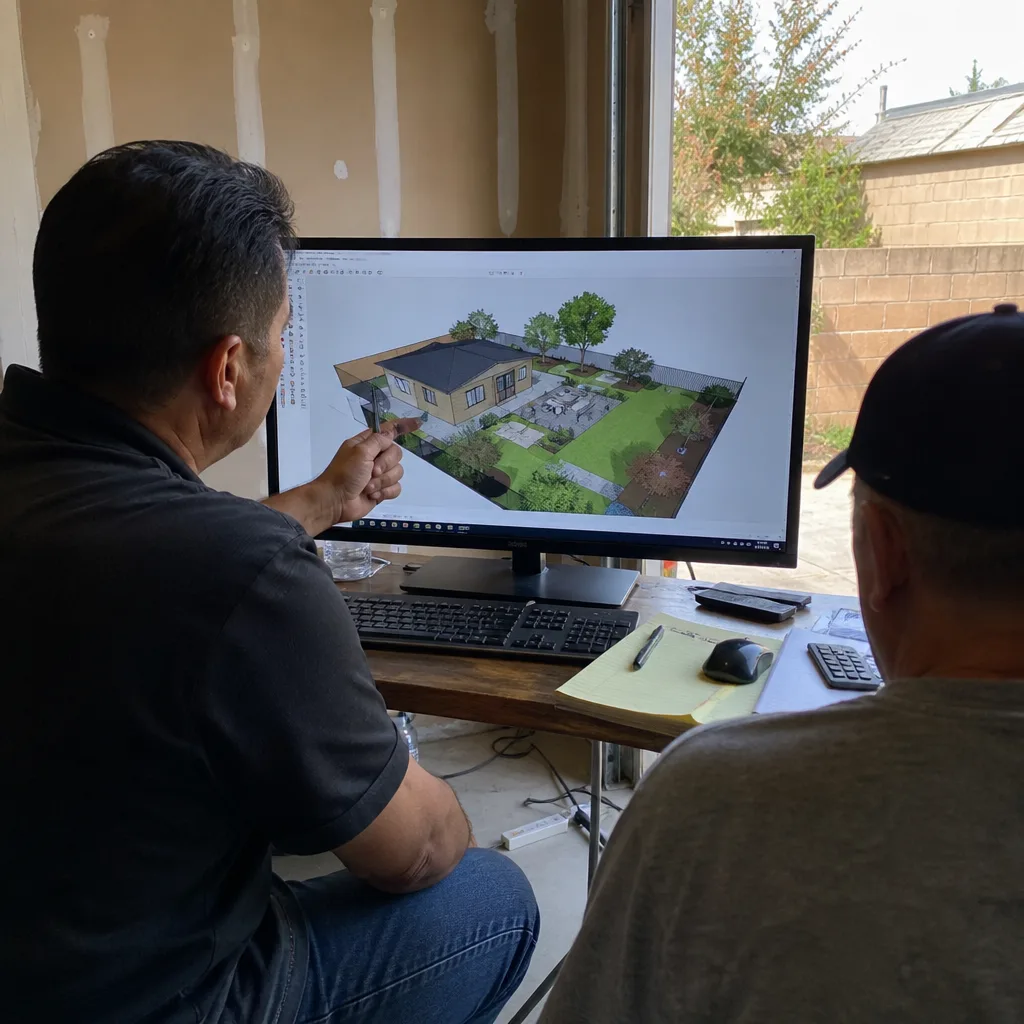
ADUs maintained as rental properties carry obligations beyond owner-occupancy maintenance. California Civil Code and Hemet’s rental housing standards impose specific requirements that, if neglected, expose landlords to habitability claims and rent board penalties.
Smoke Detector Placement and Operability
California Health and Safety Code §13113.8 requires smoke detectors in each bedroom, outside each sleeping area, and on each level. For rental ADUs, the landlord must maintain these devices in operable condition; tenant tampering must be remedied within a reasonable time. The original permit set shows detector locations as approved by Hemet Building Division; any relocation requires plan check amendment. We recommend annual landlord inspection with tenant-signed acknowledgment, separate from the tenant’s own testing responsibility.
Egress Window Operability
Bedrooms in Hemet ADUs must meet egress requirements under CRC Section R310. The operable portion must open to a minimum net clear area, with sill height no more than 44 inches above the floor. Landlords must verify that tenants have not painted windows shut, installed restrictive hardware, or blocked egress with furnishings. The original floor plan documents the approved egress configuration; modifications void the Certificate of Occupancy compliance.
Required Landlord Disclosures
Under California Civil Code §2079.10, landlords must provide tenants with:
- Notice of any known mold exceeding disclosure thresholds
- Information about registered sex offender database access (Megan’s Law disclosure)
- Flood hazard disclosure for properties in FEMA-mapped zones (portions of Hemet near the San Jacinto River)
- Lead-based paint disclosure for pre-1978 structures (including converted garages on older Hemet homes)
These disclosures are not one-time events; they must be provided at each new tenancy and updated when new information is obtained. The permit set and inspection records establish the property’s baseline condition for disclosure accuracy.
Security Deposit Inspection Documentation
California law requires pre-tenancy condition documentation for security deposit withholding. The documented photo record from original construction, supplemented with move-in/move-out inspections, provides defensible evidence. We have advised Hemet landlords to retain the complete permit set with inspection cards as part of their permanent rental file; this documentation has proven decisive in security deposit disputes.
How to Store and Transfer Permit Documents at Sale
A missing permit history reduces appraised value and can void insurance coverage for unpermitted work. In Hemet’s appreciating market, where ADU rental income figures into many purchase decisions, incomplete documentation directly affects buyer confidence and loan underwriter approval.
Storage Protocol
- Digital archive - PDF/A copies of the complete permit set, all inspection cards, the Certificate of Occupancy, and the final as-built drawings (if prepared) stored on cloud service with local backup. PDF/A is an ISO-standardized format that prevents the font and link degradation common in standard PDFs.
- Physical archive - Bond paper copies stored flat in archival tube or portfolio; folded sets degrade at fold lines over decades. Include the original soils report, geotechnical recommendations, and any variance or appeal documentation.
- Insurance file - Permit documentation provided to homeowner’s insurance carrier at policy inception and renewal. Unpermitted ADU square footage may be excluded from coverage.
Transfer at Sale
California Civil Code §1102 requires disclosure of unpermitted structures. A permitted ADU with complete documentation is a marketed asset; an ADU with missing permits is a disclosed liability. We recommend that Hemet sellers provide:
- Complete permit set with all plan check corrections
- Inspection cards with final sign-offs
- Certificate of Occupancy
- As-built drawings reflecting any field changes
- Manufacturer warranties for major systems (HVAC, water heater, roofing, siding)
- Maintenance log with dates of annual, five-year, and ten-year tasks
Buyers’ lenders and appraisers increasingly request this documentation for ADU income qualification. In our experience across Hemet transactions, complete documentation adds $8,000-$15,000 in appraised ADU value compared to equivalent unpermitted or undocumented units.
The Real Cost of Incomplete Permit Submittals in Hemet

Hemet Community Development’s plan check fee schedule includes resubmittal charges that compound with each review cycle. The direct costs are published; the indirect costs of delay are rarely calculated by homeowners.
Published Fee Schedule (2024)
- Initial plan check: based on valuation, typically $800-$1,400 for ADUs
- First resubmittal: 50% of initial plan check fee
- Second and subsequent resubmittals: 100% of initial plan check fee
- Revision during construction: $150-$400 per review, plus potential stop-work order
Indirect Costs of Delay
Each plan check cycle runs 10-15 business days. A submittal missing the Title 24 CF-1R, or with an outdated FHSZ map, or with electrical load calculations that omit the EV-ready circuit now required by Hemet’s amended code, triggers a hold. Two resubmittals add a month to the permit timeline. In that month:
- Construction financing interest accrues on drawn amounts
- Prefabricated unit delivery windows slip, potentially to the next production slot
- Rental income commencement delays, with quantifiable opportunity cost
- Seasonal construction windows close; Hemet’s summer heat restricts certain concrete and roofing work
The Haven Standard, Clause 5 (No Surprises), locks the scope at signing. But scope lock assumes the permit set is complete and approvable. A permit set with latent defects is not a locked scope; it is a deferred change order. This is why we treat the permit set as the core product, not an administrative afterthought.
Prefab and Modular ADU Maintenance Considerations
Prefab and modular ADUs introduce maintenance protocols specific to factory-built systems. Ellery ADU Studio specifies and coordinates these systems within our single-contract model, and the maintenance checklist must account for manufacturer requirements that differ from site-built construction.
Plant Prefab Systems
Plant Prefab units arrive with pre-installed MEP rough-in and factory-tested systems. Maintenance emphasis shifts to connection points: the marriage wall seals, utility connection boots, and foundation anchor bolts. These interfaces are not visible in standard site-built construction and require specific inspection intervals. Plant Prefab provides a 10-year structural warranty and 1-year systems warranty; the maintenance log must document warranty-period inspections to preserve coverage.
Tuff Shed Structures
Tuff Shed’s panelized buildings use engineered wood products with specific moisture management requirements. In Hemet’s dry climate, the primary concern is UV degradation of exterior sealants at panel joints rather than moisture intrusion. Annual inspection of these sealant beads is critical; Tuff Shed’s warranty excludes damage from neglected maintenance.
James Hardie Siding
James Hardie fiber-cement siding, specified on many Hemet ADUs for fire-zone compliance, requires repainting at 15-year intervals in normal conditions. Hemet’s intense UV and thermal cycling may shorten this interval. The original paint specification (color plus finish coat) must be retained for touch-up and future repainting; incompatible coatings void the material warranty.
For any prefab or modular system, the maintenance log must include:
- Factory warranty documents with registration confirmation
- Installation manual with Hemet-specific foundation and anchorage details
- Transportation damage inspection report (completed at delivery)
- Third-party inspection documentation (required for modular units under HCD oversight)
New Detached ADU in Hemet projects using prefab systems require coordination between factory warranty terms and our 365-Day Done Right Promise. We document this interface explicitly in the project file.
Common Mistakes to Avoid
- Assuming the contractor’s final walkthrough equals code compliance. The contractor’s punch list addresses cosmetic and functional items; it does not verify that all inspection sign-offs are complete. Hemet requires final building, electrical, mechanical, and plumbing inspections, plus a final from the fire marshal in Very High FHSZ areas. Missing any one invalidates the Certificate of Occupancy.
- Storing only digital permit records. Cloud services fail, accounts lapse, and file formats become unreadable. The physical permit set, stored flat in archival conditions, is the enforceable document. We provide both.
- Treating garage conversion ADUs as maintenance-free. Conversions inherit the original structure’s maintenance backlog: slab condition, roof remaining life, electrical service adequacy. The Garage Conversion ADU in Hemet permit set must include an assessment of these inherited conditions, and the maintenance log must address them on accelerated schedules.
- Neglecting the EV-ready circuit maintenance. Hemet’s amended code requires EV-capable electrical provision in new ADUs. The 240V circuit, even if unused, requires periodic inspection of the terminated conductors and breaker. An unused circuit with degraded insulation is a fire hazard, not a dormant asset.
- Failing to update the maintenance log after system replacements. A replaced water heater with different venting requirements, or a mini-split upgrade with new refrigerant type, changes the maintenance protocol. The log must reflect current equipment, not original specifications.
- Overlooking the Hemet Municipal Code amendment effective dates. Code amendments apply to permit applications, not construction dates. A project permitted under 2019 standards may not meet 2024 standards for resale or modification. The original permit set documents the applicable code cycle; this determines what standards apply to future work.
- Confusing the design-build warranty with manufacturer warranties. Our 365-Day Done Right Promise covers installation and workmanship. HVAC compressors, water heater tanks, and roofing materials carry separate manufacturer warranties with distinct claim procedures. The maintenance log must track both, with different expiration dates and claim contacts.
When to Call a Professional
Call a licensed professional when any of these conditions appear: cracks in the foundation or slab that exceed 1/4 inch or show vertical displacement; electrical panels that arc, buzz, or emit odor; water heater pressure relief valves that discharge repeatedly; smoke detectors that chirp after battery replacement (indicating sensor end-of-life); or any modification that affects egress, structural elements, or energy compliance. These are not maintenance tasks; they are safety indicators that require diagnostic expertise.
For Hemet homeowners who need a documented assessment of an existing ADU’s condition, or who are evaluating a written estimate from another provider, Ellery ADU Studio Hemet home offers free estimates and a Free Second Opinion on any written estimate already in hand. Call (951) 430-0167 to schedule. Every project is quoted with a written price before any work begins, per Haven Standard Clause 1.
Frequently Asked Questions
Hemet ADU permit fees typically run $2,500-$5,500 for a complete submittal, including plan check, building permit, and trade permits (electrical, plumbing, mechanical). This range assumes a complete initial submittal; each resubmittal cycle adds 50-100% of the plan check fee. Call (951) 430-0167 for a written quote on your specific project - estimates are free, and the price is fixed before work starts under Haven Standard Clause 1.
No. Under Haven Standard Clause 5 (No Surprises), the scope and price are locked at contract signing. Changes occur only if the homeowner requests a modification in writing, or if concealed conditions are discovered that no reasonable pre-construction investigation could have revealed. Even then, a written change order with priced options is required before any additional work proceeds.
We pull all permits as part of our single-contract design-build model. The permit set is our core product, not an afterthought. Homeowners receive copies of all applications, inspection cards, and the final Certificate of Occupancy. This eliminates the common gap where a homeowner is left to interpret plan check corrections or schedule inspections they do not understand.
Complete initial submittals typically clear plan check in 15-25 business days. Incomplete submittals average 2.3 review cycles, adding 4-6 weeks. Pre-design verification of the five site conditions described above is the primary determinant of first-submittal approval. We have had Hemet projects clear in 12 business days and others, from owners who skipped pre-design verification, stretch to four months.
Permits run with the land, not the owner. The new owner inherits the permitted structure and its compliance obligations. However, the new owner does not inherit your documentation unless you transfer it. Missing permit sets reduce appraised value and complicate buyer financing. We recommend including the complete permit file in your disclosure packet and retaining copies for your own records.
We specify and coordinate prefab and modular systems from Plant Prefab, Tuff Shed, James Hardie, Abodu, and other manufacturers within the same single-contract model. The maintenance protocols differ by system, and we document these manufacturer-specific requirements in the handover package. The 365-Day Done Right Promise applies to installation and workmanship regardless of construction method. Manufacturer warranties for factory-built components are separate and are tracked in the maintenance log we provide.
The Bottom Line
An ADU permit set is a living document, not a closing binder. The design decisions made before groundbreaking determine the maintenance costs, inspection requirements, and resale documentation that follow for decades. Hemet homeowners who verify five site conditions before design, submit six complete permit sheets, and maintain a documented log of annual, five-year, and ten-year tasks protect both the physical structure and its financial value. The alternative - incomplete submittals, missing documentation, and reactive maintenance - costs more in fees, delays, and lost equity than any front-loaded preparation. At Ellery ADU Studio Hemet, we have completed 900+ ADUs since 2015, every one with a written price before work started and a documented photo record when work was complete. The checklist in this guide is the protocol we follow for our own projects and the standard we recommend for every Hemet ADU owner.
Written by Nadia Ellery, Owner at Ellery ADU Studio Hemet, serving Hemet since 2015.