
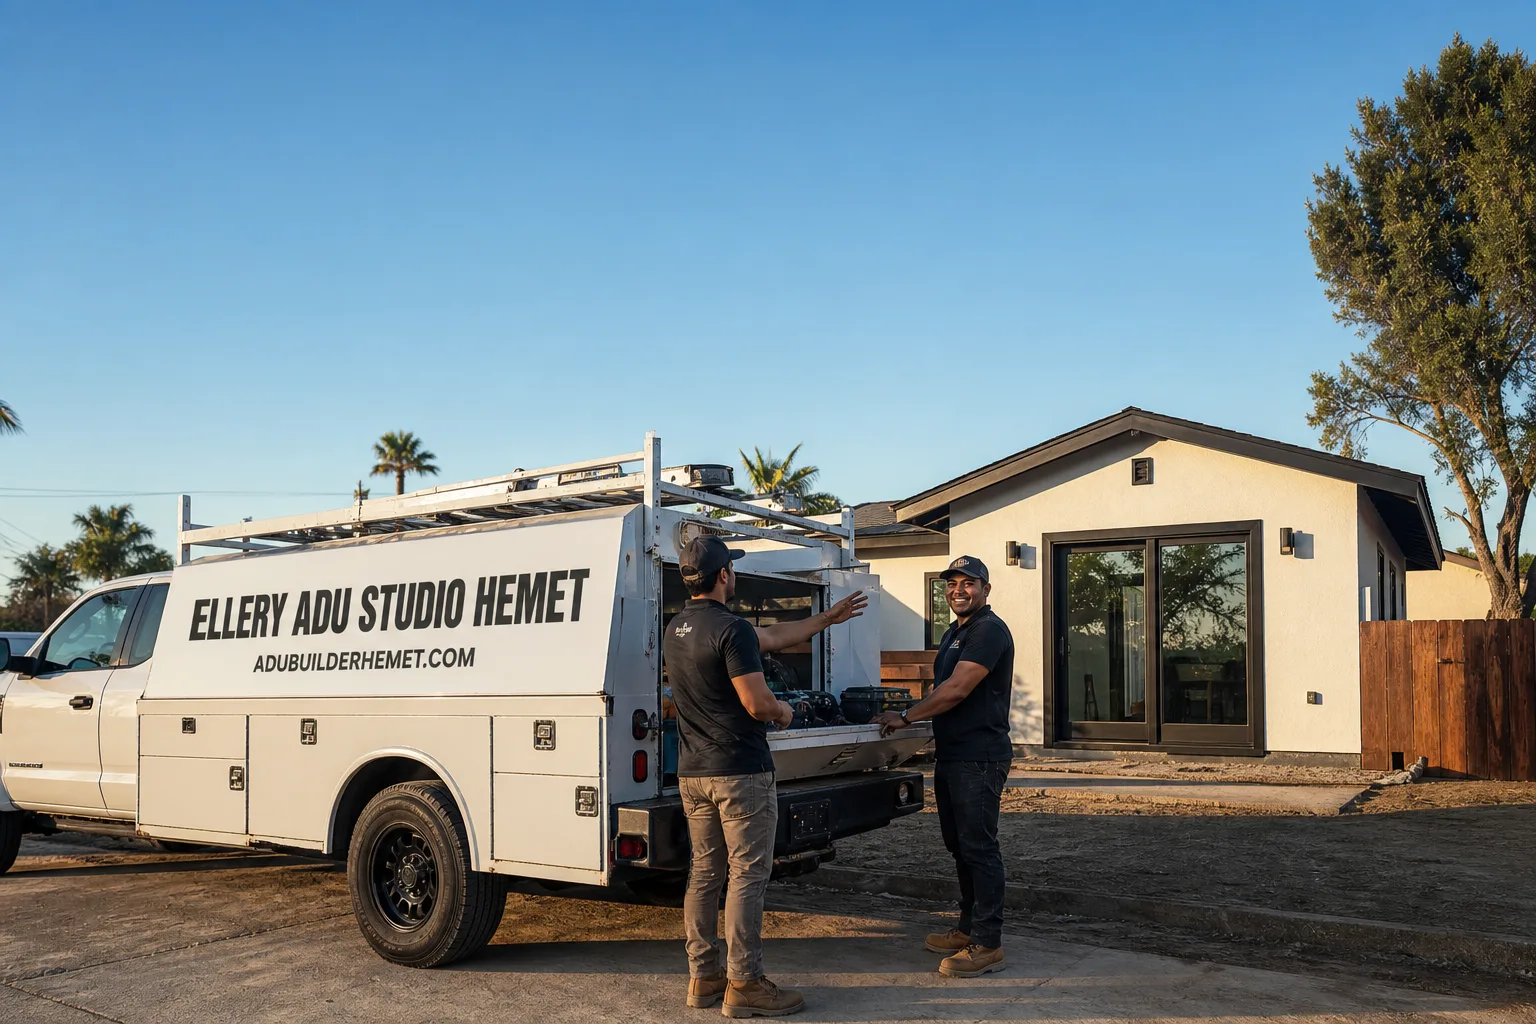
Fast, Reliable New Detached ADU Across Beaumont
A new detached ADU in Beaumont typically runs $185,000-$340,000 all-in, from permit set through final inspection, with most projects completing in 8-14 months depending on HOA architectural review timing. We coordinate design, permitting, and construction as a single contract at a single written price, and our Inland Empire office dispatches crews to Beaumont daily. Call (951) 430-0167 to schedule your free estimate - we’ll review your lot, your HOA documents, and your wind-load requirements on the first visit.
Why Ellery ADU Studio Hemet Is Beaumont’s Preferred New Detached ADU Company
We’ve designed, permitted, and built ADUs in Beaumont since 2015, the year California’s ADU laws shifted. That timing matters - we learned the City’s permit workflow alongside the early master-planned communities, and we know which HOA architectural packets get returned for revision.
Our Beaumont clients receive the same documentation every visit: a written price before any work starts, a photo record of what we found and what we did, and the 365-Day Done Right Promise backed in writing under The Haven Standard. No voicemail queues - a live person answers calls 24/7.
Response time to Beaumont is same-day for initial consultations. We don’t need to “check availability” because our crews serve the San Gorgonio Pass corridor regularly, from Banning through Yucaipa.
What separates us from contractors who occasionally take Beaumont jobs: we file both the City permit and the HOA architectural packet, and we sequence the build so neither sits idle waiting on the other. That’s not a sales claim - it’s Clause 5 (No Surprises) of The Haven Standard, signed before work starts.
Our New Detached ADU Services in Beaumont
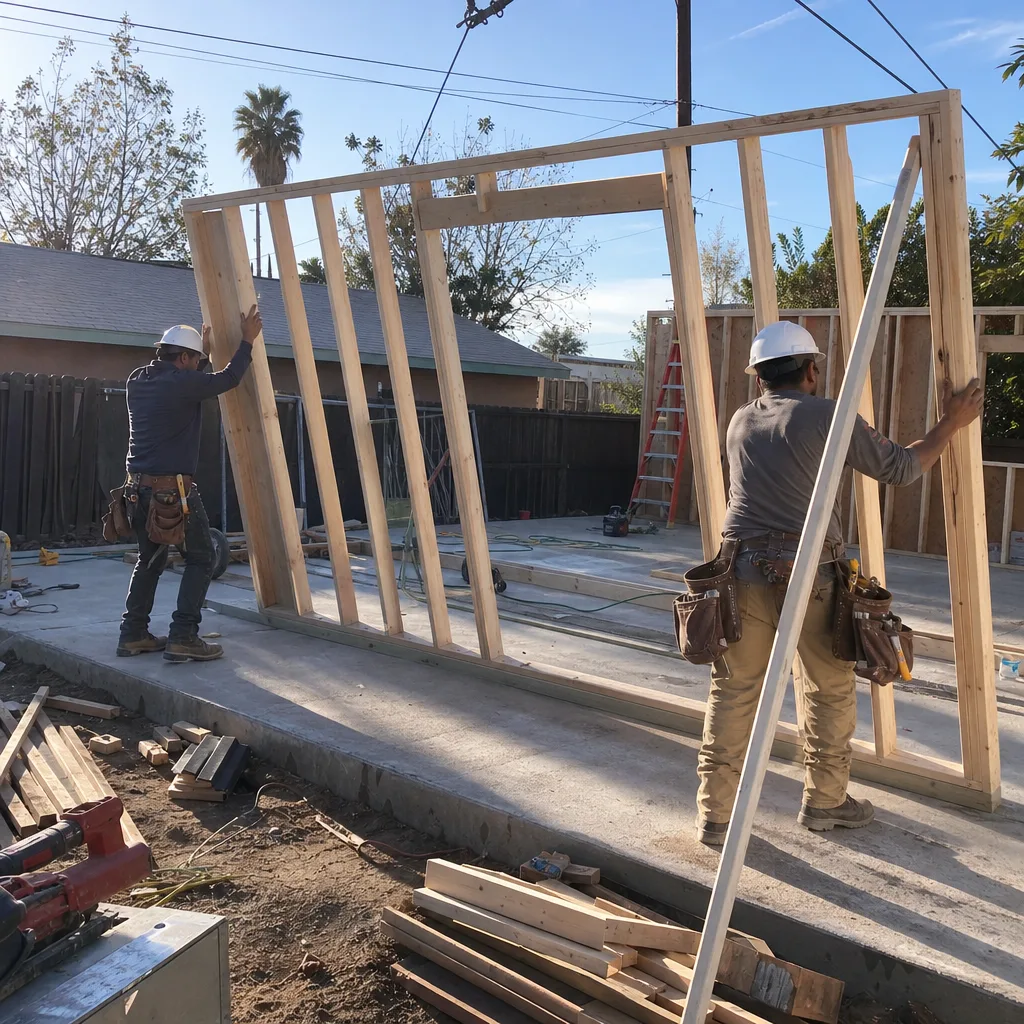
Custom Built ADU
Custom built ADUs in Beaumont start around $220,000 and run to $340,000 for larger two-bedroom units with upgraded finishes. The custom route makes sense here because nearly every post-2000 tract lot - Sundance, Tournament Hills, the KB Home and Pardee developments along Oak Valley Parkway - carries HOA design standards that prefab units often can’t satisfy without expensive field modifications. We design to the standard, submit to the HOA architectural committee, and build to the approved drawings. One contract. One written price. No designer-builder blame gap if the committee wants a ridge line lowered or siding colour shifted.
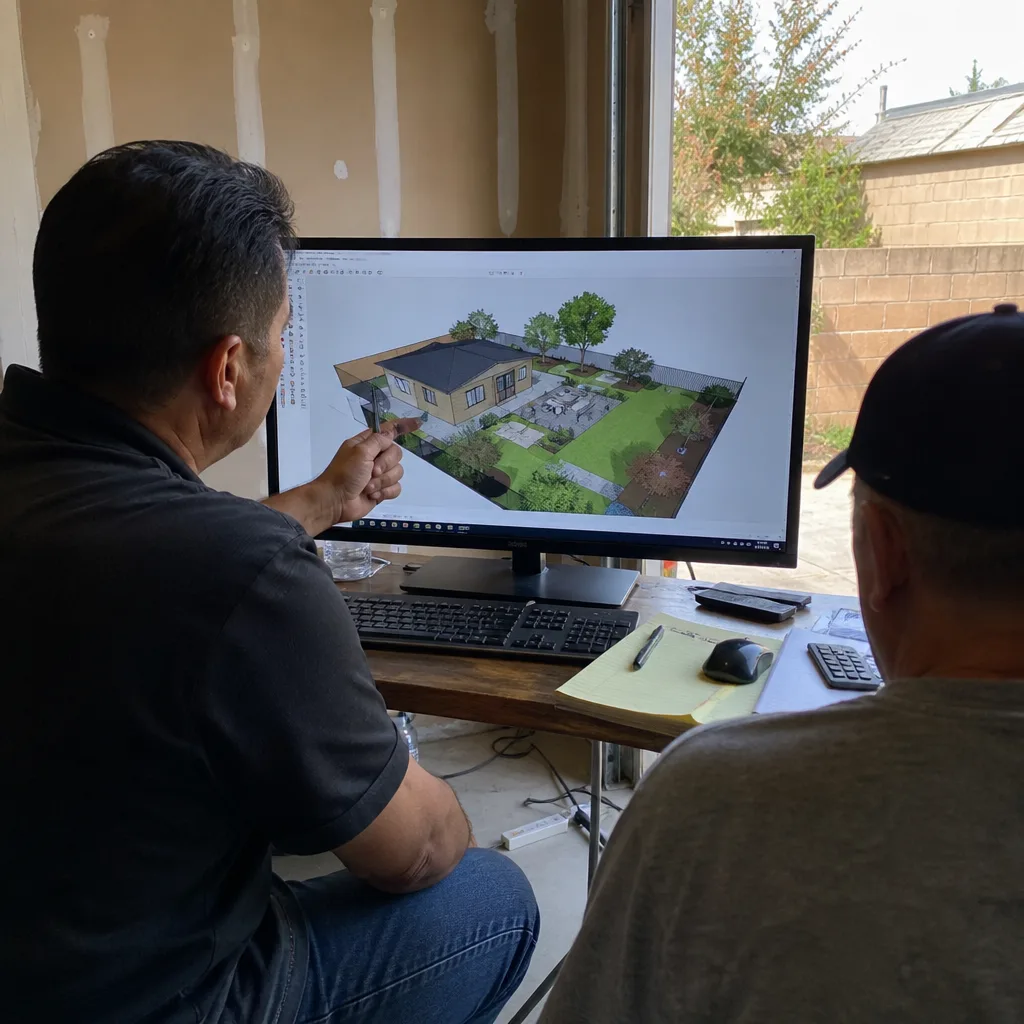
Prefab ADU Installation
Prefab ADU installation in Beaumont typically ranges $185,000-$275,000, depending on unit size and foundation complexity. We specify and coordinate systems from Abodu, Cover, and other manufacturers, but with a critical Beaumont caveat: the unit must arrive with wind-load engineering that meets San Gorgonio Pass requirements, not just the manufacturer’s standard California spec. We handle that coordination in the same contract. Prefab can work well on Beaumont’s flatter, less constrained lots, but in the compact rear yards of Sundance or Tournament Hills, we often find a custom stick-build navigates setback and height limits more cleanly.

Modular ADU
Modular ADUs in Beaumont generally fall between $195,000-$290,000. The distinction from prefab: modular units are built to the California Building Code in a factory, then craned onto a permanent foundation, which can accelerate the weather-sensitive portion of construction during Beaumont’s windy winter months. We work with modular brands including Dvele and Mighty Buildings, and we manage the foundation, utility tie-ins, and finish work as part of our single contract. Wind bracing and roof fastening schedules are specified above standard modular defaults - a line item that protects the unit in 50-70 mph pass gusts.
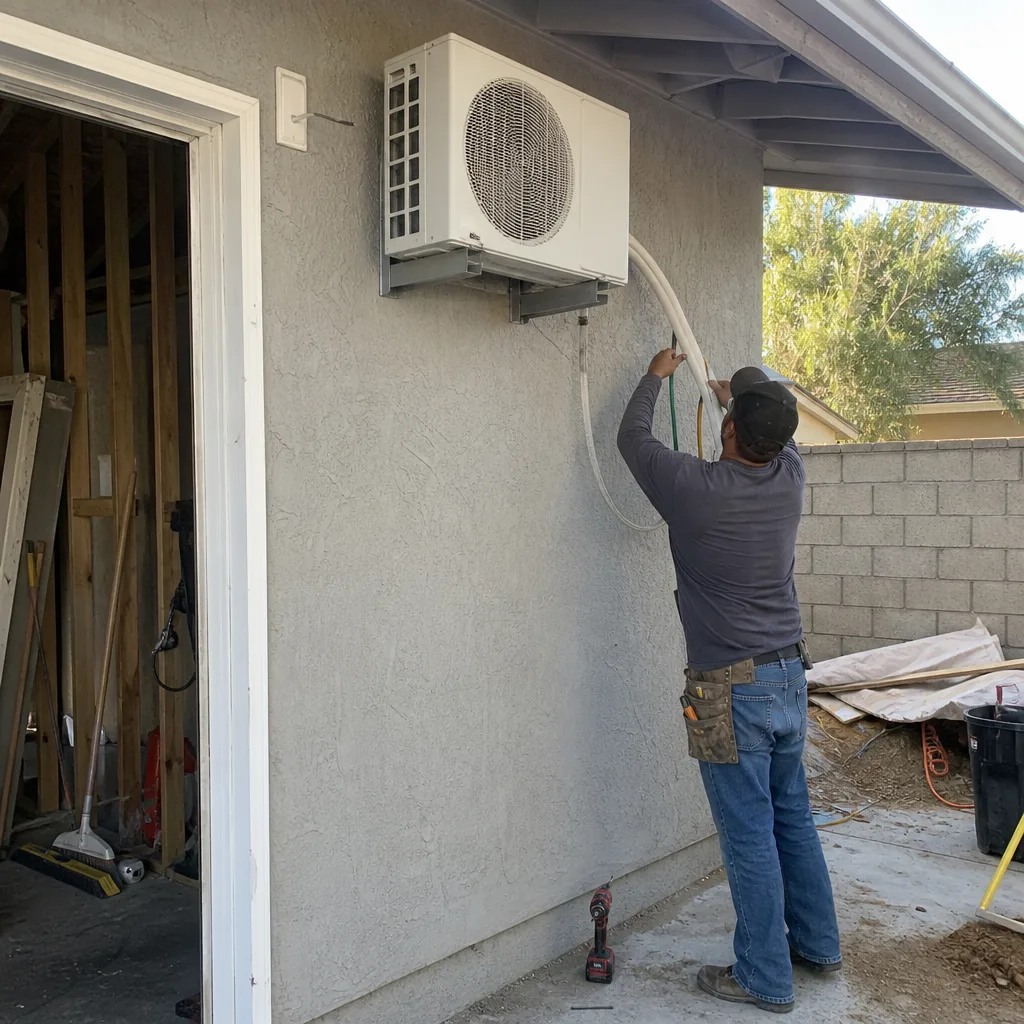
Studio ADU & 1-Bed & 2-Bed ADU
Studio ADUs in Beaumont start near $185,000; 1-bedroom units typically run $210,000-$265,000; 2-bedroom units range $250,000-$340,000. On the 5,000-7,500 sq ft lots common in Beaumont’s 2000s-era developments, a studio or 1-bed detached unit often fits where a 2-bed would violate setback or floor-area-ratio limits. We model the footprint against both City code and HOA design standards before you sign, so the square footage you pay for is the square footage that gets approved. Under Haven Standard Clause 1, that written price locks at signing - no change orders for “unexpected” compliance issues we should have caught in design.
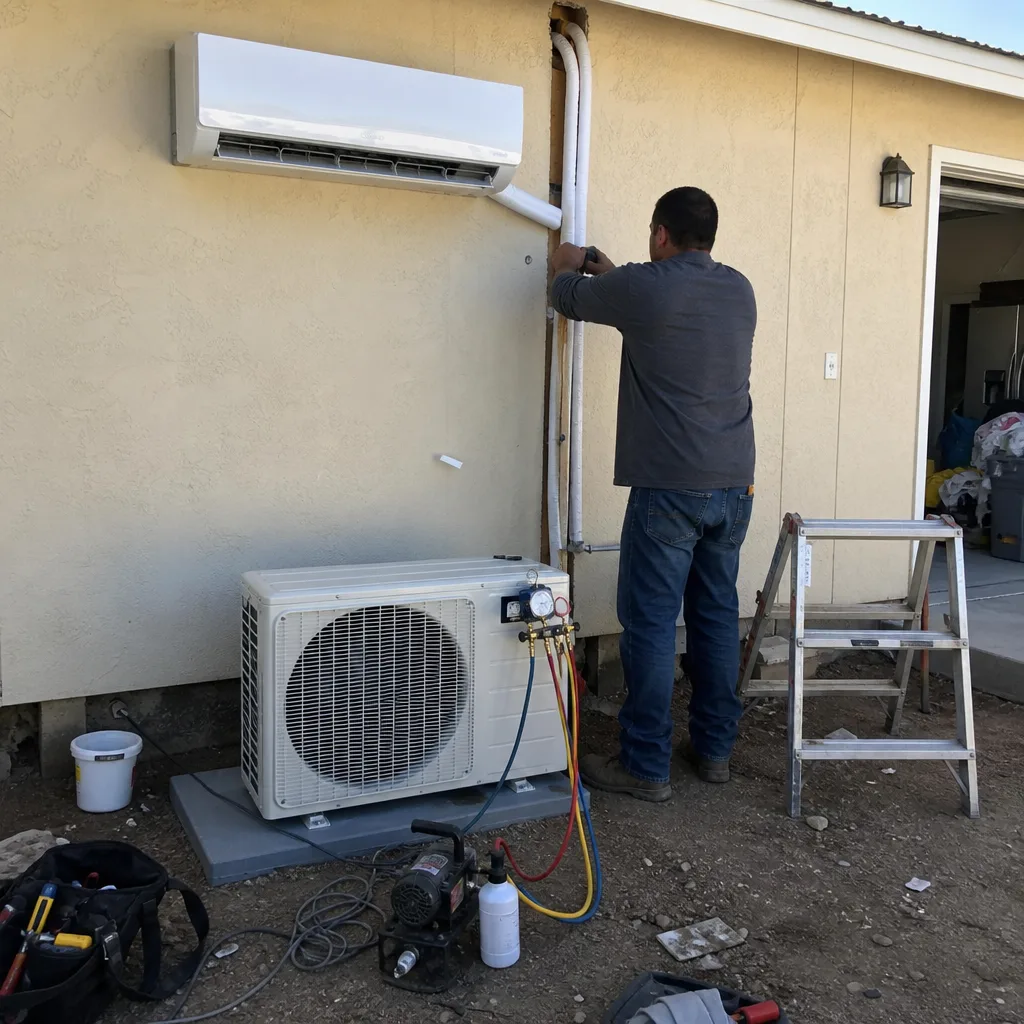
What happens when you call
- 1
A real person answersNo phone trees - you reach a local pro.
- 2
You get an upfront price rangeHonest numbers before anyone is dispatched.
- 3
A background-checked tech heads outLicensed & insured, dispatched right away.
- 4
You approve before work beginsNothing starts until you say go.
Trusted Brands We Service in Beaumont
We specify and coordinate prefab and modular systems from Abodu, Cover, Dvele, Mighty Buildings, Boxabl, Plant Prefab, Tuff Shed, and James Hardie - all within the same single contract that covers design, permitting, and construction. For Beaumont’s HOA-heavy environment, James Hardie lap siding appears repeatedly in our approved submittals because it matches the existing palettes of Sundance and Tournament Hills tracts without custom-order delays. We don’t ask you to coordinate between a siding supplier, a modular manufacturer, and a local framer. We specify, we order, we install, and the warranty runs to one entity: Ellery ADU Studio.
Common New Detached ADU Problems We See in Beaumont Homes
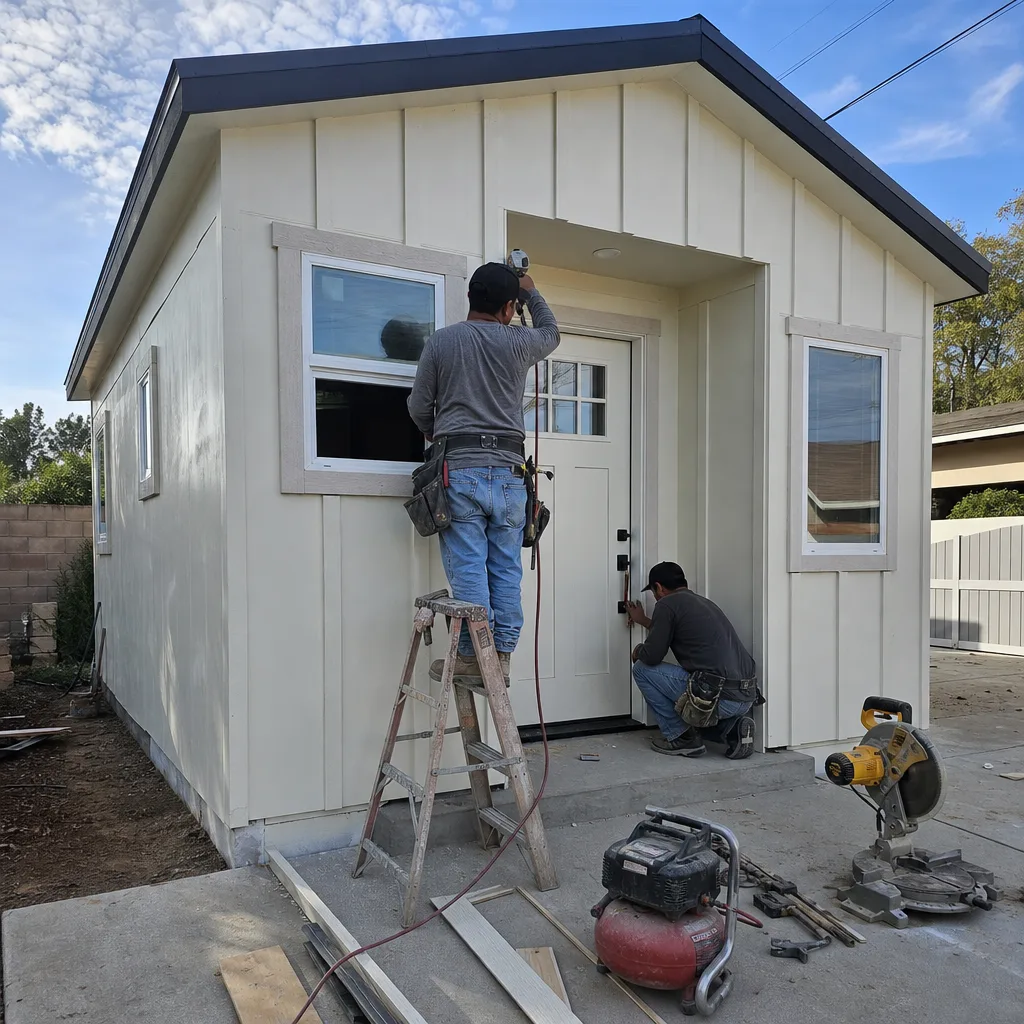
- Dual-approval sequencing failures. Homeowners submit the City of Beaumont plan check and the HOA architectural packet separately, then get a committee redesign request after framing has already started in a Sundance or Tournament Hills rear yard. We file both simultaneously and sequence the build so the slab and utility trench can proceed while the committee reviews roof pitch.
- Under-spec wind and insulation packages. A detached ADU roof spec acceptable in Redlands or Murrieta - 90 mph wind rating, R-30 ceiling insulation - will likely fail inspection or fail physically in Beaumont’s San Gorgonio Pass corridor. We engineer for sustained 50-70 mph gusts and occasional winter snow at 2,600 feet elevation. That’s a non-negotiable line item, not an upgrade.
- Rear-yard footprint collisions. Trying to place a detached unit in the compact rear yard of a 5,000-7,500 sq ft tract lot without first checking setbacks, HOA design standards, and the existing two-car garage line leads to a footprint that can’t be approved as drawn. We survey and model before the first permit fee is paid.
- Foundation assumptions on slab-built stock. Beaumont’s dominant 2000s-2010s housing sits on slab foundations with attached two-car garages. Homeowners sometimes assume a detached ADU can share the garage slab or avoid new utility trenching. It can’t. We price the full scope - new slab, new trench, new lateral - in the written quote.
Pricing for New Detached ADU in Beaumont, CA
| ADU Type | Typical Range (All-In) | Notes |
|---|---|---|
| Studio ADU | $185,000 - $225,000 | Compact footprint, fits constrained rear yards |
| 1-Bedroom Custom | $210,000 - $265,000 | Most common request in Sundance/Tournament Hills |
| 2-Bedroom Custom | $250,000 - $340,000 | Requires larger lot or variance analysis |
| Prefab/Modular | $185,000 - $290,000 | Includes wind-load upgrade, foundation, finish |
| HOA Architectural Review | $0 - $2,500 | Application fees vary by association; we file |
What moves the number: lot slope, utility distance from main house, HOA revision cycles, and finish selections. Every project receives a written price before any work starts, per Haven Standard Clause 1. No “call for a quote” - the quote is written, itemized, and signed. Call (951) 430-0167 for your free estimate.
We Also Serve Cities Near Beaumont

Our Inland Empire crews serve Beaumont locally and also take projects in Banning, Yucaipa, San Jacinto, and Nuevo. Each city carries its own permit workflow and, in the case of master-planned communities, its own HOA architectural standards. We adjust the submittal packet accordingly - one reason we don’t use templated permit sets. If you’re comparing estimates across these cities, our New Detached ADU team offers a Free Second Opinion on any written estimate already in hand.
Serving Beaumont, CA - Our Local Coverage Area
We’re based in the Beaumont area and know this community well. Use the map below to see our service coverage - if you’re nearby, we can almost certainly help.
FAQs - New Detached ADU in Beaumont
Yes, if your home is in a master-planned community with an active HOA - which covers most post-2000 Beaumont developments including Sundance and Tournament Hills. California law prohibits HOAs from banning ADUs outright, but they can enforce design standards on height, materials, colours, and roof pitch. We file both packets simultaneously and coordinate the review timelines so one doesn’t hold up the other. Call (951) 430-0167 and we’ll check your specific HOA documents on the first visit.
The committee reviews exterior materials, colour palette match, roof pitch and eave depth, height relative to the primary residence, and setback from the rear and side lot lines. In Tournament Hills, we’ve seen committees flag metal roofing that doesn’t match the tract’s tile-profile standard; in Sundance, stucco colour match to the existing palette is routinely enforced. We design to these standards from the first drawing set, not after submission. The Haven Standard Clause 5 (No Surprises) locks this scope at signing.
City of Beaumont plan check typically runs 6-10 weeks for a complete ADU permit set. HOA architectural review adds 2-6 weeks depending on the association’s meeting schedule and revision cycles - the HOA packet, not the city plan check, usually adds the extra weeks and the most redesign loops. We sequence construction so foundation and utility work proceeds during HOA review; if the committee requests a ridge-line adjustment, we re-cut the truss order without stopping the build. Total project timeline: typically 8-14 months from signed contract to final inspection.
Beaumont sits at roughly 2,600 feet elevation at the western mouth of the San Gorgonio Pass, one of the windiest corridors in California, with sustained gusts regularly reaching 50-70 mph and occasional winter snow events. ADU structures here require upgraded wind-load engineering - higher fastening schedules, wind-rated roofing, and insulation specs above what lower-elevation Inland Empire cities require. A roof detail acceptable in Redlands or Murrieta is under-built here. We specify these upgrades as standard line items in every Beaumont quote, not as optional add-ons.
A detached ADU is often feasible even on Beaumont’s compact 5,000-7,500 sq ft lots, but it requires precise setback and footprint analysis before design begins. In Sundance, our crew set a 1-bed detached ADU for a family whose rear lot line left only about six feet of working room past the garage; we pulled the roof pitch and eave depth in early so the HOA architectural submittal and City plan check moved together, then used James Hardie lap siding to match the tract’s existing palette. When the review came back asking for a lower ridge line, we had already sequenced the slab and utility trench so the build didn’t sit half-finished waiting on the committee - we just re-cut the truss order and kept the framing crew on schedule. Garage conversions are sometimes simpler, but they’re not the only path. Call (951) 430-0167 and we’ll measure your specific lot.
Written by Nadia Ellery, Owner at Ellery ADU Studio, serving Beaumont since 2015.