
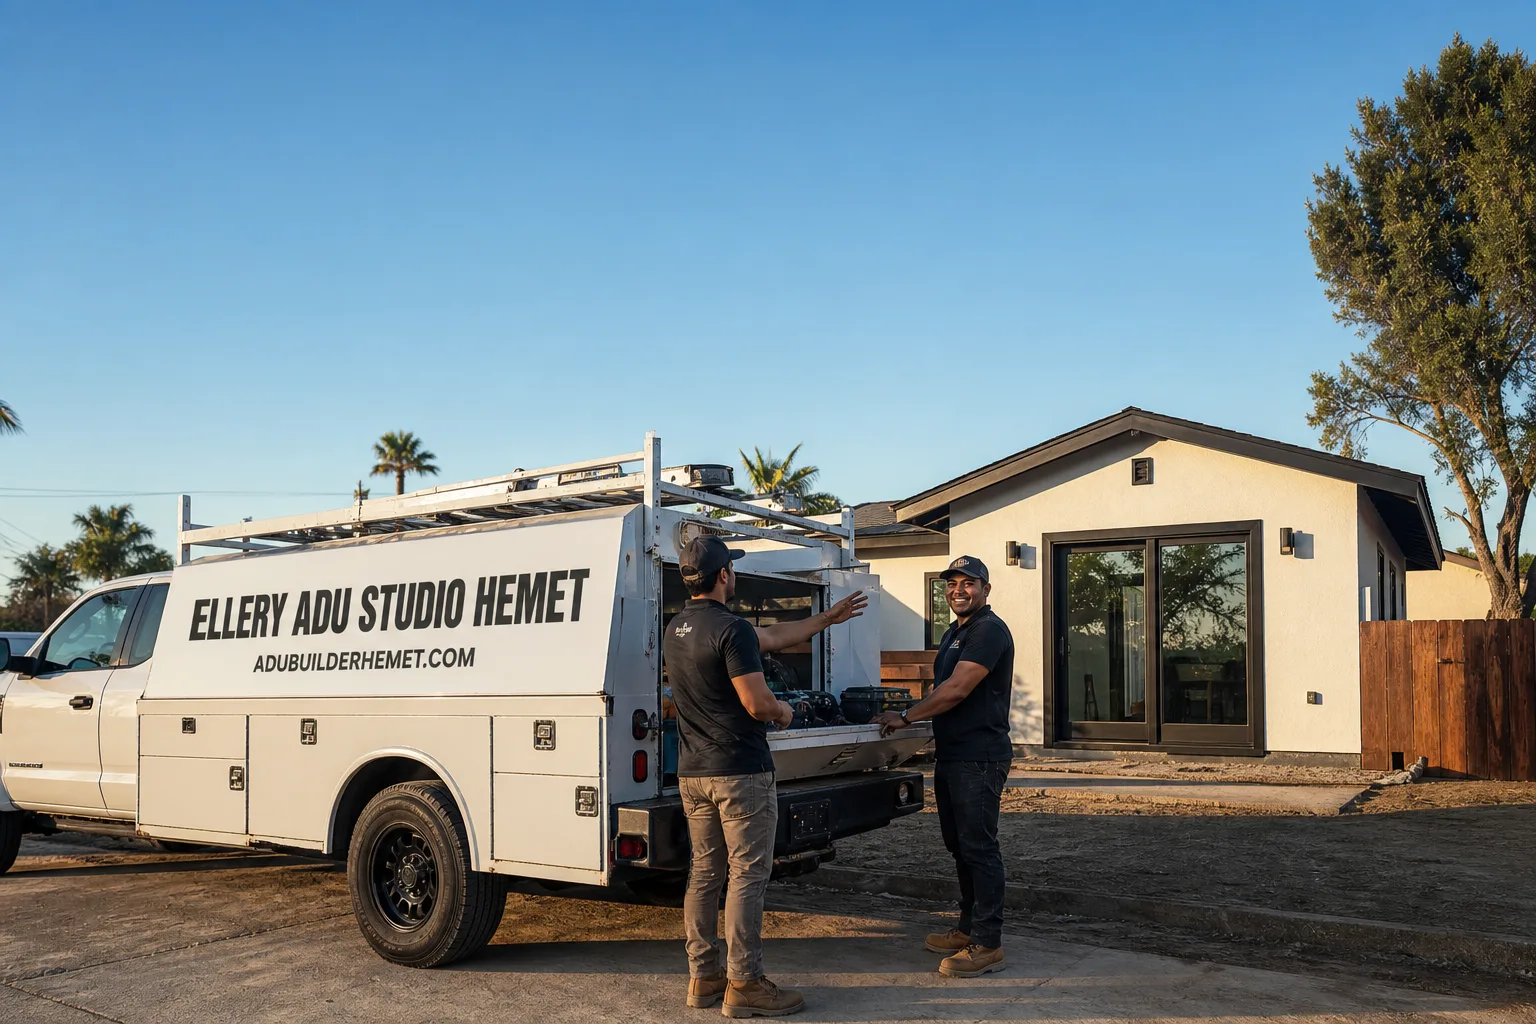
Fast, Reliable Garage Conversion ADU Across Beaumont
Garage conversion ADUs in Beaumont typically run $85,000-$165,000 all-in, drawings through final inspection, and most projects take 6-10 months from signed contract to certificate of occupancy. Every quote is written and fixed before work starts, per Haven Standard Clause 1. Call (951) 430-0167 to schedule your free estimate.
We’re the Garage Conversion ADU team at Ellery ADU Studio, and we know Beaumont’s build environment intimately. Dispatch and scheduling are coordinated from our Inland Empire office, with crews serving Beaumont locally. We’ve worked in Sundance, Tournament Hills, and throughout the 92223 zip, and we understand that a garage conversion here isn’t just a city permit issue. It’s a dual-track process: City of Beaumont structural review plus HOA architectural committee approval. Most Beaumont homeowners don’t learn this until they’re already frustrated. We build it into the timeline from day one.
Why Ellery ADU Studio Hemet Is Beaumont’s Preferred Garage Conversion ADU Company
Our reputation in Beaumont is built on one thing: documented compliance that holds up. We’ve designed, permitted, and built over 900 ADUs since 2015, and the ones in Beaumont’s wind corridor require a specific technical rigor that generic Inland Empire contractors often miss. The San Gorgonio Pass doesn’t forgive shortcuts.
Beaumont customers receive the same protections as every Ellery client: a written price before any work starts, a documented photo record on every site visit, and the 365-Day Done Right Promise backed in writing. If the finished ADU isn’t built to the permitted drawings, we make it right. No dispute about whose responsibility it was. Design-build means one contract, one accountable party.
Response time matters when you’re holding an HOA application deadline or a permit correction notice. A live person answers our calls 24/7. No voicemail queue, no callback that doesn’t materialize.
We also offer a Free Second Opinion on any written estimate already in hand. If another contractor gave you a Beaumont garage conversion quote, we’ll review it against the actual code requirements and tell you what’s missing. Often, it’s the wind-load detailing.
Our Garage Conversion ADU Services in Beaumont

Attached Garage Conversion
Attached garage conversions are the most common ADU path in Beaumont, and for clear reasons. The dominant housing stock here is 2000s-2010s tract homes on 5,000-7,500 square foot lots with slab foundations and attached two-car garages. The utility tie-ins are shorter, the foundation is already in place, and the setback issues that constrain detached units in compact Sundance and Tournament Hills rear yards simply don’t apply.
But the attached conversion still needs pass-wind engineering. The shared wall and roof structure must meet the higher fastening schedules that Beaumont’s elevation demands. We specify this in the permit set, not as a change order after inspection failure.
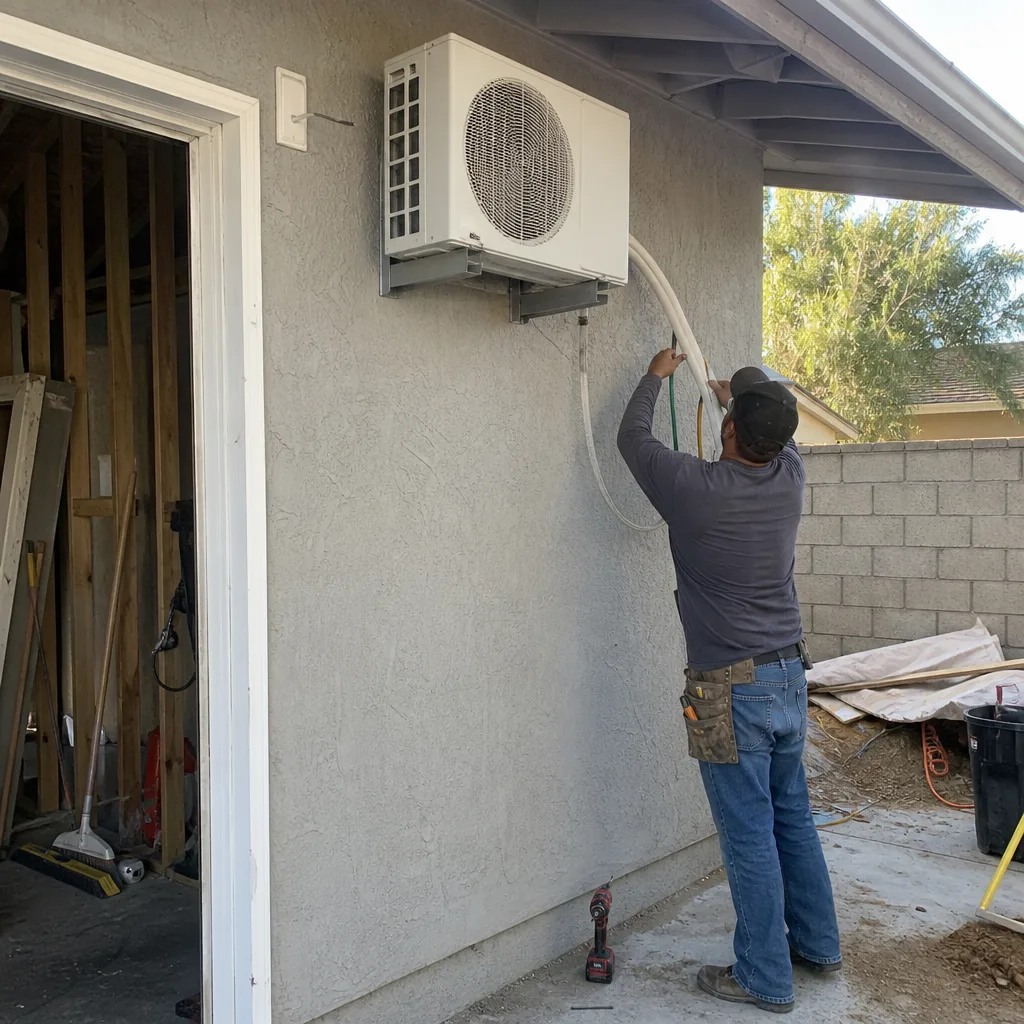
Detached Garage Conversion
Detached garage conversions in Beaumont face a stricter structural bar. The roof is standalone, which means every connection point, every rafter tie, every sheathing nail pattern gets scrutinized for wind uplift. A roof spec acceptable in Redlands or Murrieta will likely fail inspection here. Or worse, it will pass inspection and fail physically in a 60-mph gust.
We engineer for the actual conditions. That means wind-rated roofing, upgraded fastening schedules, and documentation that your insurance carrier can read. The permit set includes the structural calculations. The photo record shows the installation. The written warranty backs the performance.
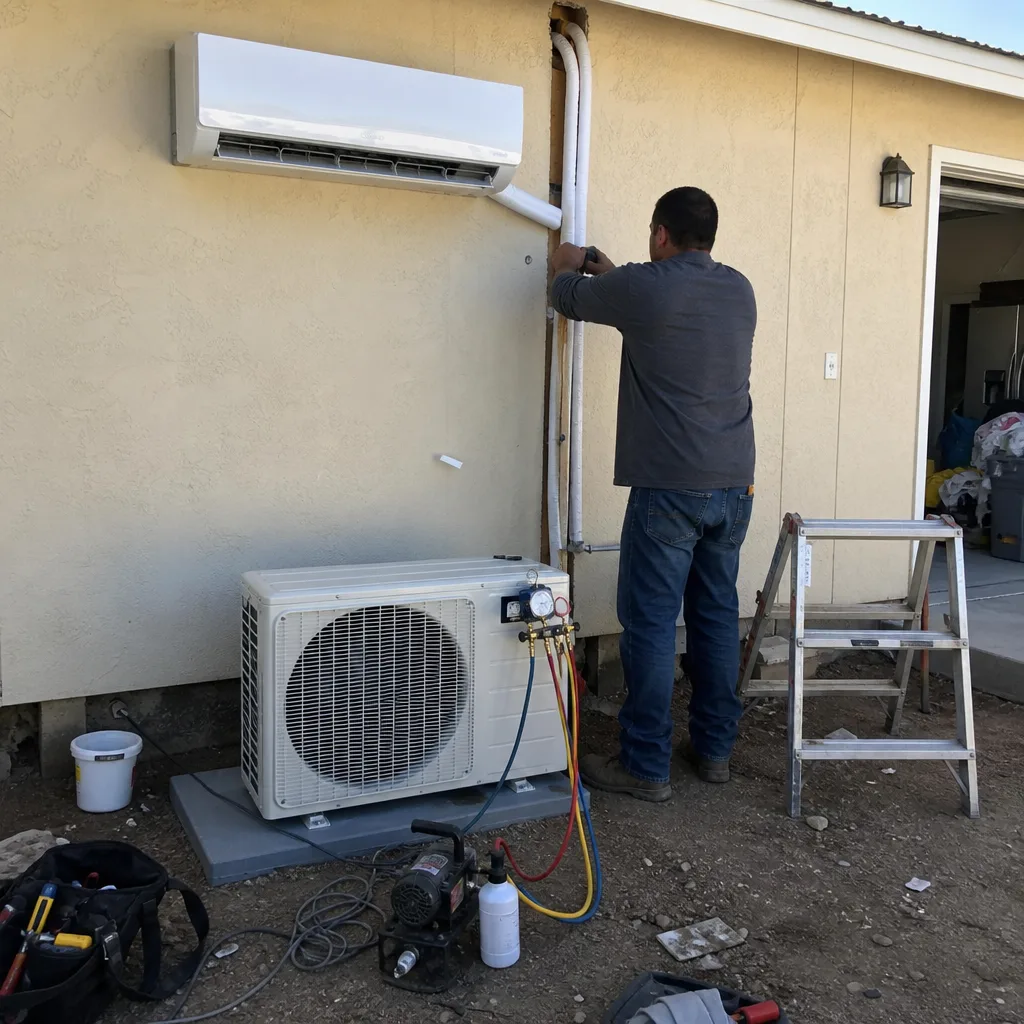
Garage JADU (Junior ADU)
A Garage JADU in Beaumont is limited to 500 square feet and must be contained within the existing structure, but it offers advantages for homeowners who want rental income without triggering full ADU utility-separation costs. The JADU path is particularly useful in HOA communities where the architectural review board is more receptive to interior conversions than to exterior footprint changes.
Even a JADU, though, must meet Beaumont’s energy code for the 2,600-foot elevation. Insulation values, HVAC sizing, and ventilation specs all run higher than coastal California defaults. We size these correctly in the design phase so the unit isn’t cold in January and the inspector isn’t citing energy noncompliance at final.
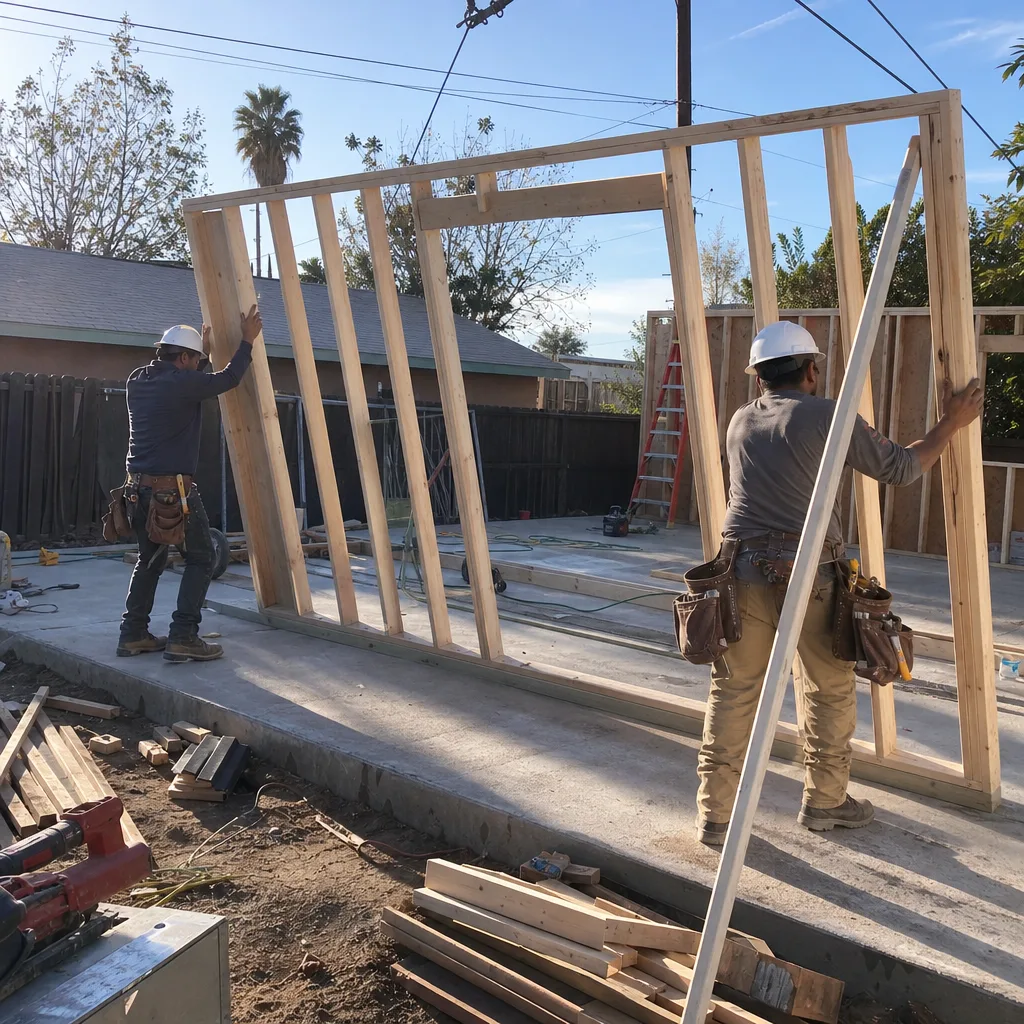
Carport Conversion
Carport conversions in Beaumont are less common than garage conversions, but they come up in older infill pockets and in some Tournament Hills variants where the original builder offered carport options. The challenge is creating four walls and a conditioned envelope where there were two posts and a roof. Foundation work, wall framing, and full weatherproofing are required.
The wind-load issue is actually more acute with carport conversions because the original structure was never designed as a building envelope. We redesign from the footings up, with engineered drawings that address both the pass winds and the City’s structural review.
Garage Partition & Bathroom Add
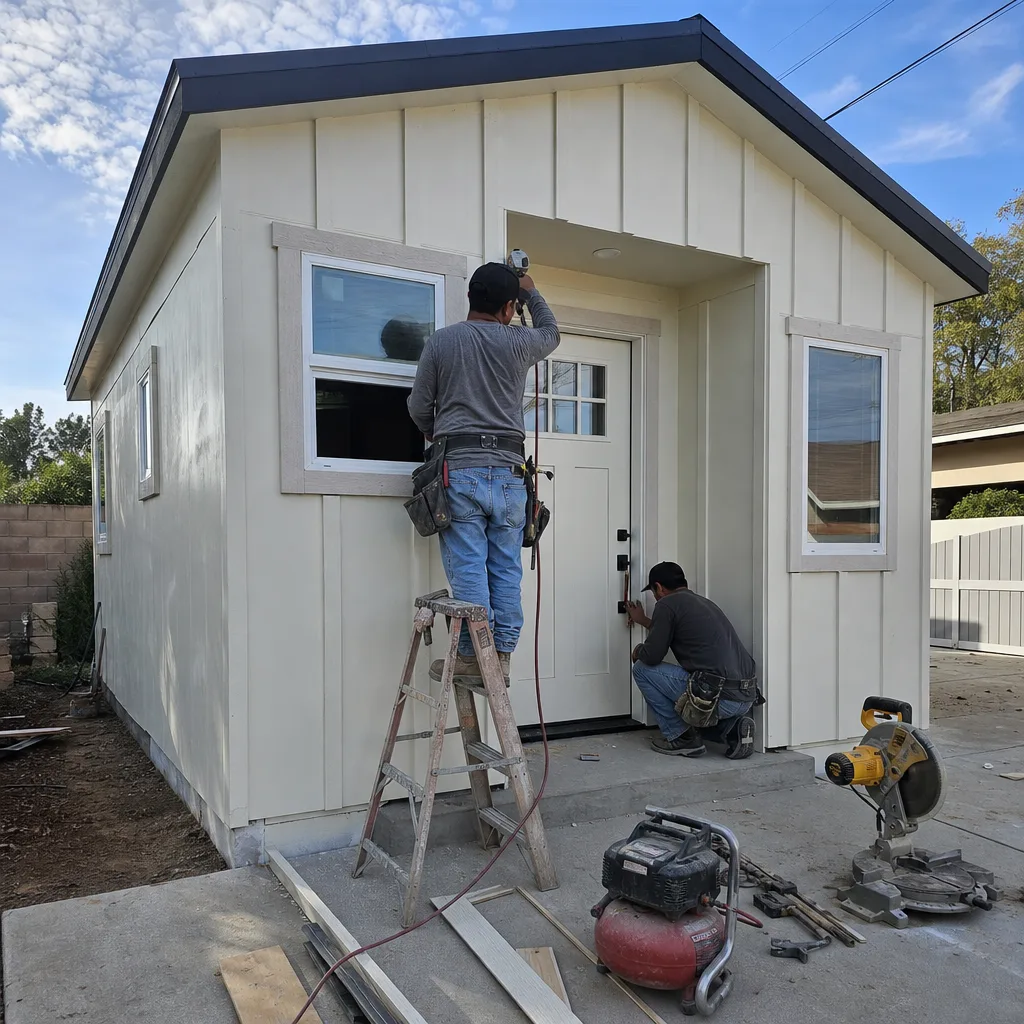
Some Beaumont homeowners want to keep garage parking function while adding a studio or bathroom suite. The partition approach creates a hybrid space, but it triggers the same permit and code requirements as a full conversion for the ADU portion. We handle the demising wall, the separate HVAC, and the utility routing so the finished space is legally compliant and actually comfortable at Beaumont’s elevation.
What happens when you call
- 1
A real person answersNo phone trees - you reach a local pro.
- 2
You get an upfront price rangeHonest numbers before anyone is dispatched.
- 3
A background-checked tech heads outLicensed & insured, dispatched right away.
- 4
You approve before work beginsNothing starts until you say go.
Trusted Brands We Specify in Beaumont
Our design-build practice specifies and coordinates prefab and modular systems from Abodu, Cover, and Dvele, as well as site-built assemblies using James Hardie fiber-cement siding. In Beaumont’s HOA environment, James Hardie is often the path of least resistance: the product carries approved-color programs that Sundance and Tournament Hills architectural committees recognize, and its wind-load ratings meet the pass-corridor requirements without custom engineering.
We don’t sell brand loyalty. We specify what the permit set and the HOA packet require, and we source it under the same single contract that covers design and construction. No finger-pointing between designer and supplier.
Common Garage Conversion ADU Problems We See in Beaumont Homes
- Roof and fastening specs imported from lower-elevation cities. Contractors quoting from Redlands or Riverside templates specify standard fastening schedules that Beaumont inspectors reject, or that hold until the first serious wind event. We see this on second-opinion reviews regularly. The fix is a full structural re-submittal, often with exposed work to correct.
- HOA architectural review skipped or treated as an afterthought. California law prohibits HOAs from banning ADUs, but Beaumont’s post-2000 master-planned communities have legitimate design standards for materials, colors, and roof profiles. Starting construction before HOA approval means potential stop-work orders and redesign costs mid-project.
- Insulation and HVAC sized for sea-level California. Beaumont’s 2,600-foot elevation and occasional winter snow demand higher R-values and correctly sized heating than coastal or even central Inland Empire locations. Under-spec’d units are cold, inefficient, and cited at energy inspection.
- No documented wind-load compliance for insurance. When a Beaumont homeowner later files a claim for wind damage, the carrier asks for the original construction documentation. A conversion built without engineered wind-load details in the permit set leaves the owner negotiating coverage without evidence. Our permit sets include this documentation as standard.
Pricing for Garage Conversion ADU in Beaumont, CA
A typical attached garage conversion ADU in Beaumont runs $85,000-$125,000 all-in: measured drawings, permit set, construction, final inspection. Detached garage conversions range $110,000-$165,000 due to standalone structural requirements. Garage JADUs typically fall at the lower end, $75,000-$105,000, assuming minimal foundation work.
| Sub-Service | Beaumont Price Range |
|---|---|
| Attached Garage Conversion ADU | $85,000 - $125,000 |
| Detached Garage Conversion ADU | $110,000 - $165,000 |
| Garage JADU | $75,000 - $105,000 |
| Carport Conversion ADU | $95,000 - $140,000 |
| Garage Partition & Bathroom Add | $45,000 - $85,000 |
What moves the number within these ranges: foundation condition, existing electrical service capacity, sewer lateral depth and condition, HOA revision rounds, and the wind-load structural tier required for your specific site exposure. Every project receives a written line-item quote before any work begins, per Haven Standard Clause 1. The scope is locked at signing. No door-side upsells, no scope creep. Call (951) 430-0167 for your written estimate.
We Also Serve Cities Near Beaumont

Our crews work throughout the San Gorgonio Pass and western Inland Empire. We also handle Garage Conversion ADU in Beaumont neighboring communities including Banning, Yucaipa, San Jacinto, and Nuevo. Each city has its own permit office, its own inspection culture, and its own environmental conditions. We adjust the permit set and structural detailing accordingly, never recycling one city’s packet for another.
Serving Beaumont, CA - Our Local Coverage Area
We’re based in the Beaumont area and know this community well. Use the map below to see our service coverage - if you’re nearby, we can almost certainly help.
FAQs - Garage Conversion ADU in Beaumont
Yes. Beaumont sits at roughly 2,600 feet elevation at the western mouth of the San Gorgonio Pass, one of California’s windiest corridors, with sustained gusts regularly reaching 50-70 mph. Garage conversion ADUs here require upgraded fastening schedules and wind-rated roofing that would be considered over-spec in Banning, Redlands, or most lower-elevation Inland Empire cities. Our permit sets include the structural calculations that document this compliance. Call (951) 430-0167 for an exact quote on your project.
California law prohibits HOAs from banning ADUs outright, but Beaumont’s post-2000 master-planned communities can enforce design standards for materials, colors, roof profiles, and setbacks. The typical process runs parallel to City permitting: we submit the architectural packet to the HOA committee while the structural and energy plans are at the City of Beaumont. Approval timelines vary by board, but starting construction before HOA sign-off risks stop-work orders and costly redesign. We build the HOA track into every Beaumont project timeline. Call (951) 430-0167 to discuss your specific HOA’s requirements.
Beaumont’s 2,600-foot elevation and occasional winter snow events demand insulation specs above what neighboring lower-elevation cities require. The California Energy Code adjusts for climate zone, and Beaumont’s location triggers higher R-value minimums for walls, roofs, and slab edges than coastal or central Southern California locations. We size HVAC capacity accordingly. Under-insulated units fail energy inspection, run inefficiently, and stay cold in January. Our permit sets specify the correct values for your exact conversion type. Call (951) 430-0167 for a written scope that includes the energy line item.
Documented wind-load compliance can determine whether wind damage to a garage conversion ADU is covered and at what premium level. Insurance carriers increasingly request original construction documentation, including the permit set and inspection sign-offs, when evaluating claims or writing new policies in high-wind zones. A conversion built without engineered wind-load details leaves the homeowner without evidence. Our projects include the structural calculations, the fastening schedule, and the wind-rated product specifications in the documented photo record. That documentation belongs to the homeowner at project close. Call (951) 430-0167 to ensure your conversion is built to be insurable.
A compliant quote includes three elements that underpriced competitors typically omit: engineered wind-load detailing with structural calculations for the San Gorgonio Pass corridor, HOA architectural review coordination for Beaumont’s master-planned communities, and elevation-appropriate insulation and HVAC sizing. Cheap quotes often import standard specs from lower-elevation cities, skip the HOA track, or size energy systems for sea-level conditions. The result is inspection failure, redesign costs, or a unit that performs poorly. Under Haven Standard Clause 1, our written quotes itemize every line. Under Clause 5, that scope is locked at signing. Call (951) 430-0167 for a quote you can compare line-by-line.
In Sundance, we converted an attached two-car garage into a one-bedroom ADU for a homeowner whose HOA initially rejected the exterior finish. We switched to James Hardie fiber-cement siding in the approved color, installed a wind-rated roof with an upgraded fastening schedule for the pass winds, and submitted the structural and energy details with the City of Beaumont permit packet. The unit passed inspection and the homeowner now has documented wind-load compliance for insurance purposes.
Beaumont sits at the mouth of the San Gorgonio Pass, so garage-conversion ADUs here must be engineered for sustained 50-70 mph gusts-higher fastening schedules and wind-rated roofing that would be over-spec in Banning or Redlands. Because nearly every home is in a post-2000 HOA community like Sundance or Tournament Hills, the same project also needs HOA architectural approval alongside City of Beaumont permits. This dual-track reality is why generic Inland Empire ADU contractors struggle here, and why our design-build practice maintains specific permit templates and HOA submission packets for Beaumont’s unique environment.
Written by Nadia Ellery, Owner at Ellery ADU Studio, serving Beaumont since 2015.