
Carport Conversion in Hemet, CA
Converting a carport into a permitted ADU in Hemet typically runs $90,000-$160,000 all-in – drawings, permit set, and construction under one written contract. Because a carport has a roof and a slab but no enclosed walls, it sits at a structural starting point that’s meaningfully different from a bare lot build, and Ellery ADU Studio’s design-build model is built exactly for that gap: one contract, one written price before any work starts, and a permit set that drives every decision. If you’re ready to talk numbers, call (951) 430-0167 – a live person picks up.
Most Hemet homeowners who contact us about carport conversions have already read enough to know this is a real project, not a weekend renovation. Carports in this part of the Inland Empire were built in waves – post-war tracts near Downtown Hemet, 1970s subdivisions around Soboba Road, and 1980s-era cul-de-sacs east of Florida Avenue – and the structural conditions vary considerably. Column spacing, roof pitch, slab thickness, and whether the original carport was permitted at all each have direct cost consequences. We document every one of those conditions before the price is set. That’s Haven Standard, Clause 1: a written price before any work starts, no exceptions.
Our work on Garage Conversion ADU in Hemet covers the full spectrum of attached and detached conversions, and carport-to-ADU is one of the more rewarding projects in that category – not because it’s simpler, but because the bones are already there.
When You Need Carport Conversion
- You have an existing carport with a usable slab and roof structure, but no permitted living space. In Hemet’s older neighborhoods – particularly along Menlo Avenue and the streets east of State Street – carports from the 1960s and 70s are common. Converting them to a rentable ADU extracts value from a structure that currently contributes nothing to your property income.
- Your property can’t fit a new detached ADU within setback rules. Hemet’s standard rear-yard setback for a new ADU is four feet, but lot coverage limits can make a new build impossible on smaller parcels. An existing carport footprint is already there; converting it often sidesteps the coverage problem entirely.
- You need a granny flat or in-law suite without displacing a car from a fully enclosed garage. If a family member – a parent, an adult child, or a caregiver – needs a private unit, a carport conversion creates that space without removing your only covered parking, assuming you still have an attached garage.
- You want rental income within a defined timeline. Because a carport conversion works from an existing foundation and roof, the permit set can be drawn to the existing conditions, which reduces the structural unknowns that extend timelines on a ground-up build. Hemet’s rental market – particularly near Hemet Valley Medical Center and the Ramona Bowl – supports demand for smaller independent units.
- Your current carport is open on two or three sides and you want to enclose it permanently. Wind-driven dust from the San Jacinto Valley, summer temperatures that regularly exceed 105°F, and occasional hard freezes in the surrounding foothills make an open carport genuinely uncomfortable for storage or use. Enclosing it to code makes it habitable and adds permanent square footage to your tax record.
- You received a written estimate you’re not sure about. We offer a Free Second Opinion on any written estimate already in hand. If another firm quoted your carport conversion and the number surprised you, bring it in – we’ll tell you what we see, line by line.
Our Carport Conversion Process

-
Site Assessment and Structural Documentation
We start by measuring and photographing what exists: slab thickness and condition, column spacing and footing depth, roof framing species and span, and the existing electrical service to the carport if any. In Hemet, we regularly find that carports built before 1980 have 3.5-inch slabs poured without reinforcement – still within the usable range for a conversion but requiring a specific foundation note in the permit set. Every site visit produces a documented photo record, which you receive. It’s not a summary of how the visit felt; it’s evidence of what was found.
-
Written Price Before Any Work Starts
After the site assessment, we produce a written project price covering design, permitting, and construction. Haven Standard, Clause 1 makes this non-negotiable: you see the number before we touch anything. The price accounts for the specific conditions we documented – not a generic carport. If the slab needs a stem wall extension to meet Hemet’s foundation requirements, that line item is in the quote, not discovered at framing.
-
ADU Design and Permit Set Preparation
Nadia Ellery’s team prepares architectural drawings, structural calculations, energy compliance documentation (Title 24), and any required site plan showing setbacks and lot coverage. For carport conversions in Hemet, the City of Hemet Building Division typically requires full architectural and structural sheets, a plot plan, and energy calculations. The permit set is the core product here – it’s what the city reviews, what the inspector checks against, and what protects you if a future buyer’s lender asks for documentation.
-
Permit Submission and City Coordination
We submit to the City of Hemet Building Division and manage the back-and-forth. Plan check comments are addressed by our team, not handed back to you to interpret. Hemet has moved toward electronic plan check for most residential projects, which has tightened typical review timelines, though correction rounds still vary by reviewer. We track the application and respond to comments as they come.
-
Construction Under the Same Contract
Once the permit is issued, Attached Garage Conversion construction begins under the same contract. There’s no handoff from a design firm to a separate GC – no gap where the designer says the builder misread the drawings. We use James Hardie fiber cement siding on the majority of our Hemet carport conversions because it holds up against the valley’s heat cycles and UV load better than vinyl or traditional stucco cladding, and it photographs cleanly on the documented photo record. Framing, insulation, MEP rough-in, drywall, finishes, and final inspection happen in sequence, each stage documented.
-
Final Inspection and 365-Day Done Right Promise
Final sign-off from the city inspector closes the permit. At that point, the 365-Day Done Right Promise activates: if the finished ADU is not built to the permitted drawings, we make it right. That commitment is in writing before the project starts – Haven Standard backs it. The completed permit record and photo documentation are yours.
Carport Conversion Pricing in Hemet
How Much Does Garage Conversion ADU Cost? (2026 Price Guide) - Hemet, CA: carport conversion ADUs in Hemet typically run $90,000-$160,000 all-in, from permit drawings through final inspection, under one written contract. The range is wide because the starting conditions vary significantly. Here’s how the main variables move the number:
| Cost Factor | Lower End Impact | Higher End Impact |
|---|---|---|
| Carport square footage | Under 400 sq ft | 500-600 sq ft or larger |
| Slab condition | 4-inch reinforced slab in good condition | Unreinforced or cracked slab needing repair or replacement |
| Existing roof structure | Engineered trusses at correct pitch | Rafters needing sistering or full re-roof for load compliance |
| Utility connections | Electrical panel nearby with capacity; sewer clean-out accessible | Panel upgrade required; sewer lateral needs significant extension |
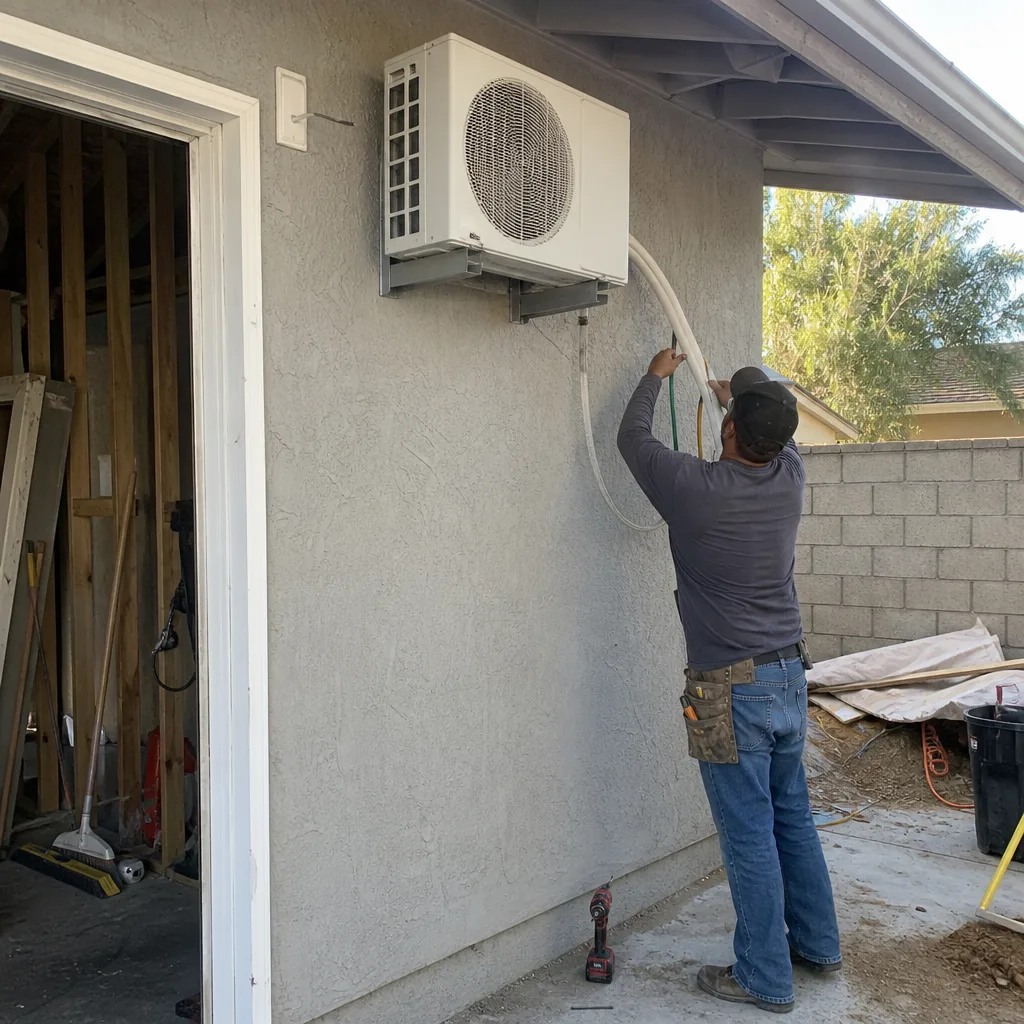
| Finishes and fixtures | Standard builder grade throughout | Mid-grade kitchen, tile bath, mini-split HVAC system |
| Site access and grading | Flat lot, carport accessible from alley or wide driveway | Tight side yard, slope, or no alley access |
A straightforward conversion – a 400-square-foot open carport with a sound slab, an existing electrical circuit, and a sewer clean-out within reasonable distance – lands closer to the $90,000-$110,000 range. A larger carport requiring a panel upgrade, full plumbing rough-in from scratch, and structural work on the roof framing moves toward $130,000-$160,000. Those numbers include design fees and permit costs; nothing is separated out and billed later.
Hemet’s permit fees for ADU projects are generally in line with Riverside County averages, though the City of Hemet applies its own fee schedule for plan check and inspection. We include permit fee estimates in the written quote so there’s no invoice surprise at submission.
Written price before any work starts – Haven Standard, Clause 1. That means the number you sign is the number that governs the project.
FAQs – Carport Conversion
Can a carport legally be converted to an ADU in Hemet?
Yes, a carport can be converted to a permitted ADU in Hemet under California’s ADU law (Government Code Section 65852.2) and the City of Hemet’s local ADU ordinance. The project requires a building permit, architectural and structural drawings, and compliance with Title 24 energy standards – the same documentation required for our Garage Conversion ADU services. One condition to verify early is whether the carport was originally permitted; if it was built without permits, the permit set for the ADU conversion needs to address the existing structure’s code compliance at the same time. We check permit history during the site assessment. Call (951) 430-0167 if you want to confirm where your specific carport stands before committing to anything.
Do I need to replace my carport’s slab to convert it to living space?
Not always. In Hemet, we regularly work with existing carport slabs that are 3.5 to 4 inches thick and in sound condition – these typically support a residential conversion with the right foundation detailing in the permit set. A slab that is cracked through, shows significant settlement, or tests below acceptable compressive strength will need repair or a new pour over part of the footprint. We document slab condition during the site assessment and price the foundation line item accordingly in the written quote. You’ll know before the contract is signed, not after the forms are set.
How long does a carport conversion take in Hemet from start to final inspection?
From site assessment to final inspection, a carport conversion in Hemet typically takes five to nine months. Design and permit set preparation runs four to eight weeks. City of Hemet plan check for ADU projects has generally been taking six to ten weeks, with additional time if correction rounds are required. Construction, once the permit is issued, runs twelve to sixteen weeks depending on site conditions and finish scope. We track every stage and update you when status changes – no “we’re waiting on the city” with no follow-up.
Will converting my carport to an ADU increase my property taxes in Hemet?
In California, an ADU addition triggers a partial reassessment under Proposition 13 – specifically for the value of the new improvement, not the entire property. The existing land and original structure retain their current assessed value; only the ADU square footage is assessed at current market rates. For most Hemet carport conversions in the $90,000-$160,000 construction range, the annual property tax increase is typically in the $1,000-$2,000 range, though your specific figure depends on Riverside County’s assessment of the completed unit. That number is almost always offset quickly by rental income if the ADU is occupied. Nadia Ellery recommends confirming the current assessment methodology with the Riverside County Assessor before closing on a project scope, particularly if you plan to rent the unit as a long-term tenancy.
Why Hemet Homeowners Work with Ellery ADU Studio
Hemet’s housing stock is older than most Inland Empire cities to the west, and the carport-to-ADU opportunity here reflects that. A significant portion of single-family homes in the Florida Avenue corridor, the tract streets near Devonshire Avenue, and the older neighborhoods around Acacia Avenue have Detached Garage Conversion candidates that have been sitting underused for decades. The structural conditions vary; so does the distance to the panel, the sewer depth, and the lot coverage math.
What Ellery ADU Studio brings to a project like this is a single-contract design-build model that means the person who draws the permit set is accountable for what gets built to it. There’s no designer who hands off drawings and disappears, and no builder who says the architect’s details weren’t constructable. The 365-Day Done Right Promise is the written backstop: if the finished ADU doesn’t match the permitted drawings, we make it right. That commitment is documented before the first shovel moves.
Since 2015, we’ve designed, permitted, and built more than 900 ADUs across the region, every one with a written price at the start and a documented photo record throughout. That record is yours – not filed away somewhere, but delivered to you at each stage so you can see exactly what was found and what was done.
For carport projects specifically, we’ve developed a clear sense of where Hemet’s common structural conditions – short slab depths, aging electrical panels in detached structures, and roof framing that predates current load requirements – tend to add cost, and we price those conditions in upfront. No door-side upsells, no scope creep. That’s Haven Standard, Clause 5.
If you’ve already received a written estimate from another firm and something about the number or the scope feels off, bring it in. The Free Second Opinion service exists for exactly that situation: we’ll review it line by line and tell you what we see.
Ellery ADU Studio is independently owned and operated. Nadia Ellery leads every project from assessment through final inspection. When you call (951) 430-0167, a live person answers – not a voicemail queue, not a callback promise. From there, the next step is a site assessment, a documented photo record, and a written price before any work starts.
Key Takeaways

- Carport conversions in Hemet typically run $90,000-$160,000 all-in, drawings through final inspection, under one written contract.
- California ADU law permits carport conversions citywide; a full permit set – architectural, structural, and Title 24 energy – is required.
- Slab condition, roof structure, utility proximity, and panel capacity are the four factors that move the cost most in Hemet’s specific housing stock.
- The Haven Standard governs every project: written price before work starts (Clause 1), documented photo record throughout, and a 365-Day Done Right Promise in writing.
- Ellery ADU Studio operates as a single-contract design-build studio – the permit set and the construction are the same contract, eliminating the designer-builder accountability gap.
- A Free Second Opinion is available on any written estimate you’ve already received.
Talk to Ellery ADU Studio About Your Hemet Carport
If you have a carport in Hemet that you’ve been looking at as a future ADU, the next step is straightforward: a site assessment, a documented photo record of what we find, and a written price before any decision is required. No estimates by phone, no ballpark figures that change at contract – just the number, in writing, specific to your property. Call (951) 430-0167 to schedule the assessment. Nadia Ellery and the Ellery ADU Studio team serve Hemet and the surrounding San Jacinto Valley, and every project starts the same way: with the facts, named, in order.
You can also learn more about the full scope of conversion options on our home page, or read through the parent service page for Garage Conversion ADU in Hemet to see how carport work fits within Ellery’s broader conversion practice.
Written by Nadia Ellery, Owner at Ellery ADU Studio Hemet, serving Hemet.