
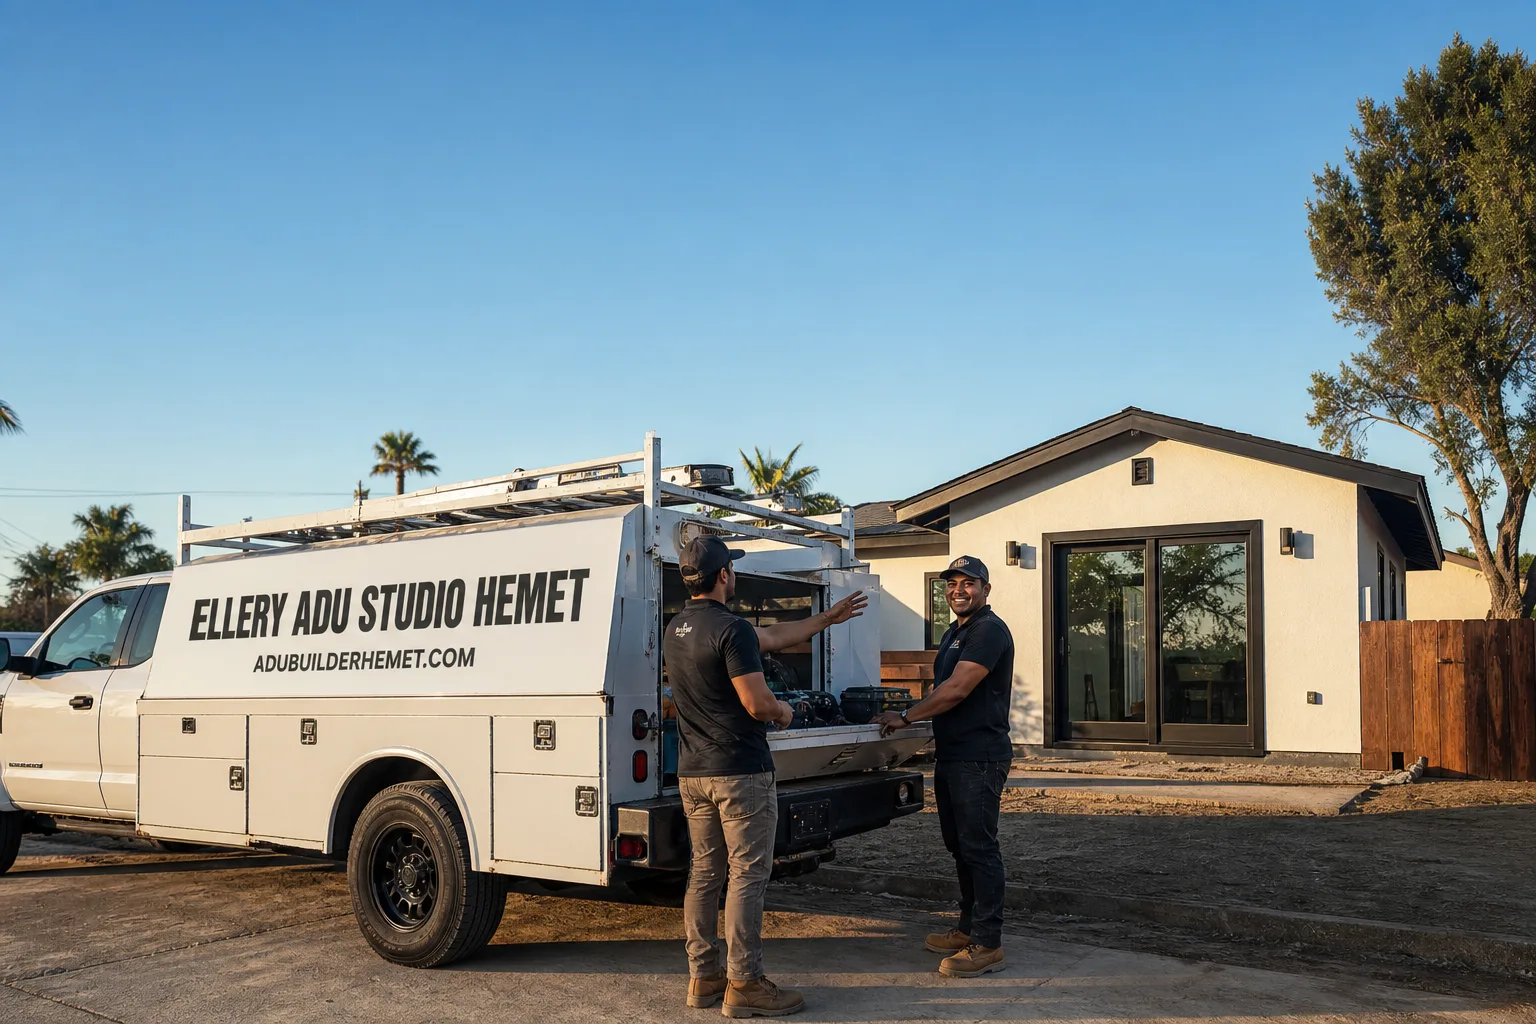
Fast, Reliable Garage Conversion ADU Across Lake Elsinore
A garage conversion ADU in Lake Elsinore typically runs $85,000-$165,000 all-in, from measured drawings through final inspection, and most projects clear permitting in 4-6 months depending on HOA review timelines. We’re Ellery ADU Studio, a design-build practice that handles the permit set, the construction, and the warranty under one written contract at one price - no designer-versus-builder disputes when something needs adjustment. Our Inland Empire office coordinates dispatch to Lake Elsinore directly; crews are on-site regularly in Canyon Hills, Tuscany Hills, and Alberhill Ranch. Call (951) 430-0167 to schedule your free estimate.
Why Ellery ADU Studio Hemet Is Lake Elsinore’s Preferred Garage Conversion ADU Company
We’ve designed, permitted, and built ADUs across Riverside County since 2015 - the year California’s ADU laws fundamentally shifted - and Lake Elsinore’s specific conditions now make up a significant share of our workload. The city’s master-planned tracts, its FEMA flood-zone complexity, and its HOA-governed architectural review processes are not abstract knowledge for us; they’re documented in our permit sets and our photo records.
Our Lake Elsinore clients receive what every Ellery client receives: a written price before any work starts, per Haven Standard Clause 1; a documented photo record on every site visit; and the 365-Day Done Right Promise, backed in writing. Nadia Ellery, our founder, reviews permit sets personally for any project involving flood-zone boundary questions or HOA variance paths.
Response time matters on a tight lot where staging space is limited and neighbor access is shared. We schedule Lake Elsinore site visits within one week of initial contact, and our crews arrive with the full permit set in hand - not a preliminary sketch that changes later.
Local reputation here is built on specifics, not slogans. Homeowners in Canyon Hills and Tuscany Hills have referred us because we identified FEMA line splits that other ADU builders missed, and because we documented every elevation certificate and HOA correspondence in the project file they received at closeout.
Our Garage Conversion ADU Services in Lake Elsinore

Attached Garage Conversion
Attached garage conversions dominate our Lake Elsinore portfolio because the city’s post-1995 tracts were built with garages maximally positioned against the main dwelling, leaving little side-yard space for detached units. These projects require careful analysis of the existing slab - in Canyon Hills, we’ve found FEMA Zone AE boundary lines splitting garage footprints, meaning part of the slab may need elevation certification or floodproofing modification before the city accepts the permit application. Our design-build contract covers the survey coordination, the revised foundation detail, and the finish-floor certification as a single scope item with a single written price.
Detached Garage Conversion
Detached garages in Lake Elsinore are less common than attached, but they exist on pre-1960s resort-era lots near downtown and on some larger hillside parcels in Tuscany Hills. These conversions trigger additional setback review and, on exposed south- or west-facing lots, significantly higher HVAC loads due to the Elsinore Valley’s 105-110°F summer peaks. We specify cooling systems rated for severe inland heat, not standard replacement units, and we coordinate Class A roofing and ember-resistant venting required by the high-wildfire-risk designation.
Carport Conversion
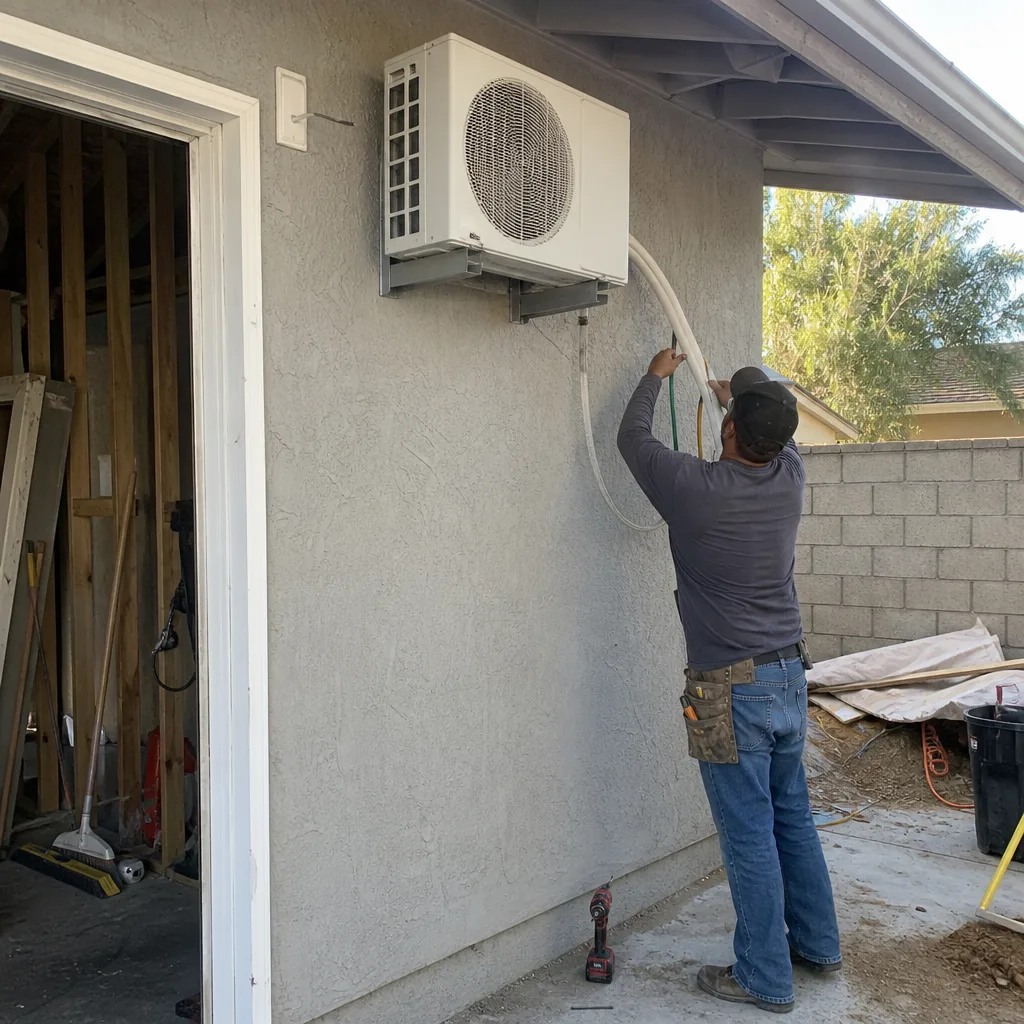
Carport conversions in Lake Elsinore face a practical constraint: many carports in the master-planned tracts sit on minimal slabs without the depth or reinforcement for a dwelling unit. Our site evaluation determines whether the existing slab can support a conversion or whether a new foundation is required - a line item we identify in the written quote, not a surprise discovered after permit submission. In Alberhill Ranch, we’ve converted carports to JADUs by pouring new stem-wall foundations that tie into the main dwelling’s utility path, keeping trenching minimal and the driveway functional.
Garage Partition & Bathroom Add
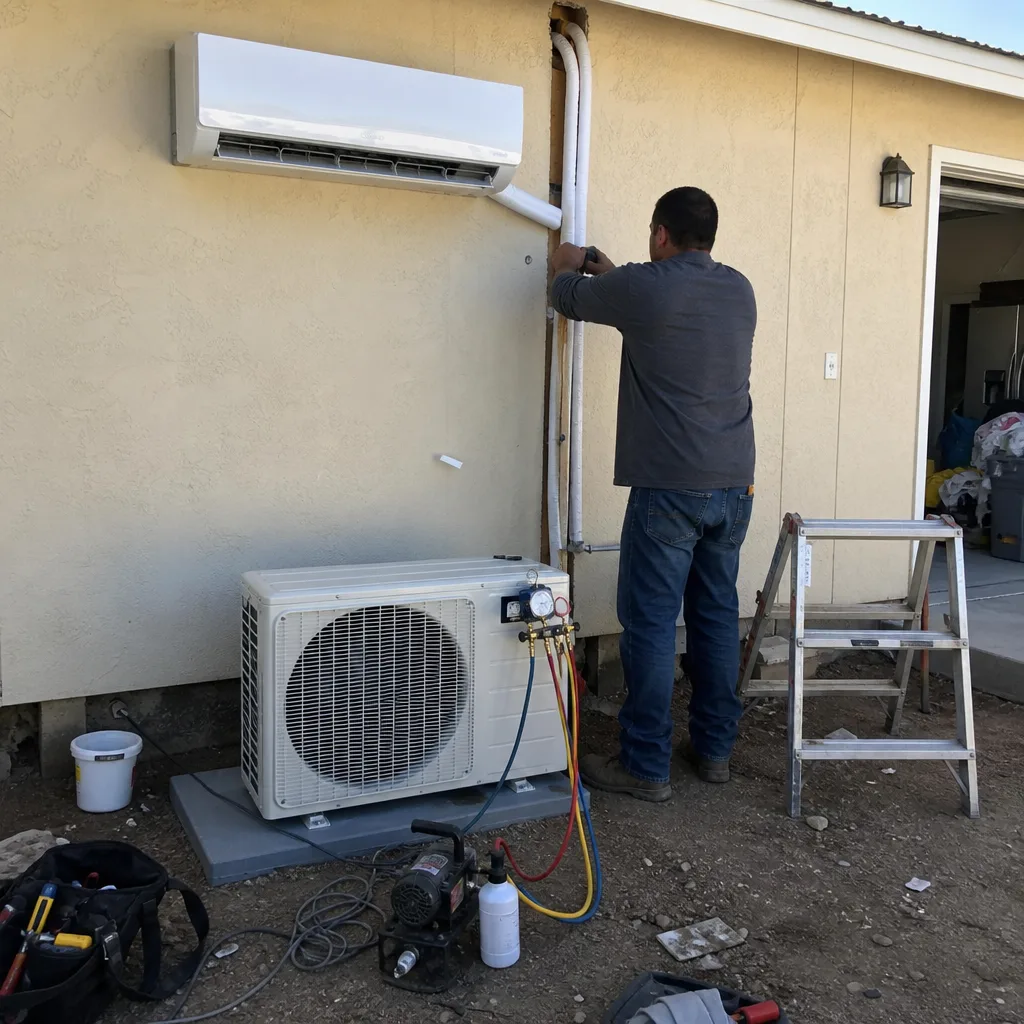
Partitioning an existing garage to create a JADU with a bathroom add is often the most cost-effective path for Lake Elsinore homeowners who need rental income or family housing without the full ADU footprint. These projects require careful plumbing routing - many tract homes have slab-on-grade construction with the main sewer line running through the front yard, not the garage side. Our permit set includes the plumbing isometric and the tie-in detail before construction begins, so the trenching scope and the bathroom rough-in are priced accurately from day one.
Garage JADU
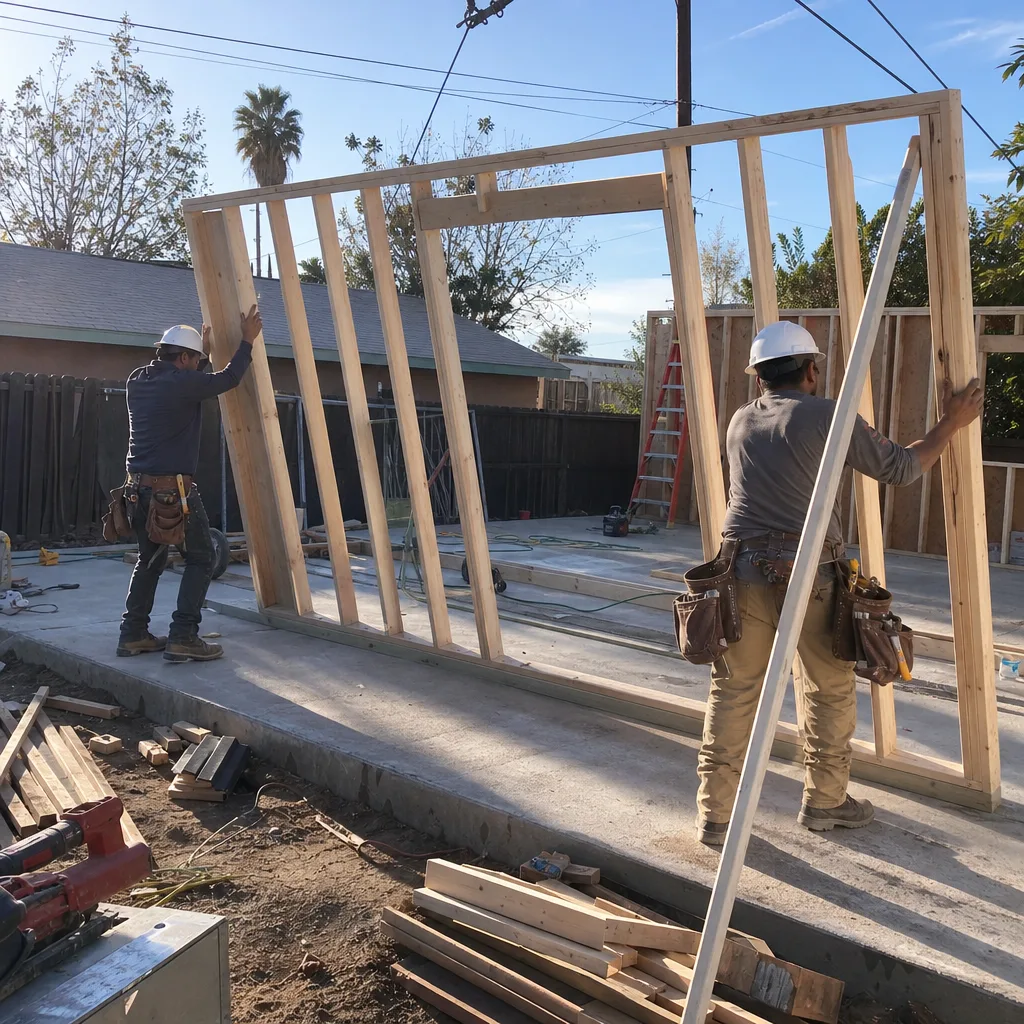
The Junior ADU - under 500 square feet, within the existing dwelling’s walls, with no separate exterior entrance required - is increasingly popular in Lake Elsinore’s tighter HOA communities where even garage conversions trigger lengthy architectural review. A garage JADU converts the space while maintaining the existing garage door (often required by HOA covenants), adding a kitchenette and bathroom within the footprint. We navigate the dual compliance: California Civil Code 4751 overrides the HOA ban, but the architectural committee still controls exterior appearance, so our permit set includes the HOA palette match and the door retention detail that satisfies both state law and community standards.
What happens when you call
- 1
A real person answersNo phone trees - you reach a local pro.
- 2
You get an upfront price rangeHonest numbers before anyone is dispatched.
- 3
A background-checked tech heads outLicensed & insured, dispatched right away.
- 4
You approve before work beginsNothing starts until you say go.
Trusted Brands We Service in Lake Elsinore
Ellery specifies and coordinates prefab and modular systems from Abodu, Cover, Mighty Buildings, Tuff Shed, and James Hardie within the same single contract that covers design and permitting. In Lake Elsinore, we frequently use James Hardie siding to match HOA-approved exterior palettes in Canyon Hills and Tuscany Hills, and we’ve deployed Mighty Buildings panel kits for demising walls in garage conversions where speed and precision matter on tight lots with limited staging space. Tuff Shed structures coordinate well with our site-prep scope when a detached garage conversion requires structural reinforcement beyond the existing frame. Every brand specification is documented in the permit set and priced in the written quote before any work begins.
Common Garage Conversion ADU Problems We See in Lake Elsinore Homes
- FEMA flood-zone boundary lines splitting garage slabs. In Canyon Hills and near the lakefront, we’ve surveyed garages where the rear third of the slab sits in Zone AE. The elevation certificate and floodproofing modification add $3,500-$8,000 to a project that an out-of-town builder might have quoted without this step - a permit rejection that costs months, not dollars.
- HOA architectural committees rejecting exterior finishes that match state law but violate palette rules. Civil Code 4751 overrides ADU bans, but Canyon Hills and Tuscany Hills committees still review color, siding profile, and roof pitch. We submit the HOA packet concurrently with the city permit set, not after, to compress the timeline.
- HVAC systems undersized for hillside radiant heat gain. A south-facing garage conversion on a Canyon Hills slope experiences heat loads that flat-valley units in Temecula don’t match. We specify Manual J loads for 110°F design days, not standard replacement sizing, and we document the calculation in the permit set.
- Older electrical panels in pre-1960s lakefront bungalows. The 100-amp Zinsco or Federal Pacific panels we find near downtown Lake Elsinore won’t support an ADU subpanel. Our written quote includes the service upgrade, the trench to the new meter location, and the PG&E coordination - not a change order discovered at rough-in.
Pricing for Garage Conversion ADU in Lake Elsinore, CA
| Project Type | Typical Range (Lake Elsinore) | What’s Included |
|---|---|---|
| Garage JADU (partition, bath add) | $85,000-$125,000 | Drawings, permit set, plumbing rough-in, electrical, finish |
| Attached garage conversion (full ADU) | $110,000-$165,000 | Full conversion, HVAC, kitchen, bath, final inspection |
| Detached garage conversion | $125,000-$185,000 | Foundation verification, utility trenching, full build-out |
| FEMA flood-zone modification (if required) | $3,500-$8,000 | Survey, elevation certificate, slab modification or plinth |
| HVAC upsizing for severe heat load | $2,500-$5,500 above standard | Manual J calculation, equipment specification, permit update |
These ranges reflect Lake Elsinore’s specific conditions: the FEMA review requirement on some parcels, the HOA architectural review coordination, and the severe inland heat loads that drive mechanical specifications above coastal or north-county markets. Every project receives a written line-item quote before any work begins, per Haven Standard Clause 1. No call-for-pricing, no scope creep at the door. Call (951) 430-0167 for your free estimate.
We Also Serve Cities Near Lake Elsinore

Our crews work throughout western Riverside County, including Garage Conversion ADU in Lake Elsinore and neighboring Wildomar, Perris, Menifee, and Homeland. Each city’s permit requirements and HOA landscapes differ - Wildomar’s rural residential zones have different setback rules than Lake Elsinore’s master-planned tracts, and Menifee’s newer communities have their own architectural review boards. We maintain separate permit templates and pricing models for each jurisdiction, not a one-size-fits-all approach.
Serving Lake Elsinore, CA - Our Local Coverage Area
We’re based in the Lake Elsinore area and know this community well. Use the map below to see our service coverage - if you’re nearby, we can almost certainly help.
FAQs - Garage Conversion ADU in Lake Elsinore
Only if your parcel or garage slab intersects a Special Flood Hazard Area, which occurs in Canyon Hills, near the lakefront, and in portions of Alberhill Ranch where the Zone AE boundary line splits residential lots. We verify this in our initial site evaluation using FEMA’s map service center data; if your garage slab is affected, we coordinate the licensed survey, the elevation certificate, and the floodproofing detail as part of our single-scope contract. Call (951) 430-0167 and we’ll check your parcel before the first site visit.
Yes. California Civil Code 4751, effective January 2021, overrides HOA bans on ADUs and JADUs in single-family residential developments. However, your Canyon Hills, Tuscany Hills, or Alberhill Ranch architectural committee retains authority over exterior design, color, materials, and roof pitch. We submit the HOA architectural packet concurrently with the city permit set, matching the approved palette with James Hardie siding specifications and documenting the door retention detail that many HOAs require. The ban is unenforceable; the review timeline is not, so we build those weeks into our schedule from the start.
Tight setbacks and shared driveway access in these tracts constrain staging, material delivery, and dumpster placement. Our crews use compact equipment for foundation work, schedule deliveries to avoid neighbor peak hours, and maintain daily photo records of site conditions that we share with you and, when helpful, with adjacent homeowners. In one Canyon Hills project, we kept the neighbor’s daily driveway access clear while pouring a floodproofing plinth and framing a demising wall - the documented coordination prevented a dispute that could have delayed inspection.
Attached garage conversions that share a wall with a neighbor’s garage - common in the duplex-style townhome sections of Alberhill Ranch - may require party-wall notice and structural engineering review if the conversion modifies that shared wall’s fire rating or structural loading. Our permit set includes the party-wall assessment and the notice documentation; we do not proceed to permit submission without this step completed. The written quote identifies this requirement explicitly when it applies.
Most Lake Elsinore tract lots from the 1990s-2000s were designed with garages attached to the main dwelling and minimal side-yard setbacks, making detached garage conversions uncommon. Where they exist - typically on pre-1960s lots near downtown or on larger hillside parcels - they require setback verification and often utility trenching across the yard. We evaluate feasibility in our initial site visit; if the detached garage is viable, we price the full scope including trenching, foundation certification, and the separate meter coordination. Call (951) 430-0167 for a free evaluation of your specific lot.
Written by Nadia Ellery, Owner at Ellery ADU Studio, serving Lake Elsinore since 2015.