
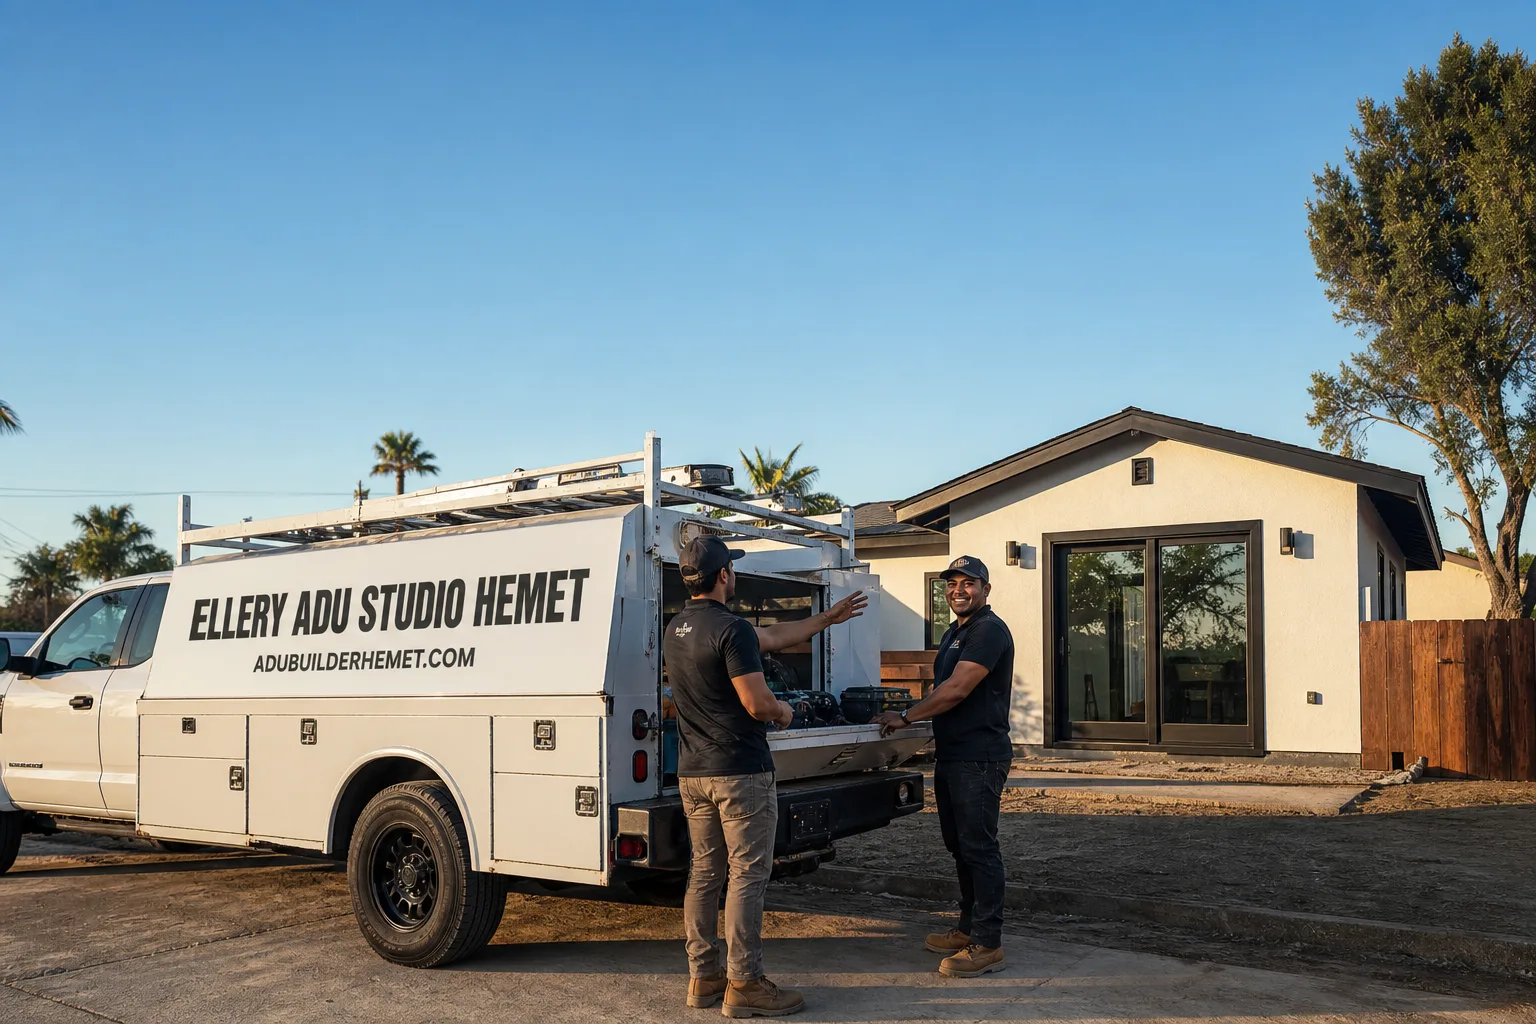
Fast, Reliable ADU Design & Permitting Across Lake Elsinore
ADU Design & Permitting in Lake Elsinore runs $8,500-$18,000 for the full design and permit package, with most garage conversions and JADUs at the lower end and new detached units with FEMA coordination at the upper end. We’re typically on-site in Lake Elsinore within 48 hours of your call, and our Inland Empire office coordinates dispatch and scheduling for crews who work these neighborhoods weekly. Call (951) 430-0167 to schedule your free estimate.
We’ve learned that Lake Elsinore ADU projects fail at the permit counter more often than they fail in the field. The reason is almost always the same: a builder who knows construction but missed the dual compliance layer that defines this city. Lake Elsinore sits at the intersection of FEMA flood-zone oversight and HOA-governed master-planned development - two systems that do not talk to each other, both of which must be satisfied before the city will issue a permit. Our ADU Design & Permitting team handles both sequences as a single workflow, not an afterthought.
Why Ellery ADU Studio Hemet Is Lake Elsinore’s Preferred ADU Design & Permitting Company
We’ve designed, permitted, and built ADUs in Lake Elsinore since the city’s first wave of post-2017 garage conversions, and our permit sets here carry a track record city plan checkers recognize. Canyon Hills, Tuscany Hills, Alberhill Ranch - these are tracts where we’ve submitted elevation certificates alongside HOA packets enough times to know which architectural committees return comments in ten days and which take four weeks.
Our crews are background-checked, uniformed, and licensed; the license number appears on every page we publish. Every Lake Elsinore project receives a documented photo record on every visit - evidence of what we found, not a summary of how it felt. Under Haven Standard Clause 1, your written price is locked before any work begins. No call-for-pricing. No scope creep.
Response time matters on a constrained site. We coordinate dispatch from our Inland Empire office and are typically on-site in Lake Elsinore within 48 hours. A live person answers calls 24/7 - no voicemail queue, no callback that doesn’t materialize.
We also offer a Free Second Opinion on any written estimate already in hand. Bring us another firm’s scope; we’ll tell you what’s missing, what’s overstated, and what Lake Elsinore-specific compliance step they likely skipped.
Our ADU Design & Permitting Services in Lake Elsinore

Site Assessment
Every Lake Elsinore site assessment begins with a boundary survey review against FEMA’s Flood Insurance Rate Map. Parcels near the lake - including sections of Canyon Hills and the older downtown-adjacent neighborhoods - regularly straddle Zone AE and Zone X boundaries. We verify your exact flood designation before any footprint is drawn. On exposed hillside lots in Tuscany Hills, we also measure radiant heat gain exposure; west- and south-facing detached units here face 105-110°F summer loads that flat-valley Temecula sites don’t match. The assessment includes a documented photo record of existing conditions: slab thickness, electrical panel capacity, sewer lateral location, and any HOA-mandated design guidelines that will constrain materials or massing.
ADU Design & Blueprints
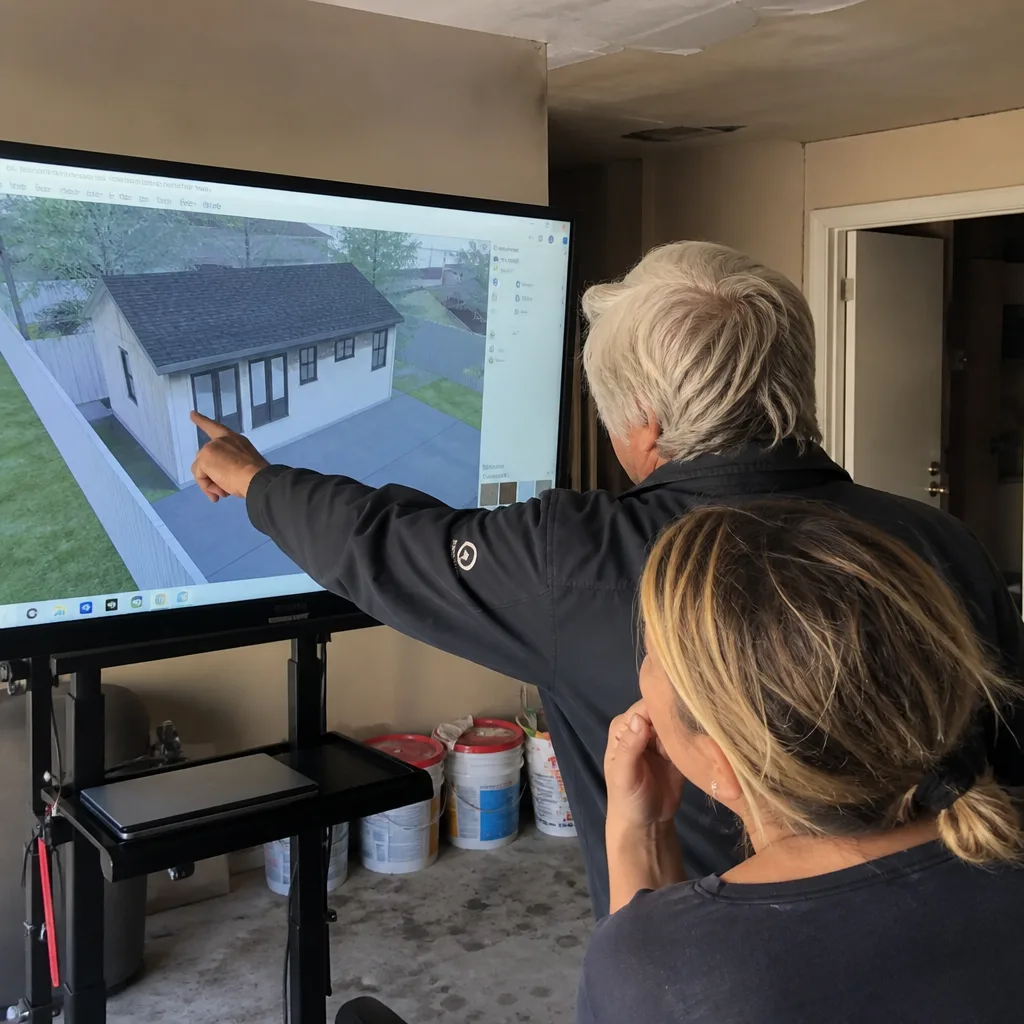
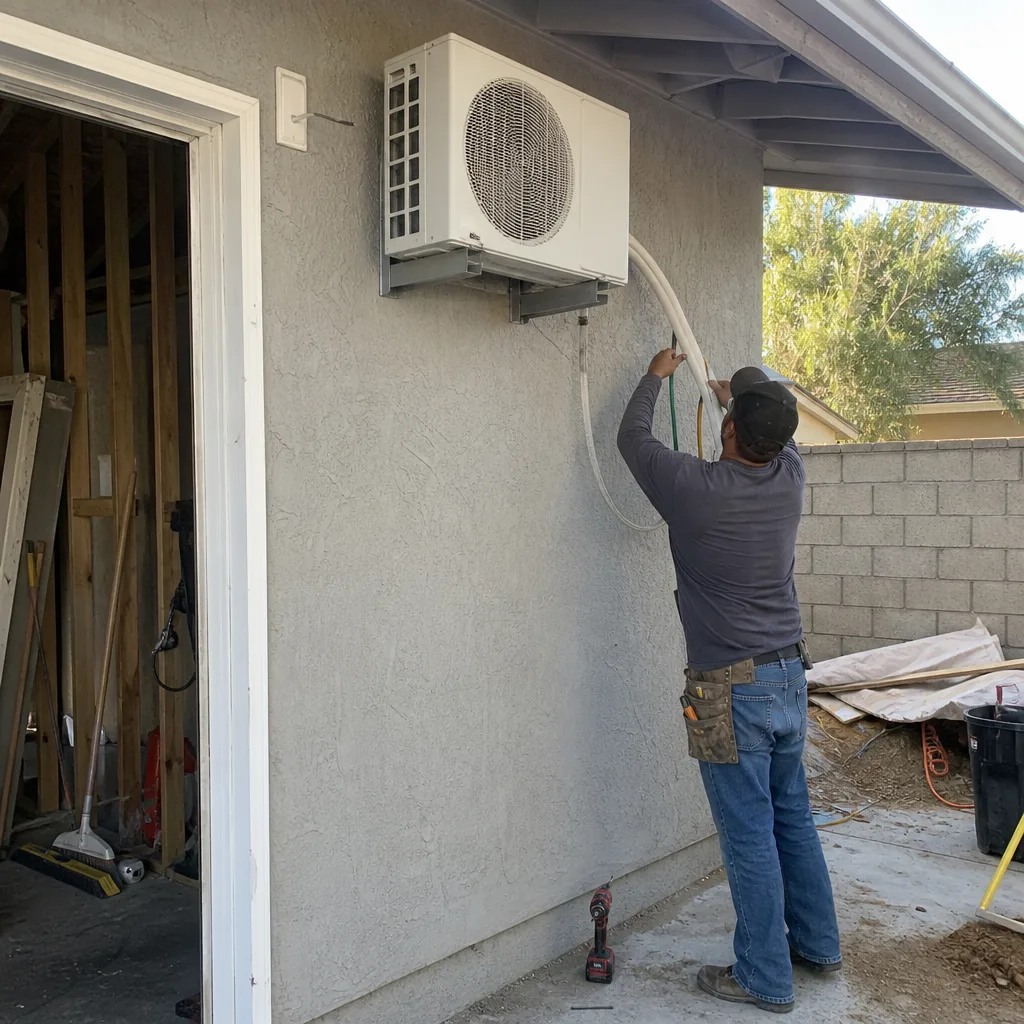
Our permit sets are the core product, not an afterthought. For Lake Elsinore’s standardized tract lots, we design within tight setback envelopes that HOA covenants already maximized - meaning many “detached ADU” inquiries become garage conversions or JADUs once we map the actual buildable area. We specify HVAC systems sized for Elsinore Valley heat loads, Class A roofing for wildfire-ember resistance, and Title 24 energy compliance documentation as a standard line item. When prefab or modular systems fit the project, we coordinate Plant Prefab, Tuff Shed, or James Hardie specifications within the same single contract - no designer-versus-builder gap.
Permit Application
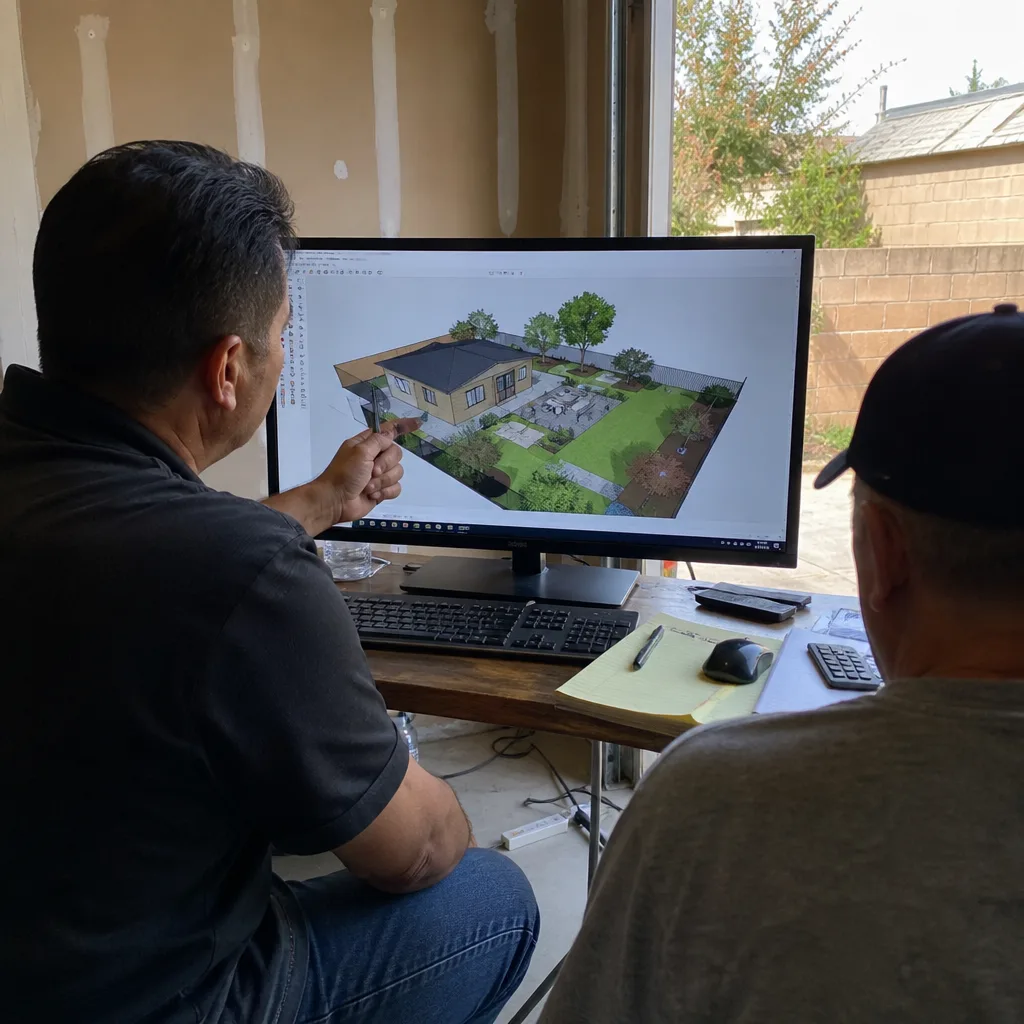
Lake Elsinore’s building department requires a complete submittal: plans, Title 24, structural calculations, and - for flood-zone parcels - an elevation certificate and flood-compliant foundation detail. We do not submit to the city until the HOA architectural committee packet is also complete and signed. Submitting plans first, then learning the HOA wants a design revision, is the most common delay we see from out-of-town builders. Our permit application includes every document in one stack, so plan check moves in a single pass.

HOA & Zoning Compliance
California Civil Code 4751 legally overrides HOA ADU bans, but it does not override architectural committee review. In Canyon Hills, Tuscany Hills, and Alberhill Ranch, this means mandatory design review that adds weeks of delay - and often requires specific siding, roofing, or window specifications that affect your material costs. We prepare the HOA packet concurrently with the permit set, not sequentially. Under Haven Standard Clause 5 (No Surprises), the scope is locked at signing; no committee-driven upsells after you’re committed.
What happens when you call
- 1
A real person answersNo phone trees - you reach a local pro.
- 2
You get an upfront price rangeHonest numbers before anyone is dispatched.
- 3
A background-checked tech heads outLicensed & insured, dispatched right away.
- 4
You approve before work beginsNothing starts until you say go.
Trusted Brands We Service in Lake Elsinore
We specify and coordinate prefab and modular systems from Plant Prefab, Tuff Shed, and James Hardie within our single-contract design-build model. For Lake Elsinore’s HOA-governed communities, James Hardie fiber-cement siding often satisfies architectural committee requirements where vinyl or stucco do not. Tuff Shed’s engineered garage conversion shells integrate cleanly with existing tract-home rooflines in Canyon Hills. Plant Prefab’s precision-built modules reduce on-site construction time - a significant advantage on tight lots where staging space and neighbor relations matter. Every brand selection is documented in your permit set and locked under your written price before work begins.
Common ADU Design & Permitting Problems We See in Lake Elsinore Homes
- FEMA zone assumptions. Builders from Temecula or Murrieta regularly assume inland Riverside County is flood-free. We find Zone AE designations on the rear third of lake-adjacent parcels in Canyon Hills and near downtown - the permit gets rejected until an elevation certificate and raised foundation detail are added, typically $2,800-$4,500 in unplanned costs.
- HOA-first, city-second sequencing errors. A homeowner submits plans to Lake Elsinore building, pays plan-check fees, then learns the Tuscany Hills architectural committee requires a roof-pitch change. The city-approved plans are now invalid. We prepare both packets simultaneously; nothing goes to the city until the HOA has signed.
- Detached ADU dreams on maximized lots. The garage already sits at the minimum setback. A detached unit would require a variance that Lake Elsinore rarely grants on standardized tract lots. We catch this in site assessment and redesign to a garage conversion or JADU before you’ve paid for unbuildable drawings.
- HVAC undersizing for Elsinore Valley heat. Standard load calculations designed for coastal or even Temecula climates fail here. West-facing detached units on Canyon Hills hillsides need capacity ratings 15-20% higher, with ductwork sealed to Title 24 standards that many retrofit contractors skip.
Pricing for ADU Design & Permitting in Lake Elsinore, CA
A typical garage conversion or JADU design and permit package in Lake Elsinore runs $8,500-$12,500, including site assessment, permit-ready drawings, Title 24, structural calculations, and city submittal. New detached ADUs with full foundation and utility design range $14,000-$18,000. FEMA flood-zone coordination - elevation certificate, surveyor coordination, and flood-compliant foundation detailing - adds $2,800-$4,500 when required. HOA architectural committee packet preparation is included in our standard fee; we do not charge separately for a step others treat as extra.
What moves you within these ranges: existing electrical panel capacity (200A upgrade adds $1,200-$2,400 in design coordination), sewer lateral distance from main to ADU, and whether the site requires a boundary survey re-establishment. Every project is quoted with a written price before any work begins, per Haven Standard Clause 1. No exceptions. Call (951) 430-0167 for your exact figure - estimates are free, and we offer a Free Second Opinion on any written estimate already in hand.
We Also Serve Cities Near Lake Elsinore
Our crews work throughout the Inland Empire, including Lake Elsinore and neighboring Wildomar, Perris, Menifee, and Homeland. Each city carries its own permit workflow and compliance layers; we adjust the submittal package accordingly rather than recycling the same plan set.
Serving Lake Elsinore, CA - Our Local Coverage Area
We’re based in the Lake Elsinore area and know this community well. Use the map below to see our service coverage - if you’re nearby, we can almost certainly help.
FAQs - ADU Design & Permitting in Lake Elsinore
Yes, if any portion of your parcel falls within FEMA Zone AE. The city will not accept a permit application for a new dwelling unit without a certified elevation showing the finish floor at or above the base flood elevation. We order the survey during site assessment and coordinate the certificate with your permit set. Call (951) 430-0167 to check your parcel’s flood designation - estimates are free.
No - California Civil Code 4751 prohibits HOAs from banning ADUs outright. However, your HOA’s architectural committee can still enforce design guidelines on materials, roof pitch, color, and massing. We prepare the committee packet before city submittal so their requirements are baked into the permit drawings, not tacked on after plan check. Call (951) 430-0167 to discuss your specific HOA’s timeline - estimates are free.
The standardized lots in Canyon Hills, Alberhill Ranch, and Tuscany Hills were designed with maximum buildable envelope already allocated to the house and garage. Setbacks are tight by HOA covenant, and the city rarely grants variances on tract lots. A garage conversion or JADU reuses existing footprint without triggering setback conflicts. We identify this constraint in site assessment and redesign early, before you’ve paid for unbuildable detached-ADU drawings. Call (951) 430-0167 to assess your lot’s actual buildable area - estimates are free.
AC systems must be sized for 105-110°F design temperatures, with Manual J load calculations that account for west- and south-facing radiant exposure on hillside lots. Roofing must be Class A rated for wildfire ember resistance, with ember-resistant venting per California Building Code Chapter 7A. We specify these in every Lake Elsinore permit set; they are not optional upgrades. Call (951) 430-0167 for a written scope that includes exact equipment specs - estimates are free.
Tight lots with limited staging space require more precise material delivery scheduling and smaller crew footprints, which affects construction pricing more than design pricing. However, constrained access can increase design complexity when we must route utilities through narrow side yards or coordinate crane placement for modular delivery. We assess access during our initial site visit and document any constraints in your written scope. Call (951) 430-0167 for a site-specific quote - estimates are free.
Written by Nadia Ellery, Owner at Ellery ADU Studio, serving Lake Elsinore since 2015.