
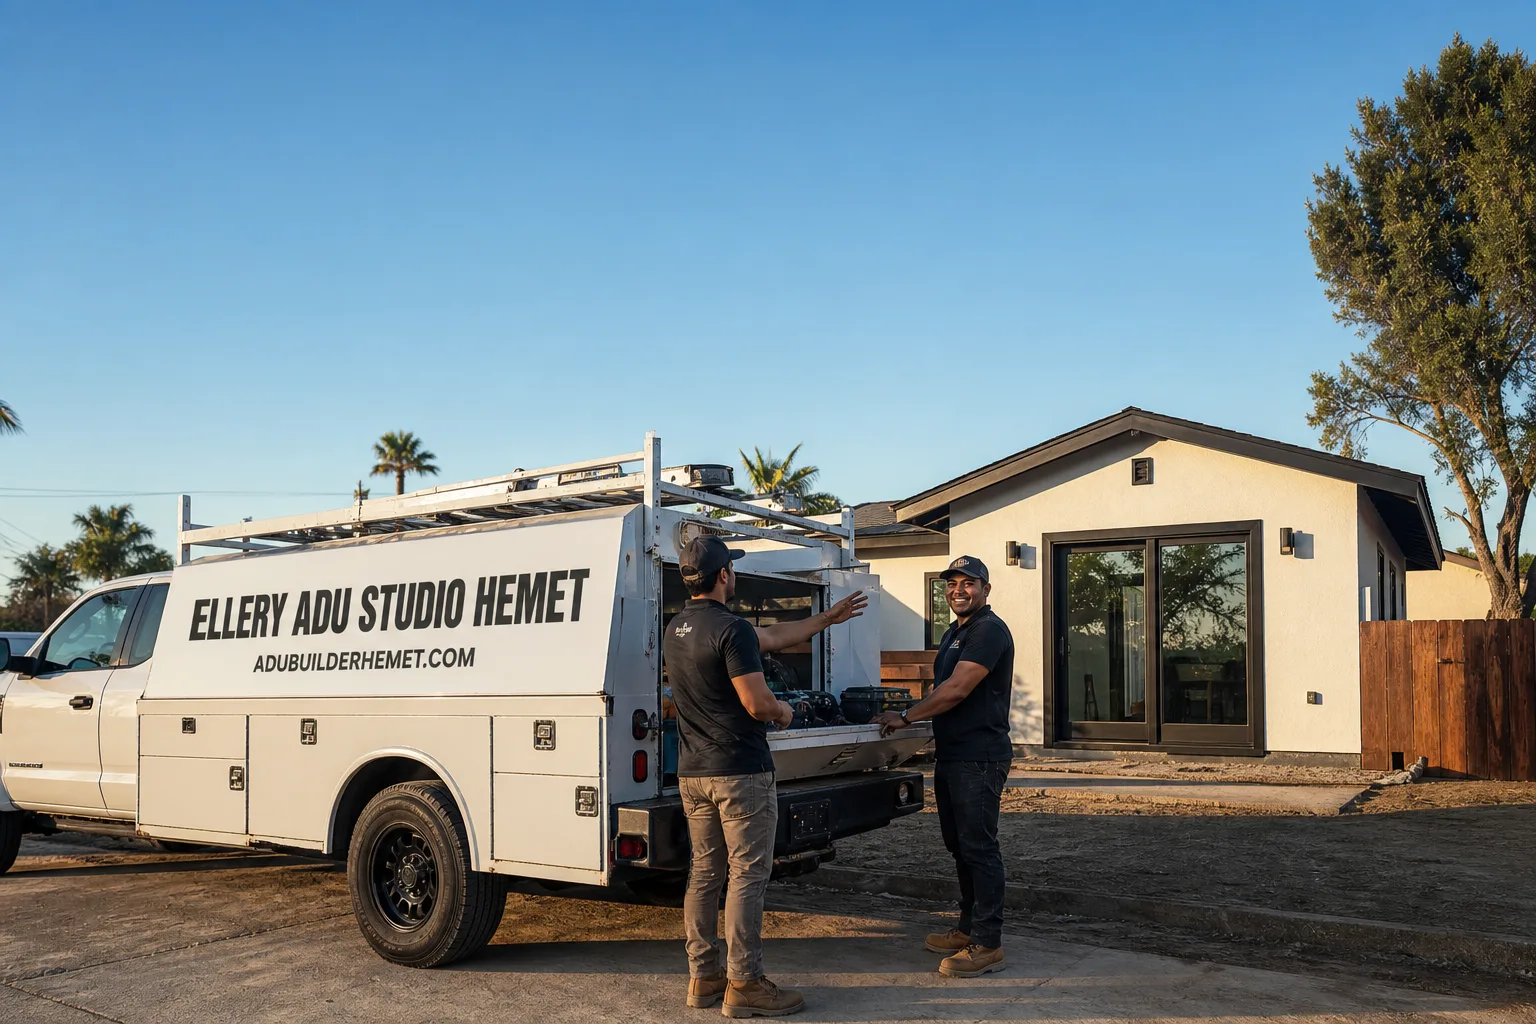
Fast, Reliable ADU Design & Permitting Across Perris
ADU design and permitting in Perris, CA typically runs $8,500-$14,000 for the full architectural and engineering package, with permit approval adding 6-10 weeks depending on whether your lot carries standard R-1 zoning or legacy A-P horse property designations. Our ADU Design & Permitting team coordinates every filing from our Inland Empire office, with crews serving Perris neighborhoods directly. Call (951) 430-0167 to schedule your free estimate - every project receives a written price before any work begins, per Haven Standard Clause 1.
Why Ellery ADU Studio Hemet Is Perris’s Preferred ADU Design & Permitting Company
We’ve designed, permitted, and built ADUs across Perris since 2015 - the same year California’s ADU laws began their major shift. That timing matters. We learned Perris’s permitting landscape as it formed, not after it settled.
Our Perris clients receive the same documentation we provide everywhere: a written price before work starts, a documented photo record on every visit, and a 365-Day Done Right Promise backed in writing. But the local knowledge is what saves them weeks. We know which Perris tract developments carry HOAs whose CC&Rs nominally restrict ADUs, and we file the AB 670 preemption cover letter as standard practice - not as an afterthought when the rejection arrives.
A live person answers our phones 24/7. No voicemail queue. No callback promise that doesn’t materialize.
Our Free Second Opinion applies to any written estimate already in hand, including plans from other designers or contractors working in the Perris area.
Our ADU Design & Permitting Services in Perris

Site Assessment
Every Perris project starts with a measured site visit. We verify lot coverage, existing impervious surface, and setback lines - critical on the larger 8,000-15,000 sq ft parcels common in Perris’s semi-rural zones. We also test soil conditions where the ADU will sit. Perris’s clay-rich, expansive valley soils swell and shrink seasonally; a standard sandy-soil footing design will fail here. Our assessment produces a documented photo record and a written findings memo, so you see what we found, not what we felt.
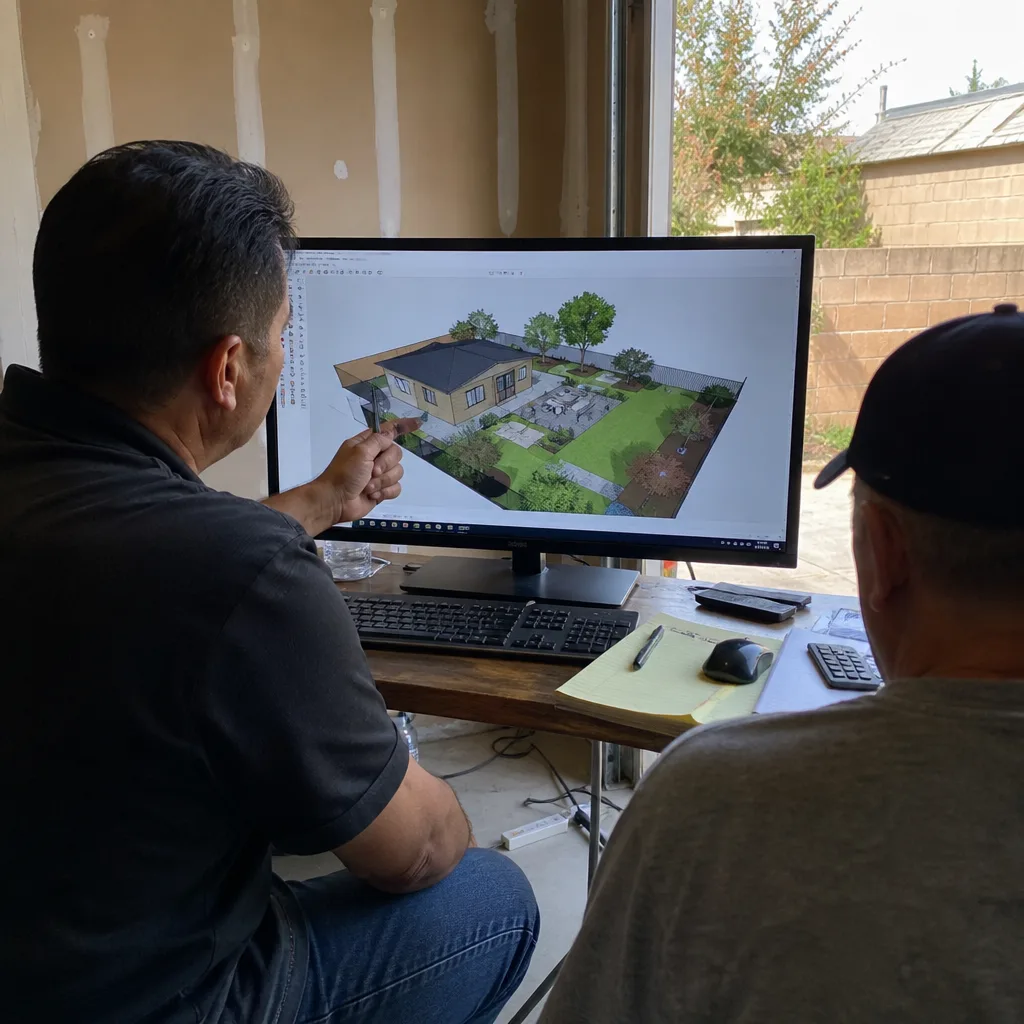
ADU Design & Blueprints
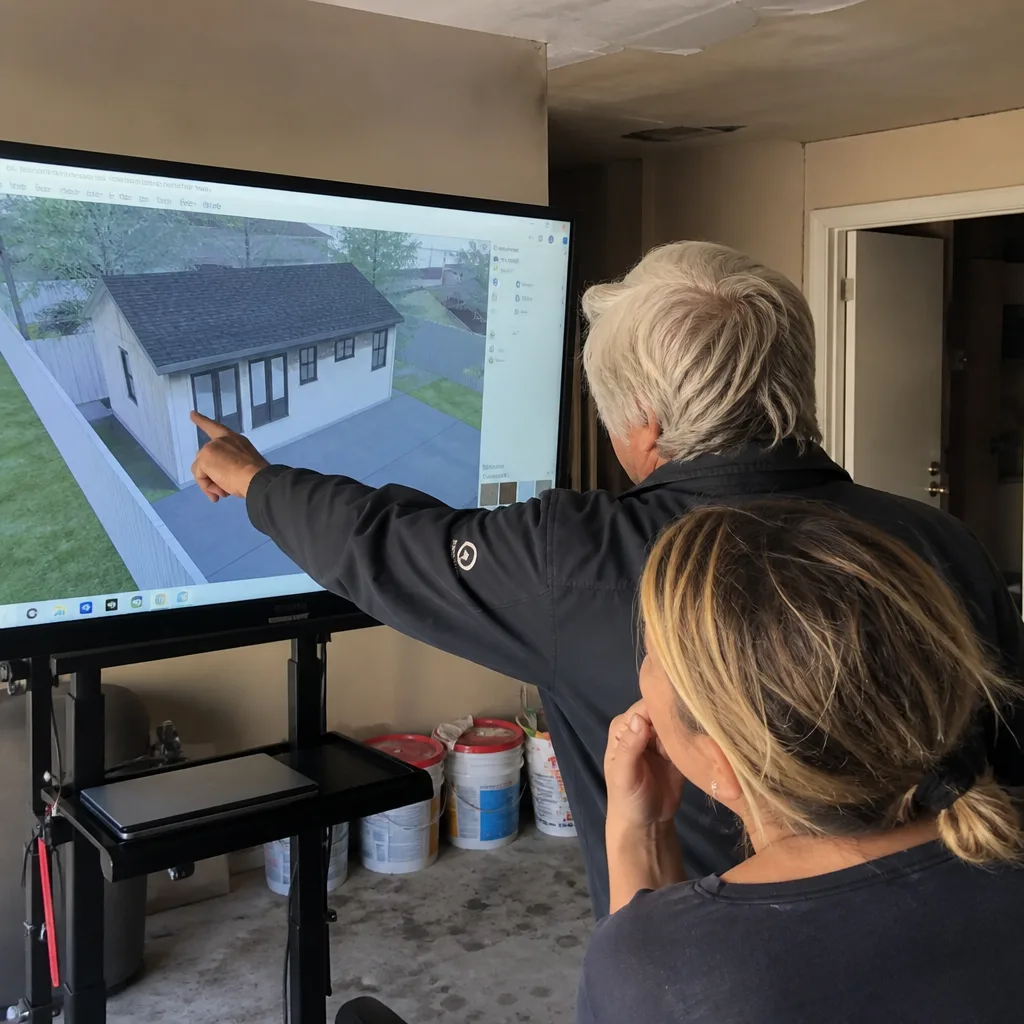
Our architectural team produces permit-ready drawings calibrated to Perris’s specific conditions. That means extra attic and wall insulation for 105°F valley summers, properly sized mechanical cooling, and slab designs that account for expansive soil movement. On A-P zoned horse properties off corridors like the Ramona Expressway, we design for the deep lot depths and minimal existing coverage that actually make these among the most ADU-friendly sites in Riverside County once state law preemptions are applied correctly.

Permit Application
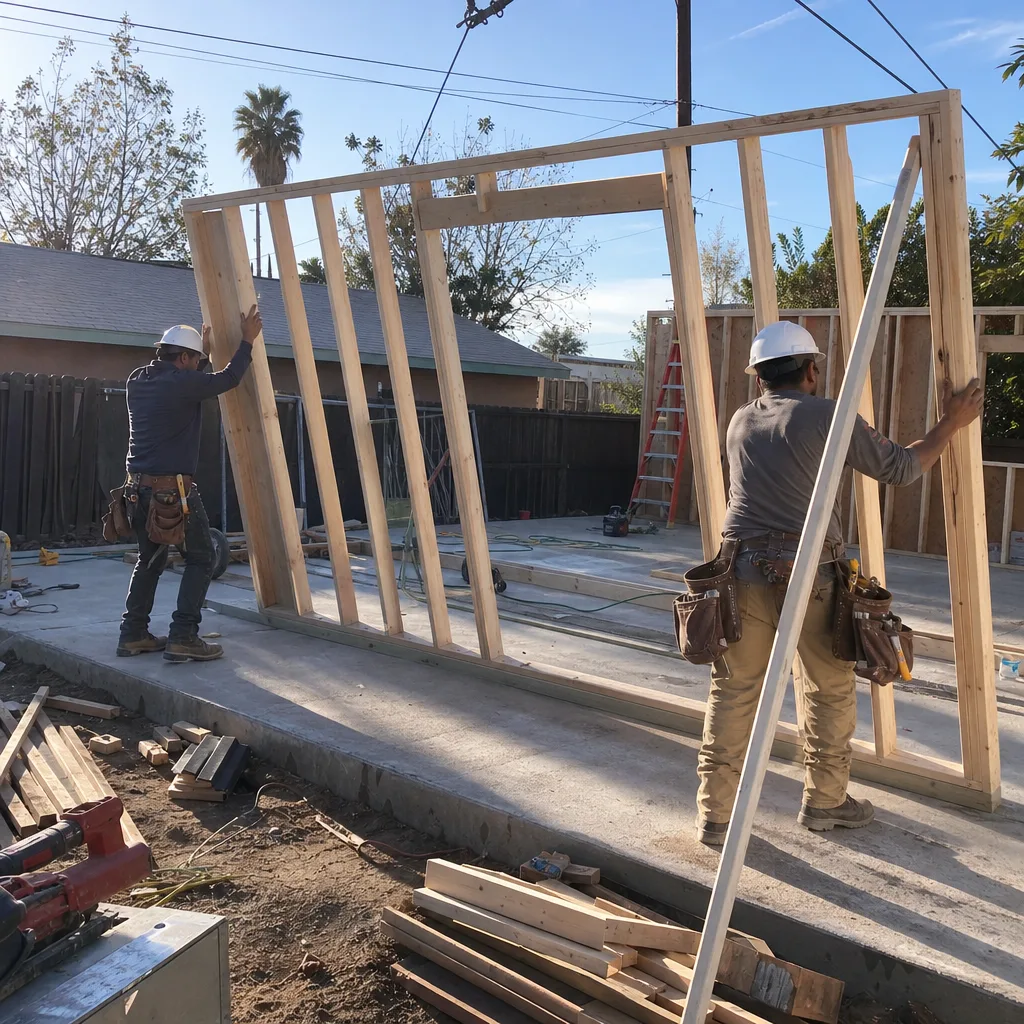
We file the complete submittal packet ourselves - site plan, structural calculations, Title 24 Energy Compliance documentation, and all required cover letters. For Perris projects, this includes the AB 670 preemption letter when an HOA’s CC&Rs conflict with state ADU law. We track plan check status, respond to corrections, and schedule construction phases to begin after approval rather than leaving you with half-finished work waiting on a committee.
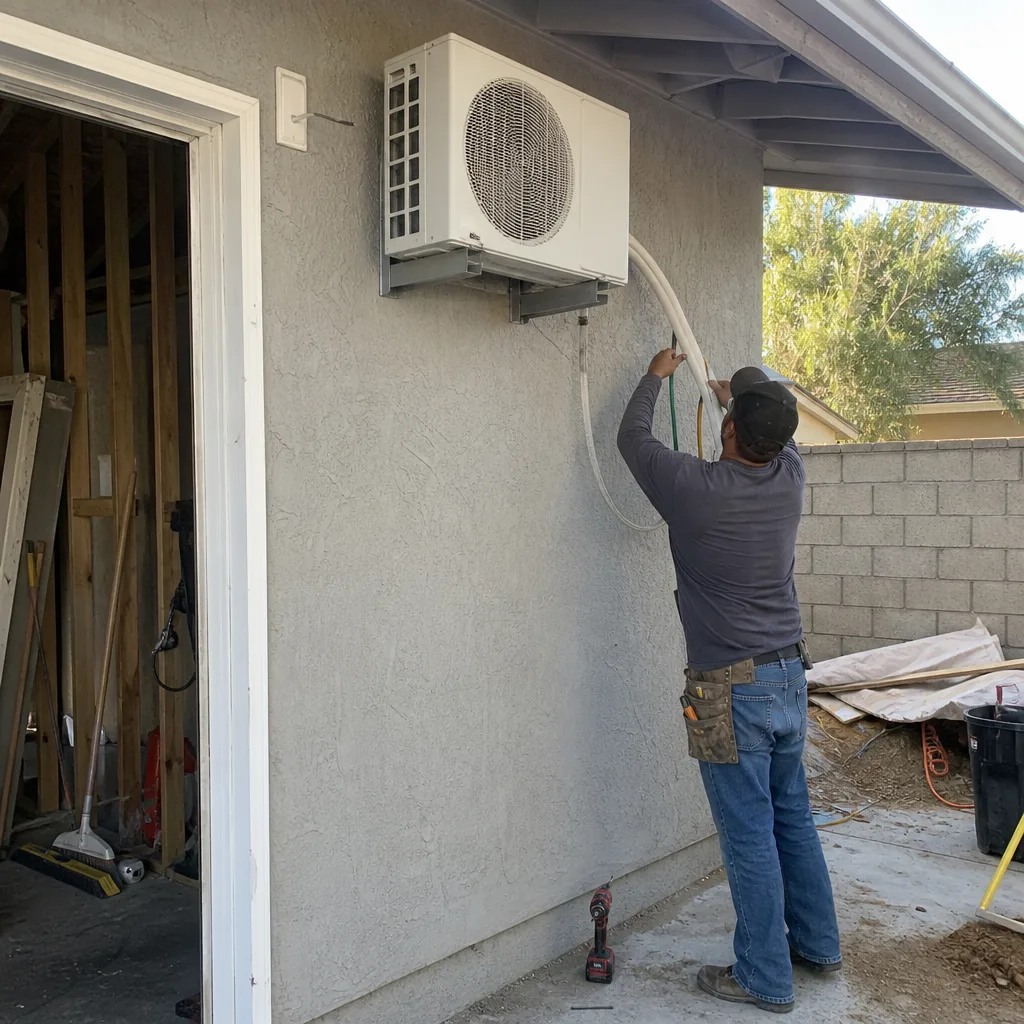
HOA & Zoning Compliance
Perris has one of the region’s highest concentrations of multi-generational Latino households, and ADU demand here is driven almost entirely by family housing need - casitas for parents or adult children - rather than investor rental income. That distinction shapes every design and permitting conversation. We handle HOA architectural review board presentations, CC&R preemption filings under AB 670, and zoning verification for legacy A-P parcels. The goal is simple: no rejection surprises, no weeks lost to a misunderstanding of state preemption law.
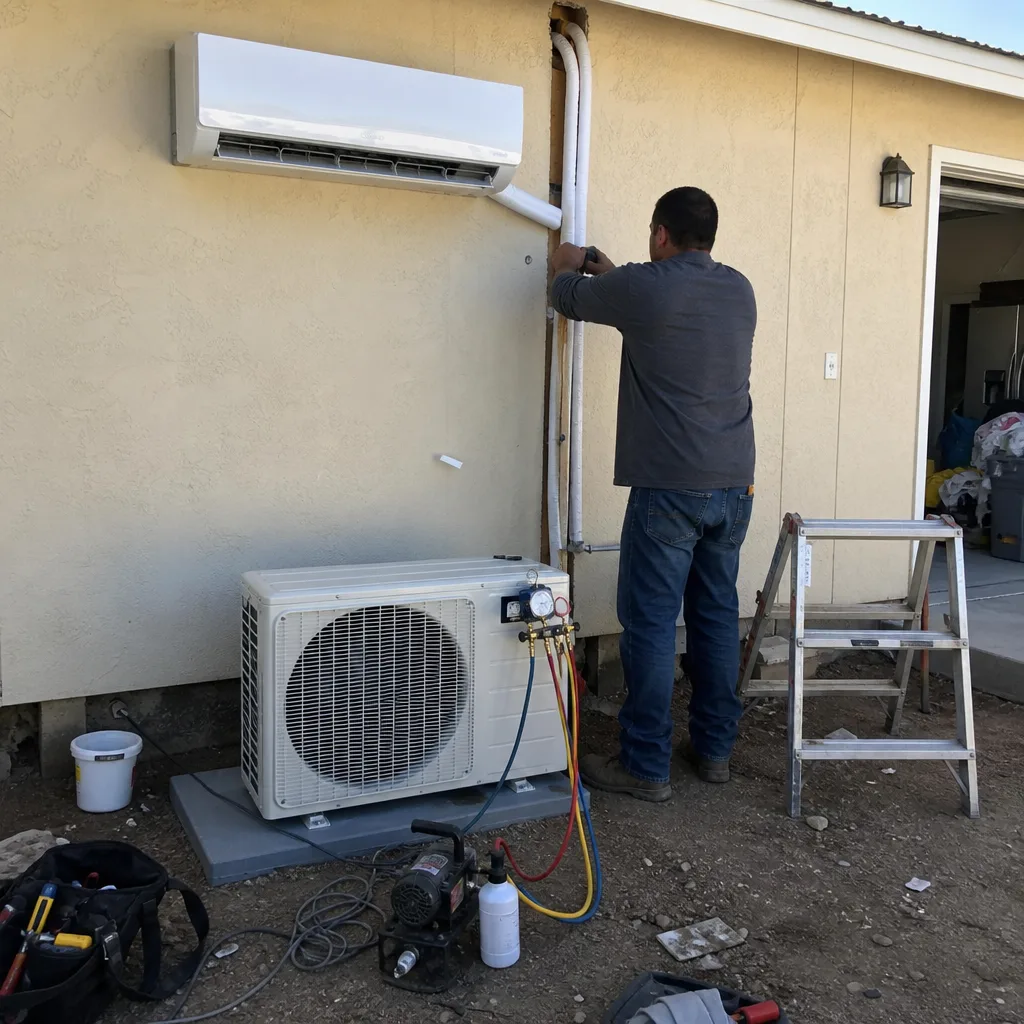
Title 24 Energy Compliance
California’s Title 24 requirements are non-negotiable, but Perris’s climate zone demands more than checkbox compliance. A small detached structure in Perris heats up far faster than the main house during valley summers. We specify mechanical systems and envelope performance that pass Title 24 while producing a space the family can actually occupy in August. Under Haven Standard Clause 5 (No Surprises), the scope is locked at signing; no door-side upsells, no scope creep.
What happens when you call
- 1
A real person answersNo phone trees - you reach a local pro.
- 2
You get an upfront price rangeHonest numbers before anyone is dispatched.
- 3
A background-checked tech heads outLicensed & insured, dispatched right away.
- 4
You approve before work beginsNothing starts until you say go.
Trusted Brands We Coordinate in Perris
Ellery specifies and coordinates prefab and modular systems from Abodu, Cover, Tuff Shed, and James Hardie within the same single contract that covers your design and permitting. For Perris’s climate, we frequently recommend James Hardie fiber-cement siding for its thermal stability through wide diurnal temperature swings, and we size mini-split systems from recognized HVAC manufacturers for the 105°F design load rather than coastal assumptions. Every specification appears in the permit set and the written scope before construction begins.
Common ADU Design & Permitting Problems We See in Perris Homes
- HOA CC&R rejections due to missing AB 670 preemption. Many Perris subdivisions built during the 1990s-2000s growth phase carry HOAs whose governing documents nominally prohibit ADUs. Filing without the state preemption cover letter triggers an automatic rejection that adds 3-6 weeks. We file it upfront.
- Standard slab designs for expansive clay soils. Perris’s valley floor soils swell when wet and shrink when dry. A footing designed for sandy coastal conditions will crack. We specify post-tension or thickened-edge slabs with proper reinforcement for local soil conditions.
- Undersized cooling for detached structures in 105°F heat. A single mini-split rated for mild climates fails in Perris. We design for the actual design temperature, with proper insulation and air sealing to keep Title 24 compliance and livability aligned.
- Misreading A-P zoning as ADU-prohibitive. Contractors from denser Inland Empire cities see “agricultural” setbacks and assume the worst. In fact, Perris’s deep lots and minimal existing impervious coverage typically make A-P parcels among the easiest to permit once state law is properly applied.
Pricing for ADU Design & Permitting in Perris, CA
| Service Component | Typical Range in Perris |
|---|---|
| Site Assessment & Feasibility Study | $1,200-$2,400 |
| ADU Design & Blueprints (permit-ready set) | $4,500-$7,500 |
| Permit Application & Plan Check Management | $1,800-$3,200 |
| HOA/Zoning Compliance & AB 670 Filing | $800-$1,400 |
| Title 24 Energy Compliance Documentation | $600-$1,200 |
| Complete Design & Permitting Package | $8,500-$14,000 |
Construction costs are separate and quoted under the same single contract. A typical detached ADU build in Perris runs $185-$240 per square foot all-in, with garage conversions toward the lower end and new detached structures toward the higher end due to foundation and utility work. Every figure above is a written price before any work begins - Haven Standard Clause 1. No “call for a quote.” No escalation without documented change order.
Call (951) 430-0167 for your exact written estimate. Estimates are free.
We Also Serve Cities Near Perris
Our crews work throughout the Inland Empire, including ADU Design & Permitting in Perris and neighboring communities: Moreno Valley to the north, Lake Elsinore to the southwest, Menifee to the south, and Homeland to the southeast. Each city carries its own zoning quirks and HOA concentrations; we file accordingly.
Serving Perris, CA - Our Local Coverage Area
We’re based in the Perris area and know this community well. Use the map below to see our service coverage - if you’re nearby, we can almost certainly help.
FAQs - ADU Design & Permitting in Perris
No. California AB 670 preempts HOA CC&Rs that prohibit or unreasonably restrict ADUs, and we file the preemption cover letter with every Perris submittal where an HOA exists. The key is citing the law correctly in the initial filing, not responding to a rejection after the fact. Call (951) 430-0167 and we’ll review your CC&Rs against the statute - estimates are free.
Perris sits on clay-rich, expansive valley soils that swell when wet and shrink during dry seasons, while coastal Orange County has predominantly sandy, stable soils. A standard slab designed for sand will crack and heave in Perris. We specify post-tension or thickened-edge slabs with reinforcement patterns calculated for local soil conditions, documented in the structural drawings and permit set. Call (951) 430-0167 for a site-specific assessment - estimates are free.
Plan review in Perris typically adds 6-10 weeks for standard R-1 lots, and 8-12 weeks for A-P zoned parcels requiring additional zoning verification. We do not start construction until permit approval is in hand. Instead, we front-load the design and submittal, then schedule slab pour, framing, and finishing in sequence so no crew sits idle waiting for a signature. Call (951) 430-0167 and we’ll map the calendar for your specific lot - estimates are free.
Yes, and often more easily than on denser R-1 lots. Perris’s A-P parcels typically have deep lot depths and minimal existing impervious coverage, which leaves ample room for detached ADUs within setback and coverage limits once state law preemptions are applied. The mistake is letting a contractor unfamiliar with agricultural zoning misread the setback table and declare the project impossible. We verify the actual buildable envelope and file accordingly. Call (951) 430-0167 for a feasibility review - estimates are free.
Title 24 requires minimum envelope performance and mechanical system efficiency, but passing the code and producing a livable space are two different targets in Perris’s 105°F summers. We design for both: insulation levels above code minimum, properly sized mini-split systems rated for the actual design temperature, and strategic window placement to minimize afternoon solar gain. The permit set documents every specification so the inspector and the homeowner both see what was promised. Call (951) 430-0167 for a climate-specific design consultation - estimates are free.
Ready to move forward? Call (951) 430-0167 to schedule your free estimate. You’ll receive a written price before any work begins, a documented photo record on every visit, and the full protection of The Haven Standard - including our 365-Day Done Right Promise, backed in writing from day one.
Written by Nadia Ellery, Owner at Ellery ADU Studio, serving Perris and the Inland Empire since 2015.