
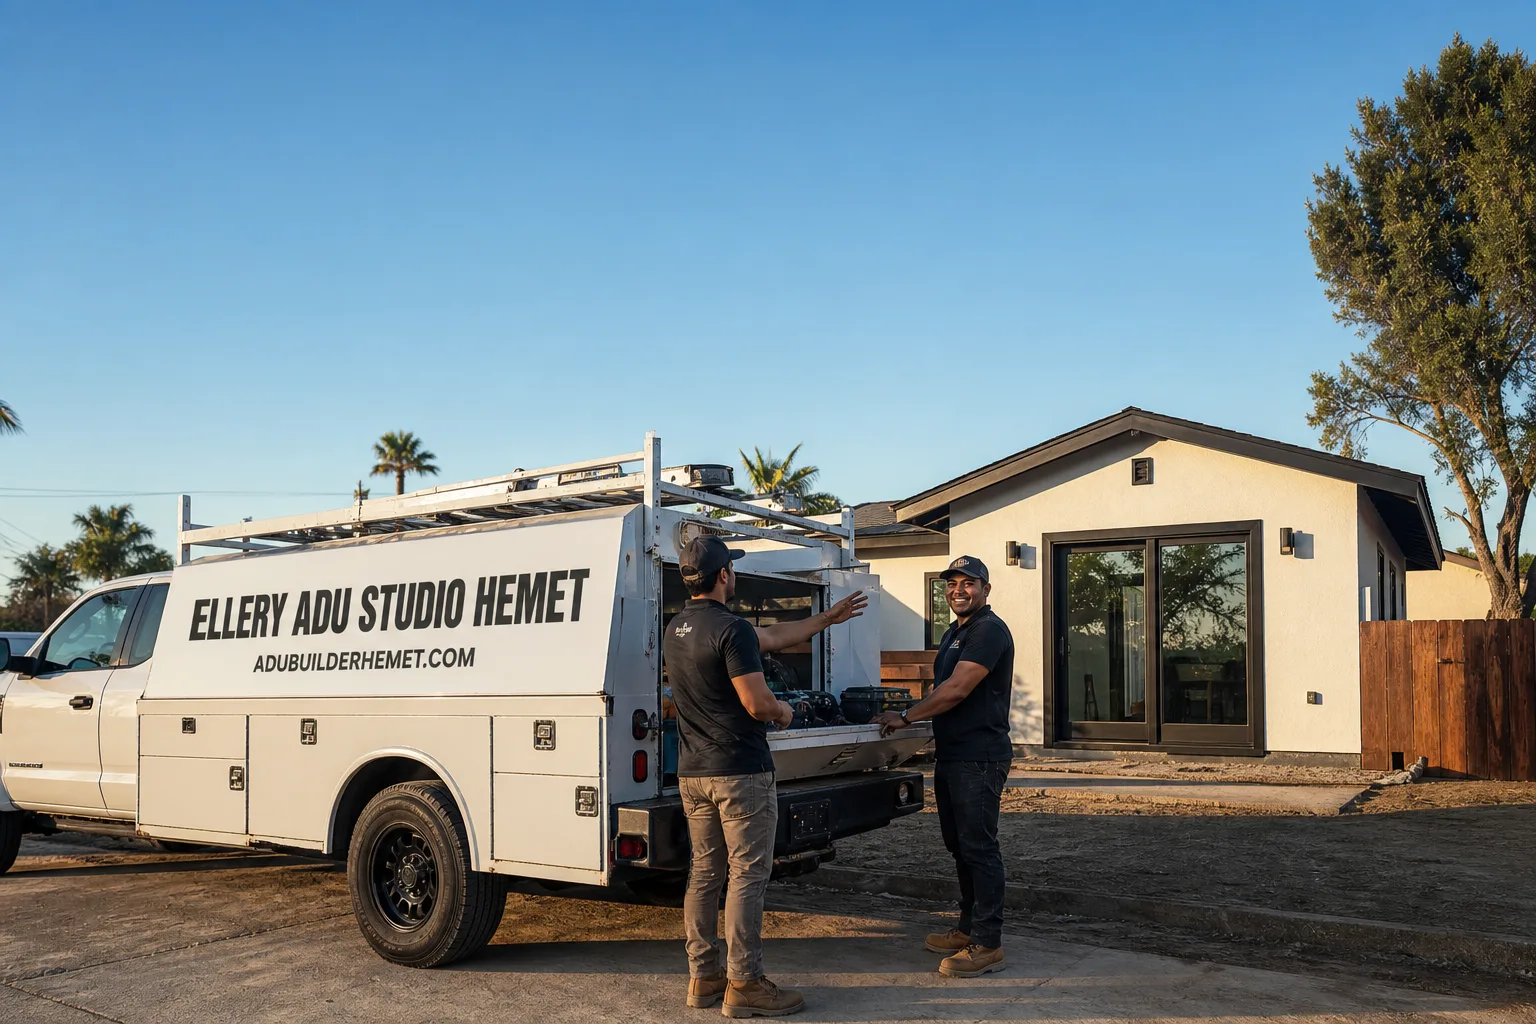
Fast, Reliable ADU Design & Permitting Across Beaumont
ADU design and permitting in Beaumont, CA typically runs $8,500-$18,000 for the full design-build permit set, with most projects moving from site assessment to issued permit in 10-16 weeks. Every project we take in Beaumont starts with a written price under Haven Standard Clause 1, before any drafting begins. Our Inland Empire office coordinates dispatch and scheduling for Beaumont directly, and our crews know the specific wind-load, snow-load, and dual-approval requirements that make this city’s permitting path different from anywhere else in Riverside County. Call (951) 430-0167 to schedule your free estimate.
Why Ellery ADU Studio Hemet Is Beaumont’s Preferred ADU Design & Permitting Company
We’ve designed, permitted, and built ADUs across Beaumont’s master-planned communities since 2015, the year California’s ADU laws fundamentally shifted. That timing matters. We learned permitting alongside the cities that were also learning it, and we built our systems around the documentation and transparency that skeptical homeowners actually need.
Our Beaumont clients come back to us with referrals because we document everything. Every site visit produces a photo record. Every permit set is delivered as a complete, bound package. Every quote is written and locked at signing under Haven Standard Clause 5, no surprises after.
Response time to Beaumont is same-week for initial site assessments, coordinated from our Inland Empire office. We don’t subcontract the design to a drafter in another state and hope the builder can read the plans. Our ADU Design & Permitting team handles drawings, permit submission, and construction under one contract at one written price. When something is off, there’s no designer-versus-builder blame gap to navigate.
Nadia Ellery leads every project with direct oversight. License numbers appear on every page, verified, not just claimed. Background-checked, uniformed crews. A live person answers calls 24/7. And we offer a Free Second Opinion on any written estimate already in hand, no obligation.
Our ADU Design & Permitting Services in Beaumont

Site Assessment
Every Beaumont project starts with a documented site assessment that accounts for what makes this city unique. We measure existing structures, photograph conditions, and flag the constraints that will shape your permit path. On a typical 6,000 sq ft lot in Sundance or Tournament Hills, we’re checking garage slab thickness for conversion viability, rear yard depth for detached unit setbacks, and existing utility locations for sewer and electrical tie-in points. We also record wind exposure orientation, because a detached ADU on the western edge of your lot faces different load requirements than one shielded by the main house. The assessment includes a written findings report with photos, delivered before any design work begins.
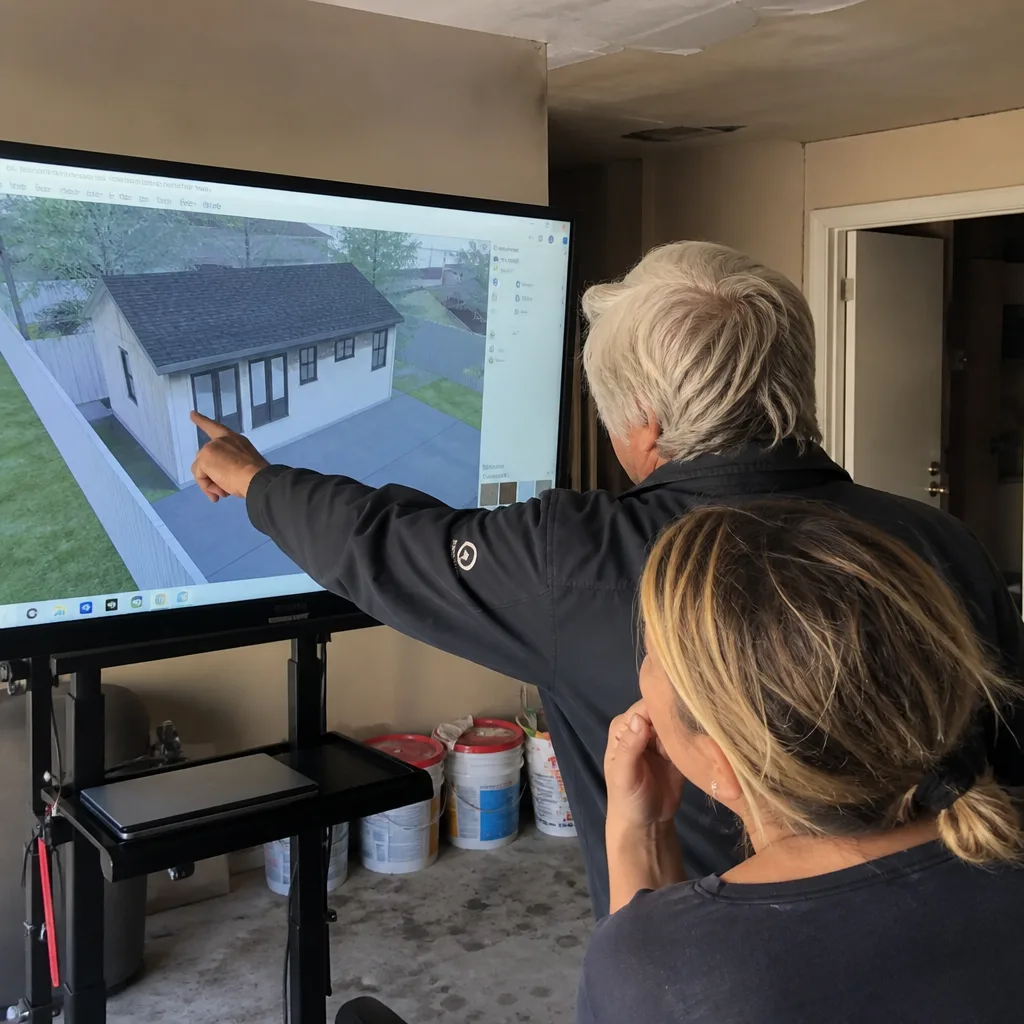
ADU Design & Blueprints
Our permit sets are built for Beaumont’s actual conditions, not generic Southern California templates. Because Beaumont sits at roughly 2,600 feet elevation at the western mouth of the San Gorgonio Pass, one of California’s windiest corridors with sustained gusts regularly reaching 50-70 mph, every ADU structure here requires upgraded wind-load engineering. We specify higher fastening schedules and wind-rated roofing that would be considered over-spec in Redlands or Murrieta. Our engineers document the load path explicitly for plan check and for your insurance file later. For garage conversions, we verify existing slab and foundation capacity against the city’s requirements. For detached units, we design to the compact rear-yard constraints common in post-2000 Beaumont tracts. The deliverable is a complete permit-ready set: architectural, structural, electrical, plumbing, and Title 24 energy compliance.
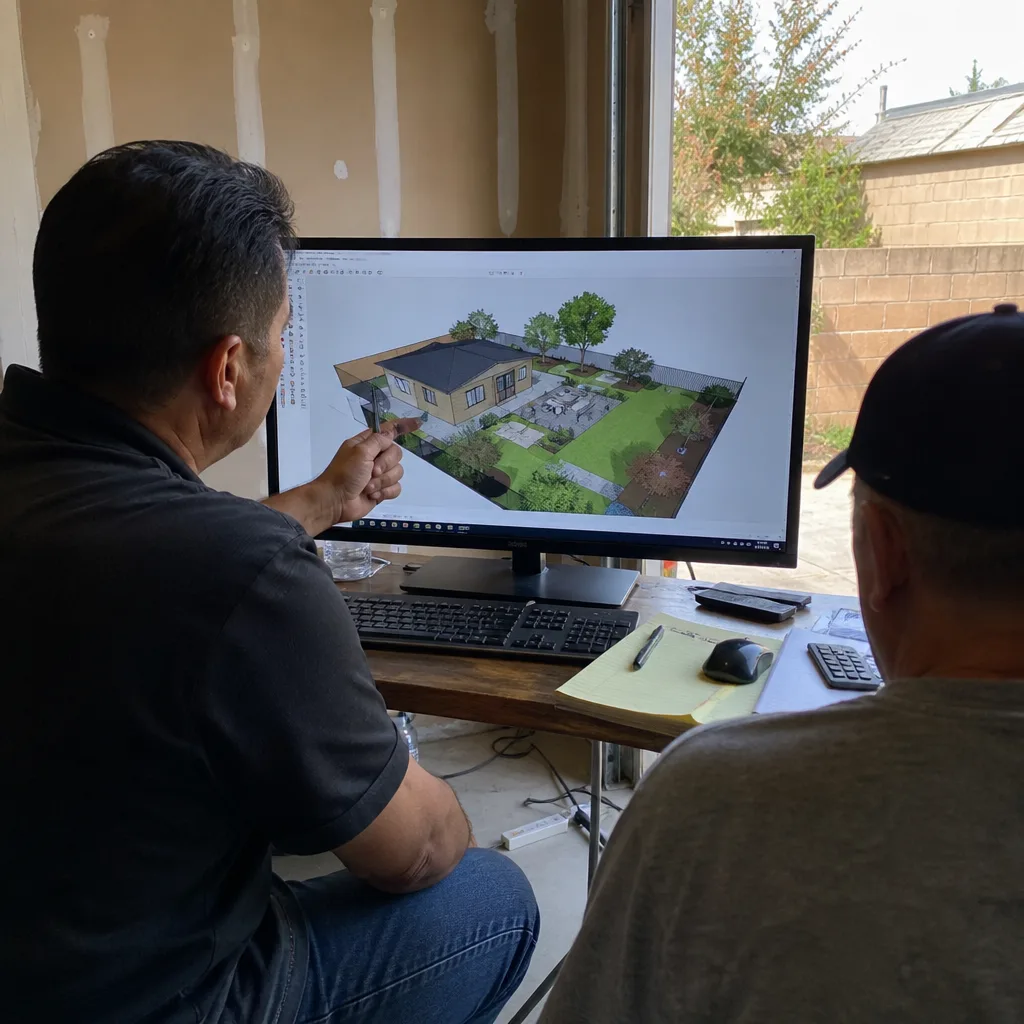
Permit Application
We submit directly to City of Beaumont Building & Safety and manage the entire plan check cycle. That means responding to corrections, scheduling resubmittals, and coordinating with the city’s inspectors. Beaumont’s plan checkers verify wind-load detailing specifically because of the San Gorgonio Pass corridor exposure. We’ve seen plans engineered to standard Inland Empire wind loads get rejected here. Our permit application includes the structural calculations, energy compliance documentation, and all required forms in one package. We track status weekly and report to you in writing. Permits typically issue in 10-16 weeks from complete submittal, though complex HOA-coordinated projects may extend that timeline.

HOA & Zoning Compliance
This is where Beaumont diverges sharply from neighboring cities. Beaumont’s residential landscape is overwhelmingly composed of post-2000 master-planned HOA communities, Sundance, Tournament Hills, and similar KB Home/Pardee developments. California law prohibits HOAs from banning ADUs outright, but Beaumont homeowners routinely face design-standard battles that are largely absent in older Inland Empire cities. A design that clears City of Beaumont plan check can still stall at HOA architectural review. And a project that never gets HOA sign-off can be unpermitted in the eyes of the association, creating resale and financing complications. We navigate both tracks in parallel: city permitting and HOA architectural review. Our permit sets include the materials palettes, elevation renderings, and landscape integration plans that HOA boards typically require. We speak their language because we’ve done it before.
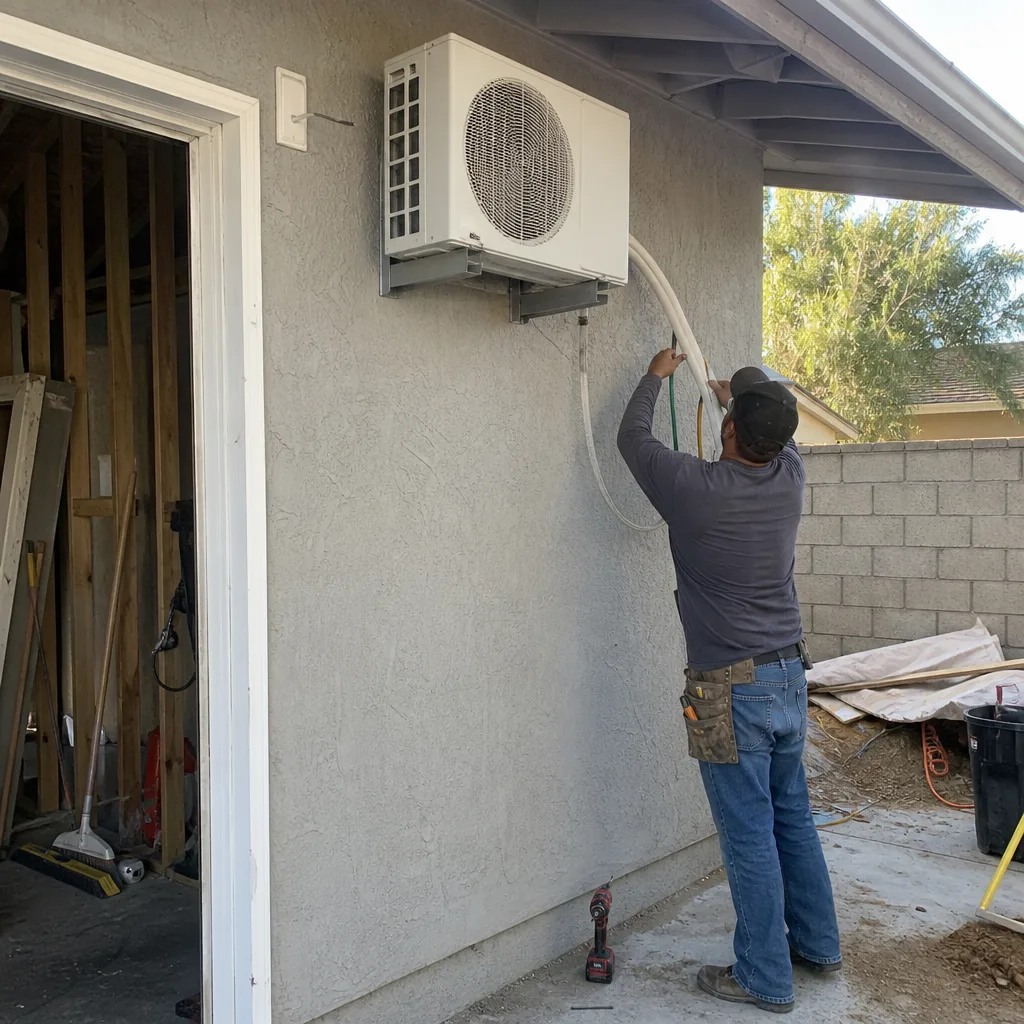
Title 24 Energy Compliance
Beaumont’s 2,600-foot elevation and occasional winter snow events demand insulation specs above what lower-elevation IE cities require. Our Title 24 calculations account for heating degree days, wall and roof assembly R-values, and fenestration performance that meets California’s energy code at this elevation. We don’t guess. The compliance documentation is included in every permit set we submit.
What happens when you call
- 1
A real person answersNo phone trees - you reach a local pro.
- 2
You get an upfront price rangeHonest numbers before anyone is dispatched.
- 3
A background-checked tech heads outLicensed & insured, dispatched right away.
- 4
You approve before work beginsNothing starts until you say go.
Trusted Brands We Service in Beaumont
We specify and coordinate prefab and modular systems from Abodu, Cover, and Tuff Shed within the same single-contract framework as our custom designs. For site-built garage conversions and detached units, we regularly specify James Hardie siding systems for their wind-load ratings and durability in pass-corridor conditions. Every brand selection is matched to Beaumont’s structural requirements, not just aesthetic preference. If you’re comparing a prefab quote against a custom build, we’ll document the wind-load compliance path for each so you can compare accurately.
Common ADU Design & Permitting Problems We See in Beaumont Homes
- Wind-load engineering that passes in Redlands fails in Beaumont. Plans engineered to coastal or standard Inland Empire wind loads get rejected or red-tagged here because the San Gorgonio Pass corridor demands higher fastening schedules and roof ratings. We see this on inherited plans from out-of-area designers who didn’t check Beaumont’s specific exposure category.
- Snow-load insulation specs missing from lower-elevation designs. A detached ADU design that ignores Beaumont’s occasional winter snow events misses the roof-load and insulation specs the local climate requires. This fails inspection and creates a documented insurance gap if damage occurs later.
- HOA approval stalled after city permit issued. In Sundance and Tournament Hills, we’ve seen homeowners get their City of Beaumont permit, break ground, and then receive an HOA cease-and-desist because the design never cleared architectural review. Dual-track management from day one prevents this.
- Garage slabs that won’t carry conversion loads without upgrade. Many 2000s-era Beaumont garages have 4-inch slabs adequate for vehicles but marginal for residential occupancy. Our site assessment catches this before design, so the foundation line item is accurate in your written quote.
Pricing for ADU Design & Permitting in Beaumont, CA
A typical ADU design and permit set in Beaumont runs $8,500-$14,500 for garage conversions and $12,000-$18,000 for new detached units, with HOA coordination adding $1,500-$3,000 when architectural review is required. These ranges include site assessment, full permit-ready drawings, structural engineering, Title 24 compliance, and permit submission management through issuance.
What moves the needle: wind-load engineering complexity (steep sites on the pass edge cost more), HOA review cycles (Sundance and Tournament Hills have active, detail-oriented boards), and existing conditions (slab upgrades, utility relocations, or easement complications).
Every project is quoted with a written price before any work begins, per Haven Standard Clause 1. No “call for pricing.” No range that widens after you’re committed. We also offer a Free Second Opinion on any written estimate already in hand.
Call (951) 430-0167 for your exact quote. Estimates are free.
We Also Serve Cities Near Beaumont
Our crews work throughout the Inland Empire. We regularly take ADU Design & Permitting in Beaumont and neighboring Banning, Yucaipa, San Jacinto, and Nuevo. Each city has its own permitting timeline and conditions, Banning’s older housing stock presents different challenges than Beaumont’s HOA communities, and Yucaipa’s hillside lots require distinct geotechnical approaches. We quote each project specifically for its jurisdiction.
Serving Beaumont, CA - Our Local Coverage Area
We’re based in the Beaumont area and know this community well. Use the map below to see our service coverage - if you’re nearby, we can almost certainly help.
FAQs - ADU Design & Permitting in Beaumont
Beaumont sits in the San Gorgonio Pass, one of California’s windiest corridors, with sustained gusts regularly hitting 50-70 mph. The City of Beaumont’s plan check and inspection verify that structural detailing meets this exposure, so standard coastal or inland wind loads get rejected. Our engineers specify higher fastening schedules and wind-rated roofing as a mandated line item, not an upgrade. Call (951) 430-0167 for a written quote that includes compliant engineering.
Yes, if your home is in an HOA-governed community like Sundance or Tournament Hills. California law prevents HOAs from banning ADUs, but they can enforce design standards, materials, and placement rules. We manage city permitting and HOA architectural review in parallel from day one. Call (951) 430-0167 to discuss your specific HOA’s timeline.
At 2,600 feet, Beaumont experiences occasional winter snow and more heating degree days than lower-elevation IE cities. Our Title 24 calculations specify wall and roof assemblies with R-values and fenestration performance suited to this climate, not generic coastal specs. The compliance documentation is included in every permit set. Call (951) 430-0167 for specifics on your project type.
Yes. Insurers increasingly request permit documentation and structural engineering records for accessory structures, particularly in high-wind zones. Our permit sets include explicit load-path documentation that satisfies both City of Beaumont inspection and insurance underwriting requirements. A cheap quote that omits this engineering leaves you with an unverifiable structure and potential coverage gaps. Call (951) 430-0167 for a quote that includes documented compliance.
A compliant quote specifies San Gorgonio Pass wind-load engineering, 2,600-foot elevation insulation and snow-load specs, and dual-track HOA coordination if applicable. Cheap quotes often use generic engineering, skip Title 24 elevation adjustments, or treat HOA review as the homeowner’s problem. Under Haven Standard Clause 5, our scope locks at signing with no change orders for items that should have been in the original assessment. Call (951) 430-0167 for a written quote that includes everything your project actually requires.
In Sundance, our crew pulled an ADU permit for a detached unit on a 6,200 sq ft lot where the plans first came in with standard coastal wind detailing, no good in the San Gorgonio Pass corridor. We had the engineer redraw the roof with a higher fastening schedule and wind-rated roofing, then added Title 24 specs for the occasional winter snow load at 2,600 feet. The plans passed Beaumont plan check and inspection with the upgraded load path documented for the homeowner’s file.
Written by Nadia Ellery, Owner at Ellery ADU Studio, serving Beaumont since 2015.