
Detached Garage Conversion in Hemet, CA
A detached garage conversion in Hemet, CA turns a freestanding structure you already own into a permitted, code-compliant ADU – drawings, permit set, and construction under one written contract at one fixed price. Most detached conversions in Hemet fall in the range of $95,000-$175,000 all-in, depending on the existing structure’s condition, required utility connections, and the finish level you choose. At Ellery ADU Studio, every project starts with a written price before a single wall is touched, per Haven Standard Clause 1 – no surprises mid-build, no designer-versus-builder finger-pointing when something is off.
If you have a detached garage sitting at the back of your Hemet property and you’re wondering whether it can become a rentable unit or a space for family, call us at (951) 430-0167 – a live person answers, and we’ll walk through your site before quoting anything. This page covers exactly what a detached garage conversion involves, how we handle it from permit set to final inspection, and what drives cost in the Hemet market specifically. For a broader look at garage ADU options, see our Garage Conversion ADU in Hemet overview.
When You Need a Detached Garage Conversion
Not every garage is worth converting, and not every conversion is worth doing without a clear plan. These are the situations where our Garage Conversion ADU services in Hemet make the most sense:
- You have a freestanding garage that sits 4 feet or more from your main house. Hemet’s zoning code treats that separation as an asset – it’s already the structural and fire-separation start you need for an independent ADU. Attached garages follow a different permit path.
- The existing slab is 4 inches or thicker and sits on stable soil. Hemet’s soil profile in older neighborhoods like Stetson Valley and the Fairview Avenue corridor can vary; we assess the slab before quoting the foundation line item, so you’re not discovering a rebar problem at framing.
- You want rental income without adding square footage to your lot coverage calculation. Because the footprint already exists, a conversion keeps you inside Hemet’s lot coverage limits more easily than a ground-up new build – useful on lots under 6,000 square feet.
- A family member needs an independent living space. Parents aging in place, an adult child returning, a caregiver who needs to be close but not inside – a converted detached garage gives them a code-compliant kitchen, bathroom, and entrance without a shared wall with the main house.
- Your garage is structurally sound but cosmetically neglected. Hemet’s dry summers and hot Santa Ana conditions are hard on older wood-framed garages, but surface damage – cracked stucco, sun-bleached fascia, a worn roof – is almost always cheaper to address in a conversion than people expect, especially when James Hardie fiber cement siding goes on as part of the scope.
- You already have a written estimate from another contractor and want a second set of eyes on it. We offer a free second opinion on any written estimate in hand – bring it to the call and we’ll go line by line.
Our Detached Garage Conversion Process

Ellery ADU Studio has operated as a design-build studio since 2015, and the process below is what we use on every detached garage conversion in Hemet. One contract covers all of it – design, permit set, and construction. Neither the designer nor the builder can point at the other when something goes sideways, because they’re the same team working under the same written scope.
-
Site Assessment and Written Price
We start with a site visit to your Hemet property. We measure the existing structure, assess the slab thickness and condition, confirm utility service points, and check setbacks against Hemet’s current ADU ordinance – specifically the rear and side setback minimums that govern detached structures. You receive a written quote before any design work begins. That’s Haven Standard Clause 1, and it’s non-negotiable on our end.
-
Schematic Design and Floor Plan
Working within the existing footprint, we lay out the unit: bedroom or sleeping area, full bath, kitchen, and – where the garage is deep enough – a small living area. We’ll tell you the honest square footage you’re working with. Most Hemet detached garages run 400-600 square feet; a 20×20 two-car garage lands you right at the 400-square-foot mark that California requires for a habitable ADU. We flag it if the math doesn’t work before you’ve spent anything on drawings.
-
Permit Set Preparation
The permit set – structural drawings, energy compliance (Title 24), electrical plan, plumbing plan – is the core product here, not an afterthought. Ellery treats it that way. The City of Hemet’s building department requires a full permit set for any garage-to-ADU conversion; we prepare that documentation and submit it. We also handle any back-and-forth with plan check, which in Hemet’s building department can add two to six weeks to the timeline if responses are slow. We manage that clock.
-
Site Prep and Utility Connection
Once permits are issued, site prep begins. For most detached conversions in Hemet, this means running a dedicated electrical circuit from the main panel, adding a separate utility meter if the owner wants independent billing, roughing in water and sewer lines, and framing any new interior partitions. If the existing garage slab needs a moisture barrier or minor leveling, that work happens here – documented with a photo record so you can see what was found and what was done.
-
Structural and Envelope Work
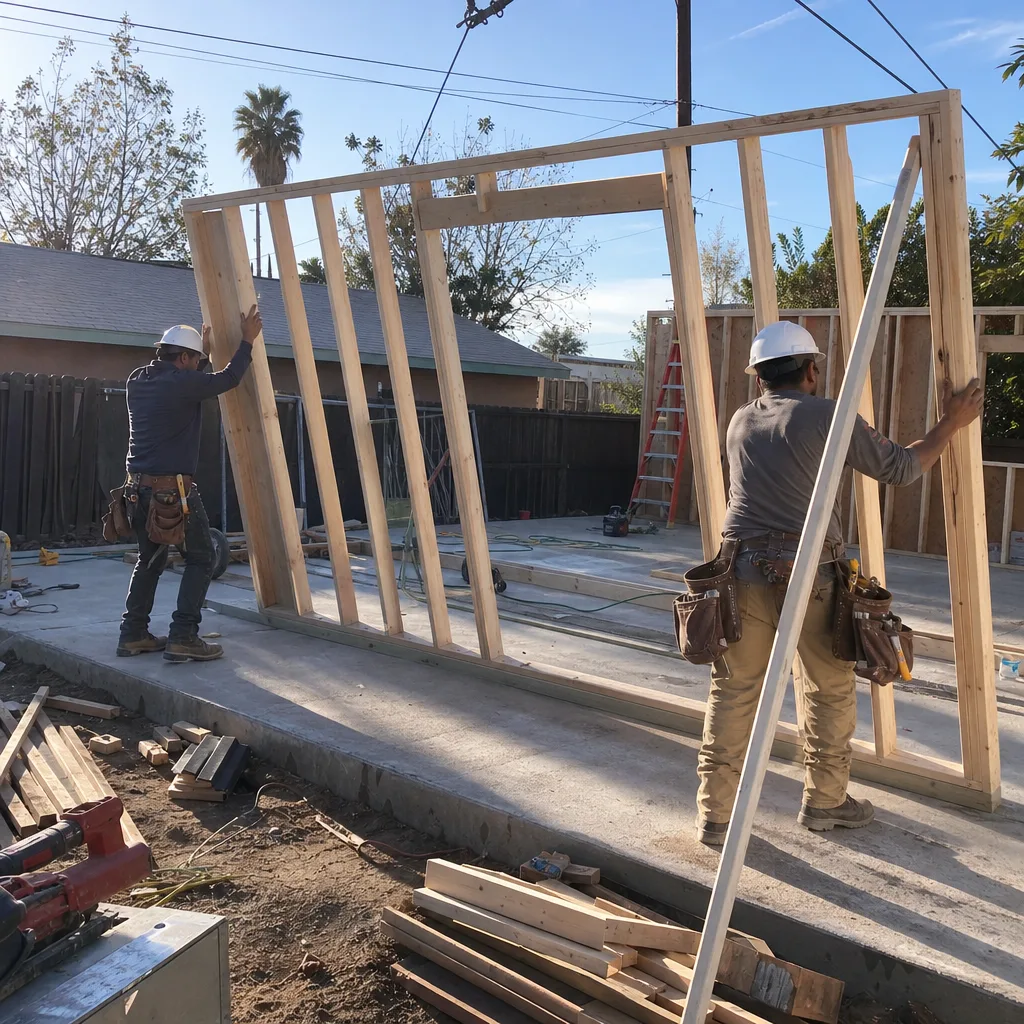
Garage walls are typically framed for cars, not people – that means inadequate insulation, no vapor barrier, and often no sheathing behind the exterior finish. We bring the envelope up to Title 24 residential standards: insulated framing, an air barrier, and an exterior cladding that holds up to Hemet’s UV exposure and dry heat. We frequently spec James Hardie fiber cement on Hemet conversions for exactly that reason – it doesn’t warp, crack, or fade the way wood siding does in this climate.
-
Interior Finish, Inspection, and Final Documentation
Finish work follows the permitted drawings exactly. Under our 365-Day Done Right Promise, if the finished ADU is not built to the permitted drawings, we make it right – that commitment is in writing before the project starts, not offered after a complaint. Final inspection with the City of Hemet closes the permit, and you receive the documented photo record of the completed project. At that point, the unit is legal, rentable, and reflected in your property’s assessed value.
Detached Garage Conversion Pricing in Hemet
If you’re wondering How Much Does Garage Conversion ADU Cost? (2026 Price Guide) - Hemet, CA, detached garage conversions in Hemet typically run between $95,000 and $175,000 all-in, drawings through final inspection. That range reflects real Hemet projects in the current construction market, not a national average dressed up with a local city name. Every project we quote falls within a written price before any work begins – so the number you see at signing is the number you pay at the end, subject only to documented owner-requested changes.
Here’s how the major line items break down:
| Line Item | Typical Range | Notes |
|---|---|---|
| Design and permit set | $8,000-$18,000 | Includes full structural, electrical, plumbing, and Title 24 energy drawings |
| Structural and envelope upgrades | $15,000-$35,000 | Insulation, sheathing, exterior cladding, roofing if needed |
| Plumbing (rough and finish) | $12,000-$22,000 | Higher end if sewer lateral needs extending across the lot |
| Electrical (panel, circuits, fixtures) | $10,000-$20,000 | Separate meter adds $2,000-$4,000 |
| Interior framing, drywall, finish | $18,000-$35,000 | Varies with kitchen and bath specification level |
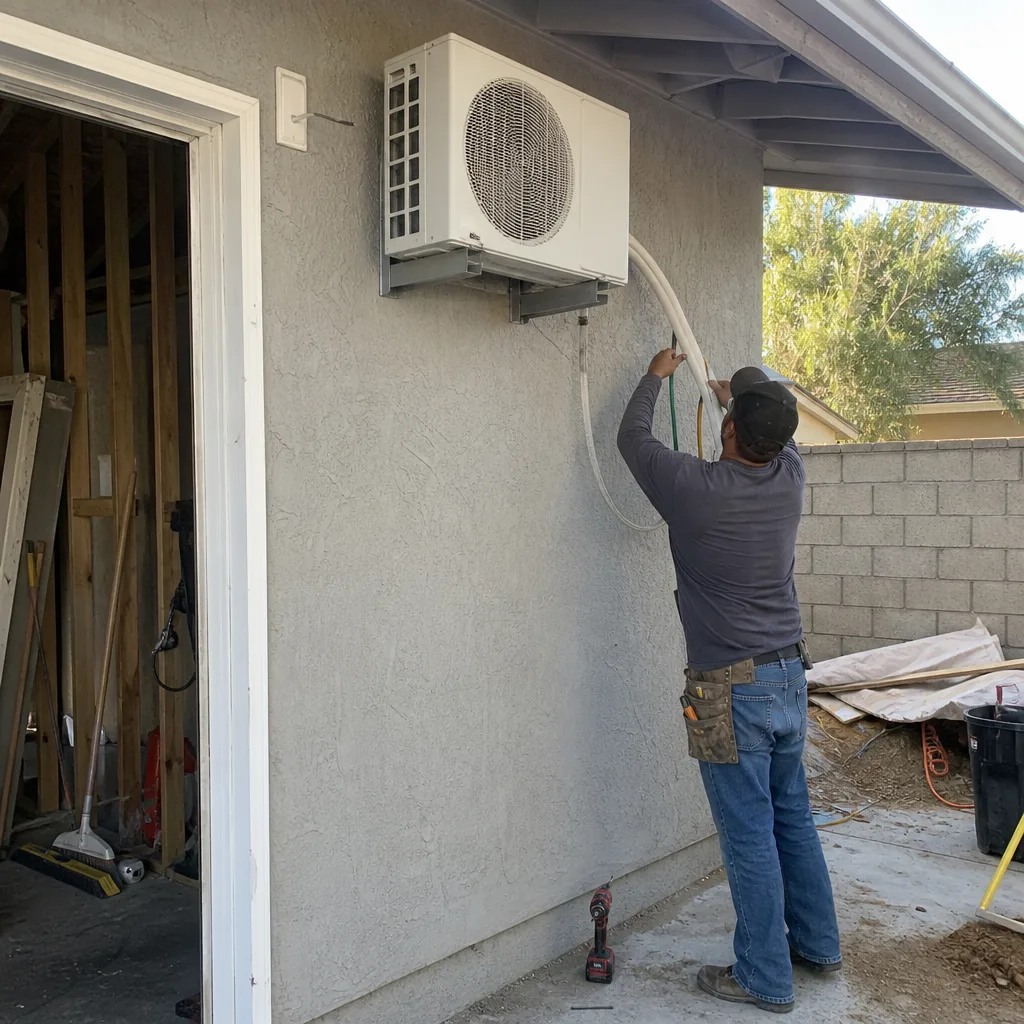
| HVAC (mini-split typical) | $4,500-$9,000 | Mini-split is standard for Hemet’s temperature range |
| City of Hemet permit fees | $3,000-$7,500 | Assessed at plan check; included in written quote |
What pushes a project toward the higher end of that range in Hemet: a slab that needs breaking out and replacing, a utility trench that runs more than 60 feet from the street, an unusually low existing roof that requires structural raises for code ceiling height (7 feet minimum for habitable space), or a premium finish package. What keeps a project toward the lower end: a solid, level slab, utilities already close to the structure, and a straightforward finish level.
If you have a written estimate from another firm, bring it. We’ll give you a free second opinion on any written quote and go line by line – not to sell against it, but because a homeowner making a six-figure decision deserves to understand every number in front of them. Call (951) 430-0167 to set that up.
What Makes Hemet’s Detached Garage Conversions Different
Hemet sits at roughly 1,600 feet elevation in the San Jacinto Valley, and that geography shapes a detached garage conversion in ways that don’t apply in coastal Southern California markets. Summer daytime temperatures regularly exceed 105 degrees, which means a mini-split HVAC system isn’t optional – it’s a necessity and a code-compliance requirement. We size them for Hemet’s heat load, not a San Diego calculation.
The city’s older residential neighborhoods – particularly the blocks east of Sanderson Avenue and the older tracts near Hemet Valley Medical Center – tend to have garages and Carport Conversion candidates built in the 1960s through 1980s that were never designed with ADU conversion in mind. That means concrete slabs poured at 3.5 inches instead of 4, older sub-panels with limited capacity, and sewer laterals that may require upsizing. We find those conditions before quoting, not after framing starts.
Hemet also has specific ADU rules that overlap with California’s statewide ADU law (AB 68 and subsequent amendments). The city cannot require owner-occupancy for ADU permits under current state law, and it cannot impose minimum parking replacement requirements for conversions of existing garages. Those are facts worth knowing if another estimate is telling you otherwise. Our permit set reflects current Hemet Municipal Code and state ADU law – and if the code changes during your permit review period, we track it.
For homeowners considering whether a detached garage conversion is the right ADU path or whether a new detached structure might make more sense, the Ellery ADU Studio home page outlines all five service lines we cover under a single contract.
The One-Contract Difference
Most Attached Garage Conversion and detached projects in Hemet are handled by a designer and a general contractor who are separate businesses with separate contracts. When the structural drawings don’t match what the framing crew built, the designer says it’s a construction problem and the builder says the drawings were unclear. The homeowner is in the middle with a permit violation and no one to call.
Ellery’s one-contract model eliminates that gap. The drawings, the permit set, and the construction are one scope, one price, and one responsible party. Under the 365-Day Done Right Promise, if the finished ADU is not built to the permitted drawings, we make it right – in writing, before the project starts. That clause exists because the gap between design and construction is where most ADU projects go wrong, and we’d rather put the fix in the contract than negotiate it after the fact.
The broader context for this sub-service sits on our Garage Conversion ADU in Hemet page, which covers attached conversions, permitting timelines, and how conversions compare to new detached ADU builds on typical Hemet lot sizes.
FAQs – Detached Garage Conversion in Hemet
How long does a detached garage conversion take in Hemet?
Most detached garage conversions in Hemet take 6-10 months from signed contract to final inspection. Design and permit set preparation typically runs 6-10 weeks; Hemet’s plan check review adds 4-8 weeks depending on department volume; and construction runs 10-16 weeks for a standard conversion. If the project involves a utility trench across a long lot or a slab replacement, add 2-3 weeks. We give you a project schedule in writing at signing so you’re tracking weeks, not waiting on vague estimates. Call (951) 430-0167 and we can give you a more specific projection based on your site.
Does a detached garage conversion require replacing the existing slab?
Replacing the slab is only necessary when it’s below code thickness (less than 4 inches for a habitable floor), when it’s cracked or settled beyond repair, or when the plumbing layout requires trenching through it. Most Hemet garages built after 1975 have slabs that pass with a moisture barrier and minor prep work. We assess slab thickness and condition at the site visit and include the finding in your written quote – so if the slab needs replacing, you see that cost before you sign, not as a change order in month four.
Can I rent out a converted detached garage in Hemet?
Yes. A permitted, code-compliant ADU in Hemet can be rented to any tenant – California state law removed owner-occupancy requirements for most ADU types, and Hemet follows state law on this point. You can rent the converted unit while living in the main house, or rent both. The key word is “permitted” – an unpermitted conversion cannot be legally rented, creates liability, and complicates resale. Our process closes with a final inspection and a signed-off permit, so the unit is legal from day one. Call (951) 430-0167 if you have questions about rental rules specific to your parcel.
What is the minimum size for a detached garage conversion ADU in Hemet?
California’s ADU law requires a minimum of 150 square feet of floor area for an efficiency unit and sets no minimum beyond that for habitable space. Hemet follows this standard. In practice, a single-car garage at roughly 200-250 square feet is too small to function as a comfortable rentable unit; most projects start at 300 square feet and work better at 400 or more. A standard 20×20 two-car garage gives you exactly 400 square feet, which is workable for a studio or one-bedroom layout. We’ll tell you honestly what your structure’s footprint supports before any design work begins.
Key Takeaways
- Detached garage conversions in Hemet run $95,000-$175,000 all-in, with a written price before any work starts per Haven Standard Clause 1.
- One contract covers design, permit set, and construction – no separate designer-versus-builder gap to fall into.
- The 365-Day Done Right Promise means if the finished unit doesn’t match the permitted drawings, we fix it – that’s in writing before the project starts.
- Hemet’s climate (consistent 100+ degree summers) and older housing stock (1960s-1980s garages with variable slab quality) make site-specific assessment before quoting non-negotiable, not optional.
- A converted detached garage in Hemet can be legally rented under current California and Hemet municipal rules – provided it’s permitted, which every Ellery project is.
- We offer a free second opinion on any written estimate you already have in hand.
To get a written price for your Hemet detached garage conversion, call Ellery ADU Studio at (951) 430-0167. A live person answers – no voicemail queue, no callback promise that doesn’t materialize. Nadia Ellery’s team has been working through Hemet’s permitting process since 2015, and the first conversation costs you nothing except the time it takes to describe your property.
Written by Nadia Ellery, Owner at Ellery ADU Studio Hemet, serving Hemet.