
Fast, Reliable Garage Conversion ADU Across Hemet
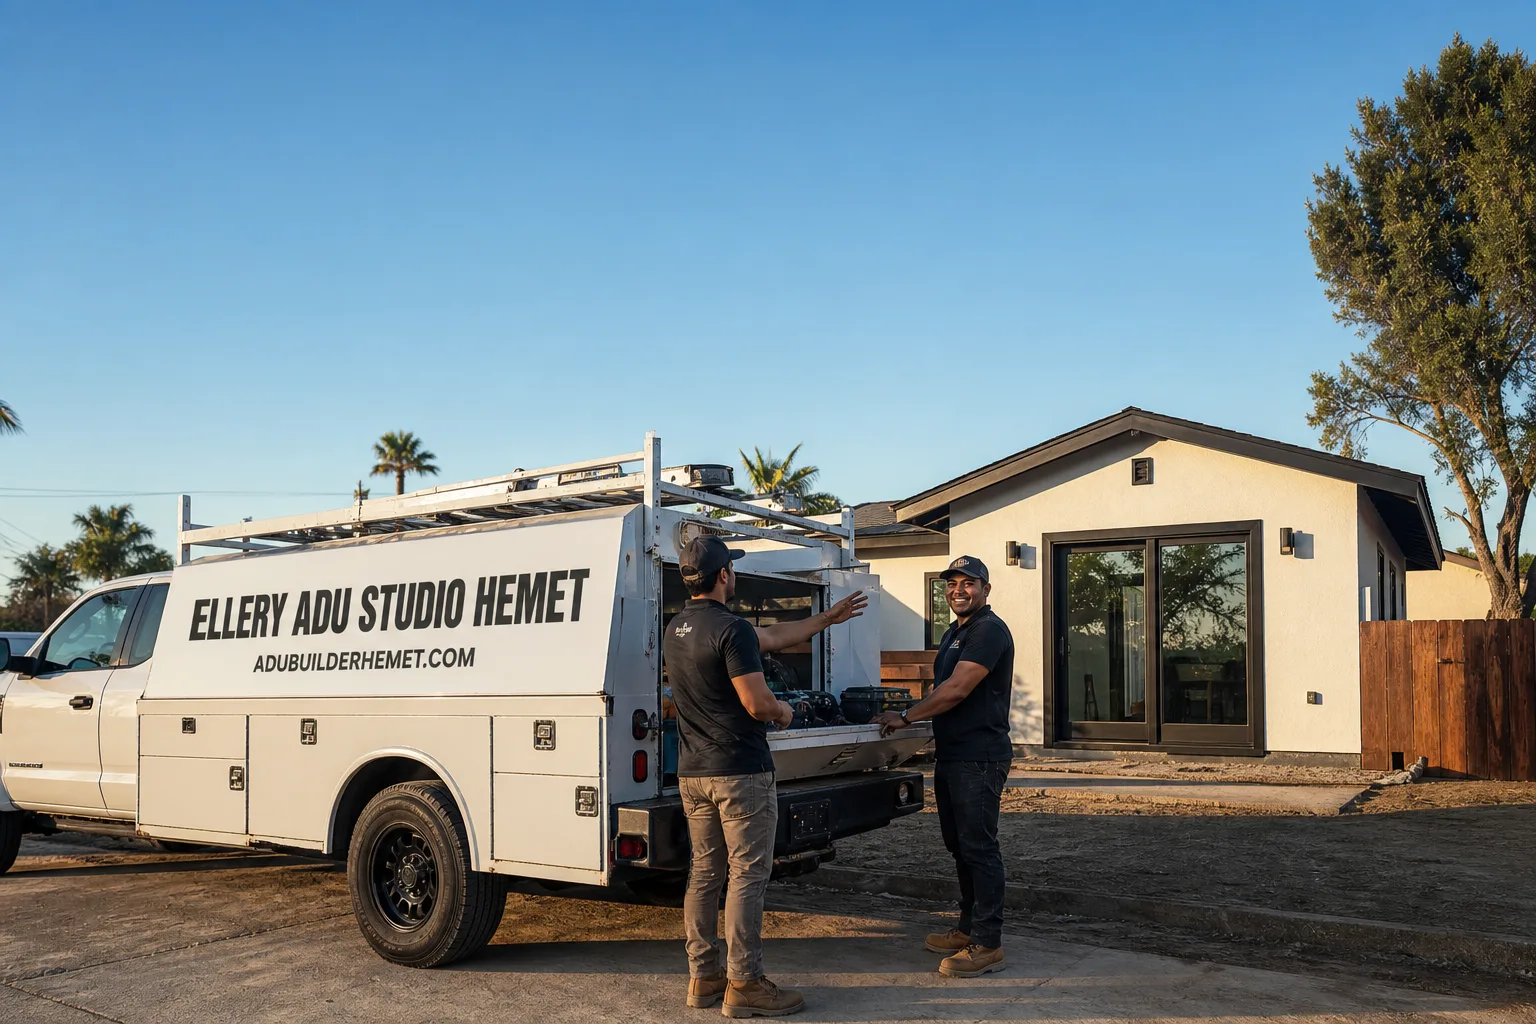
A garage conversion ADU in Hemet typically runs $85,000-$145,000 all-in, from measured drawings through final inspection, and most projects reach permit submission within 6-8 weeks of the first site visit. We’re Ellery ADU Studio, and our Garage Conversion ADU in Hemet team coordinates dispatch from our Inland Empire office so crews are on local Hemet sites regularly, not driving down from LA or Orange County with a clipboard and a guess. We know the difference between a city of Hemet permit path and an HCD-jurisdiction manufactured-home park, and we price the work in writing before any contract is signed - Haven Standard, Clause 1. Call (951) 430-0167 to schedule your free estimate.
Why Ellery ADU Studio Hemet Is Hemet’s Preferred Garage Conversion ADU Company
We’ve designed, permitted, and built more than 900 ADUs since 2015, the year California’s ADU laws fundamentally changed. A significant share of those have been in Riverside County’s eastern valley, where Hemet’s housing stock - 1970s tract homes off Florida Avenue, manufactured-home communities along State Street, and the 55+ parks near the Ramona Bowl - demands a different playbook than coastal or foothill markets.
Hemet customers receive the same documented photo record on every visit that our studio provides across all projects: what we found, what we measured, what we recommended, and why. No summary of how it felt. Evidence. Under Clause 5 of The Haven Standard, the scope locks at signing; no door-side upsells, no scope creep. Our license number appears on every page, verified, not just claimed. And a live person answers calls 24/7 - no voicemail queue, no callback promise that doesn’t materialize.
We also offer a Free Second Opinion on any written estimate already in hand. Bring us another contractor’s line items and we’ll tell you what’s missing, what’s optimistic, and what Hemet-specific conditions they’ve likely overlooked.
Our Garage Conversion ADU Services in Hemet

Attached Garage Conversion
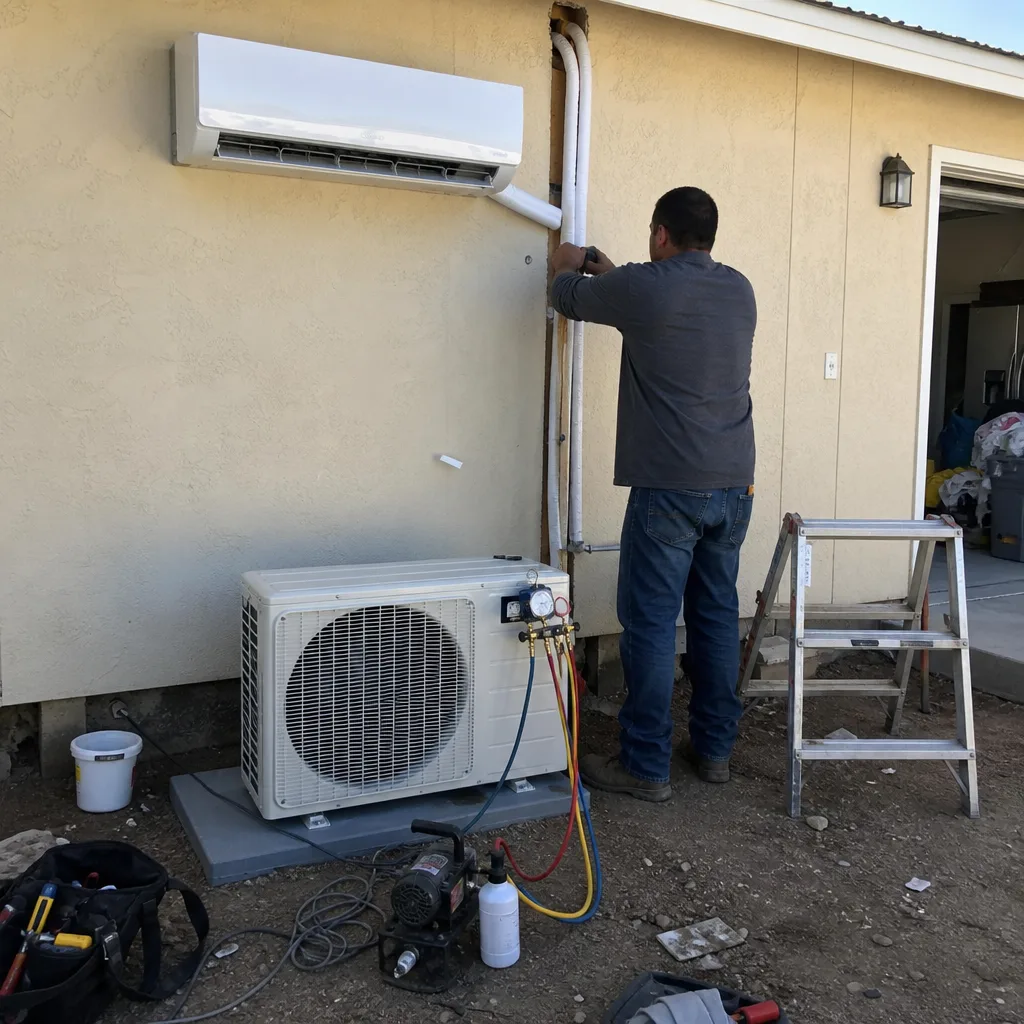
Attached garages in Hemet’s 1970s-1990s tract neighborhoods - the subdivisions off Stetson Avenue, the streets near Dartmouth Park, the blocks south of Florida Avenue - share predictable bones: 4-inch slabs, wood-frame walls, and shared rooflines with the main house. That predictability is an advantage. We convert these into single-level dwelling units with 36-inch doorways, zero-threshold showers, and blocking behind drywall for future grab bars. The existing slab usually needs only a moisture barrier and finished flooring, not a full foundation replacement, which keeps the price in the lower half of our typical range. HVAC is the critical variable: a standard mini-split spec’d for coastal Orange County will fail in Hemet. We size for 105°F San Jacinto Valley afternoons with dedicated returns, not recirculated hot air.
Detached Garage Conversion
Detached garages in Hemet appear in two distinct contexts: behind older tract homes on modest lots, and within manufactured-home parks where the “garage” is often a carport or shed that predates current code. The detached path triggers stricter setback rules and, in manufactured-home communities, an HCD review layer that city-only contractors often miss. We handle both. Our permit set includes the site plan, the utility tie-in diagram, and the structural calcs as a single deliverable - because we’re a design-build studio, not a contractor who outsources drawings. For seasonal residents and snowbirds common in Hemet’s 55+ communities, we specify low-maintenance exterior finishes: James Hardie fiber-cement siding holds up to UV and dust better than wood alternatives, and we coordinate Plant Prefab panel systems when the project timeline demands it.
Carport Conversion
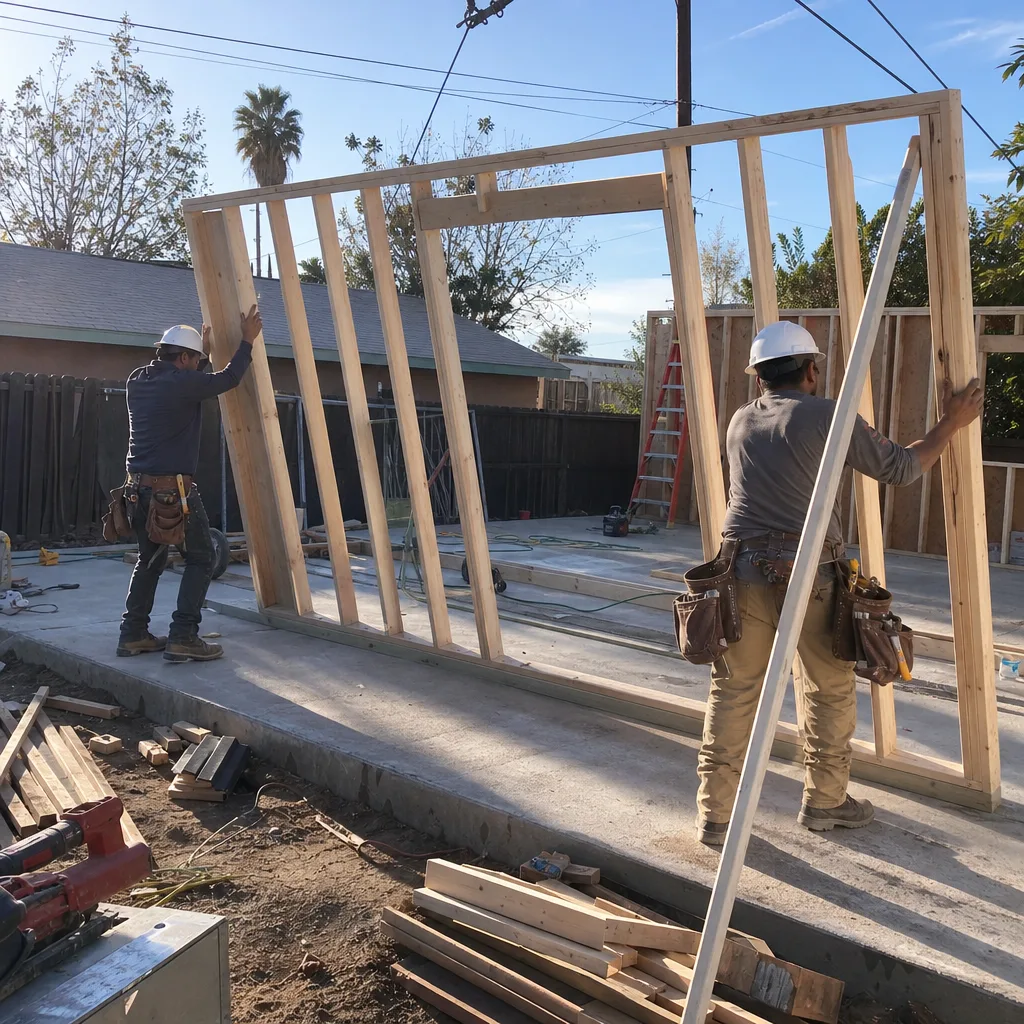
Carport conversions are especially relevant in Hemet’s manufactured-home parks and age-restricted communities, where open carports outnumber enclosed garages. The conversion requires enclosing the structure, adding insulation rated for our temperature swings, and bringing the electrical service to full dwelling-unit standard - typically 100 amps minimum. Many Hemet carports sit on perimeter slabs with no footing depth, so our first site visit includes a probe to determine whether the existing concrete can carry walls or needs a stem-wall addition. This is where a Free Second Opinion pays off: we’ve seen competitors quote carport conversions without mentioning the footing question, then hit the homeowner with a $12,000-$18,000 change order after permit review. Under Haven Standard Clause 1, our written price includes the structural assessment.
Garage Partition & Bathroom Add
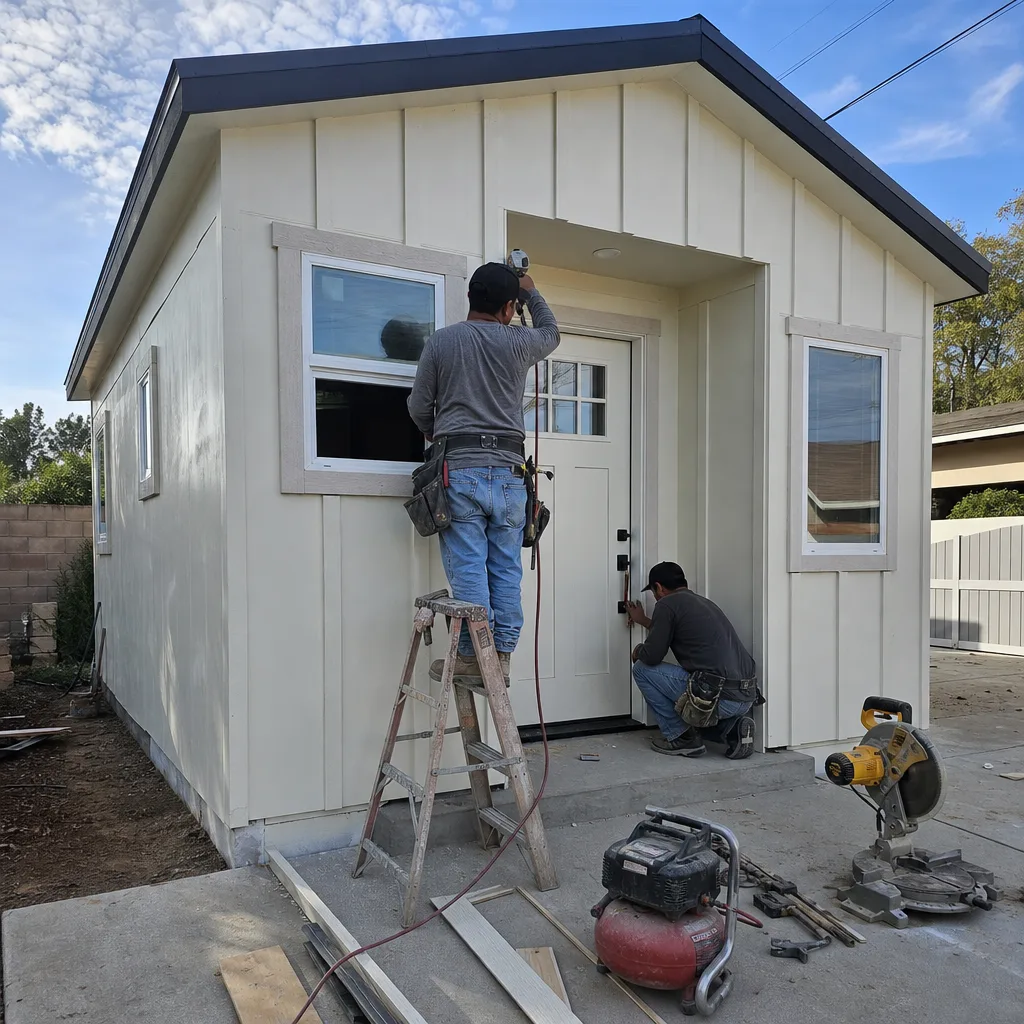
Not every Hemet homeowner needs a full kitchen and living space. The garage partition - converting half the bay to a bedroom and bath while keeping storage or parking in the remainder - is a pragmatic choice for caregivers, adult children returning home, or a spouse recovery suite. We see this frequently in the single-story ranch homes near Gibbel Park and in the 55+ communities where a full ADU feels excessive but a private bath and bedroom is essential. The bathroom add requires tying into existing sewer laterals, and in Hemet’s older tract homes or manufactured-home parks, that lateral may be 3-inch cast iron or even clay tile, not the 4-inch PVC modern code assumes. We check capacity before we draw. Aging-in-place details matter here: curbless showers with slip-rated tile, comfort-height toilets, lever handles, and blocking at 33 inches and 36 inches for grab bars installed now or later.
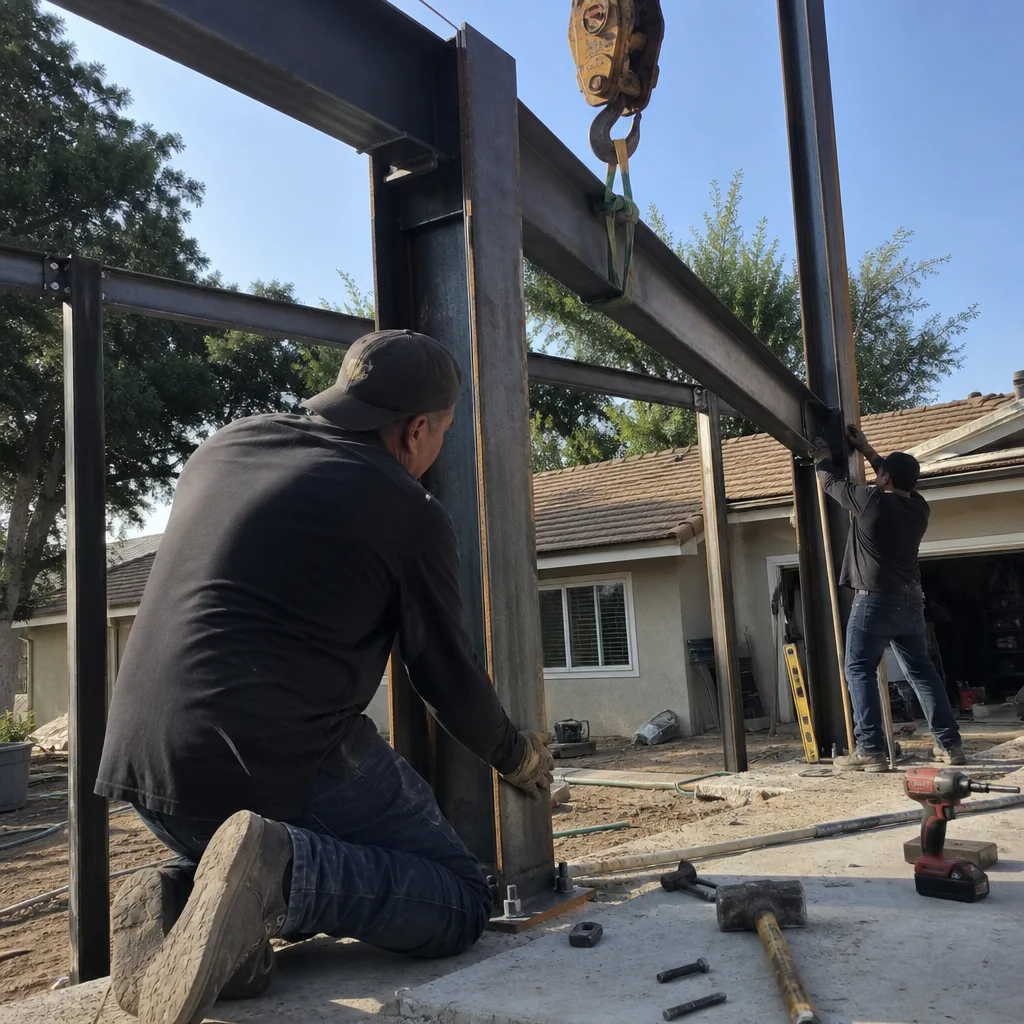
Garage JADU
A Junior ADU - a garage JADU - occupies the smallest regulatory footprint but demands the most precise planning. In Hemet, garage JADUs are capped at 500 square feet, must share bathroom facilities with the main dwelling (or add a new bath within that footprint), and require owner-occupancy of either the main home or the JADU. The aging-in-use case is strong: a parent downsizing into the JADU while the adult child occupies the main house, or vice versa. We design these with the same zero-threshold and grab-bar blocking standards as full ADUs, because mobility needs don’t respect square-footage limits. In Hemet’s manufactured-home parks, the garage JADU path is often the only viable one - a detached ADU may exceed available setback, but the existing garage conversion stays within the footprint. The utility capacity assessment is still required, and it’s still the make-or-break step.

What happens when you call
- 1
A real person answersNo phone trees - you reach a local pro.
- 2
You get an upfront price rangeHonest numbers before anyone is dispatched.
- 3
A background-checked tech heads outLicensed & insured, dispatched right away.
- 4
You approve before work beginsNothing starts until you say go.
Trusted Brands We Service in Hemet
Our Garage Conversion ADU team specifies and coordinates prefab and modular systems from Abodu, Plant Prefab, Tuff Shed, and James Hardie within the same single contract that covers design, permitting, and construction. For Hemet’s climate - UV exposure, dust, and temperature swings - James Hardie fiber-cement siding is our default exterior recommendation: it doesn’t warp, it doesn’t attract termites, and it holds paint through seasons when the homeowner is away. Plant Prefab’s panelized systems compress the construction timeline for seasonal residents who need the unit completed before a winter departure. We don’t hand you off to a brand’s installer; we coordinate delivery, crane access, and utility tie-in as part of our scope, with one written price and one point of accountability.
Common Garage Conversion ADU Problems We See in Hemet Homes
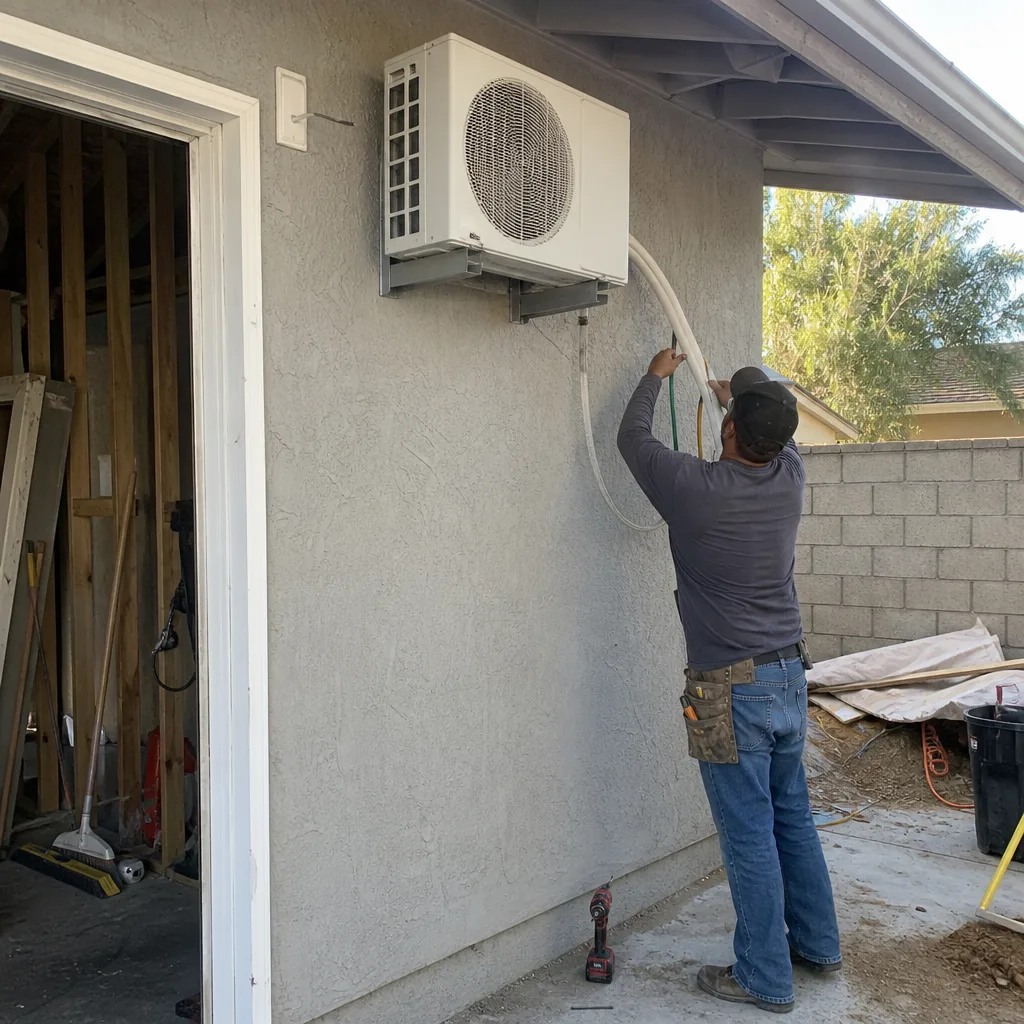
- HVAC sized for milder climates. A spec’d mini-split or standard-sized HVAC that can’t hold temperature in 105°F+ San Jacinto Valley summers, leaving the converted garage unlivable by July. We size mechanical systems using Manual J load calculations that account for Hemet’s actual design temperatures, not coastal defaults.
- Accessibility treated as an afterthought. No blocking for grab bars, thresholds left at slab height, and doorways kept at 30 inches when aging-in-place calls for 36. We frame for accessibility from day one; retrofitting blocking after drywall is 4x the labor cost.
- Assuming existing utility capacity without assessment. The 1970s water and sewer laterals in manufactured-home parks or older tract homes often can’t carry a second bath and kitchen. We run capacity checks before permit submission, not after the city rejects the application.
- Permit jurisdiction confusion. Hemet manufactured-home parks fall under HCD (California Department of Housing and Community Development) for some approvals and city of Hemet for others. Contractors who’ve only worked site-built homes miss this handoff and lose weeks to paperwork.
Pricing for Garage Conversion ADU in Hemet, CA
| Service | Typical Range in Hemet |
|---|---|
| Attached garage conversion ADU (full) | $85,000 - $125,000 |
| Detached garage conversion ADU | $110,000 - $165,000 |
| Carport conversion to ADU | $95,000 - $140,000 |
| Garage partition & bathroom add | $45,000 - $75,000 |
| Garage JADU (Junior ADU) | $55,000 - $85,000 |
These ranges include measured as-builts, the full permit set, construction, and final inspection. What moves a project to the high end: foundation work, electrical service upgrades from 100A to 200A, sewer lateral replacement, and high-end finish selections. What keeps it lower: intact slab, adequate existing electrical, standard finishes, and a simple roofline. Every project is quoted with a written price before any work begins - Haven Standard, Clause 1. The words “call for a quote” do not appear on our site because the quote is what you receive when you call, not a vague promise. Call (951) 430-0167 for your written estimate; estimates are free.
We Also Serve Cities Near Hemet
Our crews work regularly in San Jacinto, Homeland, Nuevo, and Menifee - the same San Jacinto Valley conditions apply, and we carry the same permit fluency across Riverside County’s eastern corridor. If you’re on the border between Hemet and San Jacinto, or in the unincorporated pockets near Nuevo where county jurisdiction applies, we know which desk the application lands on.
Serving Hemet, CA - Our Local Coverage Area
We’re based in the Hemet area and know this community well. Use the map below to see our service coverage - if you’re nearby, we can almost certainly help.
FAQs - Garage Conversion ADU in Hemet
Yes, on many lots - California’s post-2020 ADU reforms expanded eligibility to manufactured-home communities, but the permitting path involves HCD review and a utility capacity assessment that site-built homes don’t face. In Hemet’s mobile home parks, we start with a lateral capacity check before we draw a single line; if the water and sewer can’t support a second kitchen and bath, we tell you immediately, not after you’ve paid for a permit set. Call (951) 430-0167 and we’ll review your park’s specific requirements.
It needs an HVAC system sized for 105°F, not 85°F. We use Manual J load calculations with Hemet’s actual design temperatures, then spec mini-splits or heat pumps with sufficient BTU output and dedicated returns so the space cools rather than recirculating hot air. On a 1970s tract home off Stetson Avenue near the Hemet Valley Mall, we converted an attached garage into a single-level JADU for an aging parent - zero-threshold shower with slip-rated tile, blocking installed behind the walls for future grab bars, and a 36-inch doorway. We upsized the mini-split well beyond standard spec because a Hemet garage hits 105°F by July, and we ran a dedicated return so the space actually cools instead of just moving hot air. Call (951) 430-0167 to discuss mechanical planning for your conversion.
Yes, and we recommend it for every Hemet conversion intended for aging-in-place use. A zero-threshold shower fits within a standard garage depth if the drain location is planned early; we core the slab for the shower pan rather than building up, which preserves headroom. Blocking for grab bars goes in at 33 inches and 36 inches during framing, before insulation and drywall. The 36-inch doorway requires removing a standard 32-inch header and reframing - we do this as part of the structural scope, not as a later “upgrade.” Call (951) 430-0167 to walk through the accessibility details for your specific garage.
An ADU is a full independent dwelling - kitchen, bath, sleeping area, its own entrance - with no size limit beyond what your lot allows. A Junior ADU (JADU) is capped at 500 square feet, may share bathroom facilities with the main house, and requires owner-occupancy of either the main unit or the JADU. In Hemet, the garage JADU is often the practical choice for 55+ community residents who need caregiver quarters but don’t want the complexity of a full ADU permit. The utility capacity assessment still applies, especially in manufactured-home parks. Call (951) 430-0167 and we’ll help you determine which path fits your lot and your budget.
Check three things in this order: utility capacity, especially in manufactured-home parks or pre-1980 tract homes; the slab condition and whether it can support a moisture barrier and finished flooring without replacement; and the HVAC load for actual Hemet summer temperatures, not catalog specs. Because Hemet’s manufactured-home parks grew up under 1970s-era utility standards, a garage conversion ADU on those lots often requires a utility capacity assessment before the city will approve the unit - the existing water and sewer laterals may not be sized for a second kitchen and bath. In Hemet’s age-restricted and 55+ communities, that assessment frequently becomes the deciding factor in whether a garage JADU or conversion moves forward at all. We perform this assessment as part of our initial site visit, priced into the written estimate. Call (951) 430-0167 to schedule.
Written by Nadia Ellery, Owner at Ellery ADU Studio, serving Hemet since 2015.