
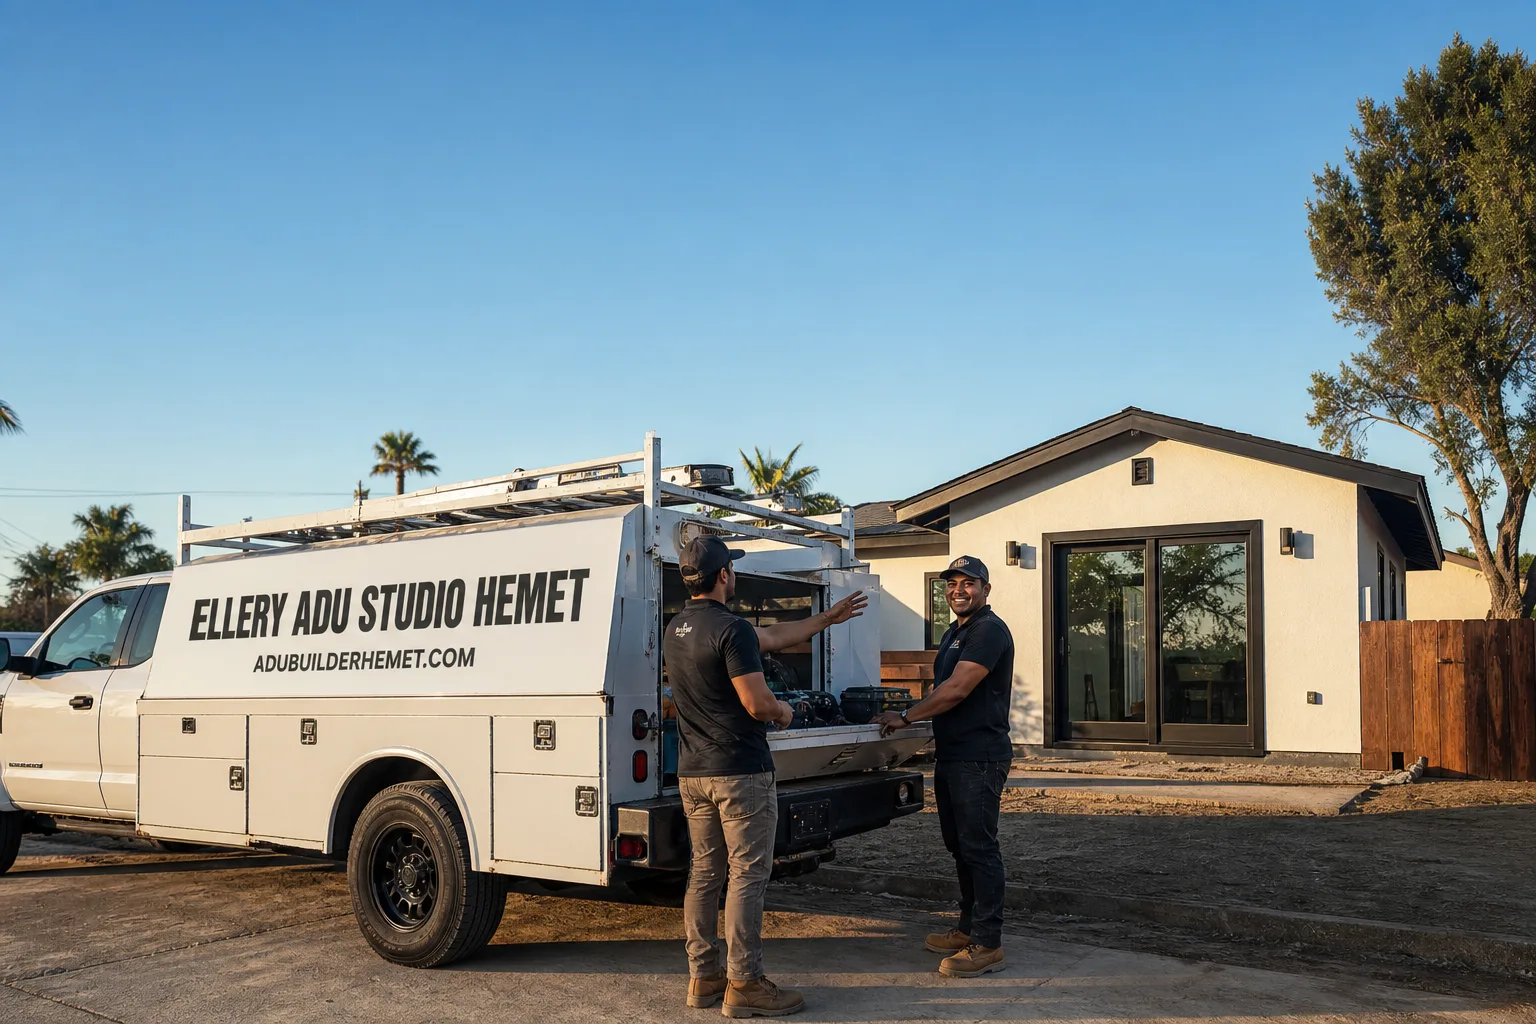
Fast, Reliable ADU Design & Permitting Across Yucaipa
ADU design and permitting in Yucaipa typically runs $8,500-$24,000 for the full design-build package, from site assessment through final inspection, with most permit applications submitted within 4-6 weeks of engagement. Because Yucaipa sits at the wildland-urban interface of the San Bernardino Mountains, a substantial share of residential parcels fall within a High Fire Hazard Severity Zone, adding Chapter 7A fire-resistant construction requirements that flatland Inland Empire cities rarely face. Our ADU Design & Permitting team coordinates dispatch from our Inland Empire office, with crews serving Yucaipa properties directly. Call (951) 430-0167 to schedule your free estimate.
Why Ellery ADU Studio Hemet Is Yucaipa’s Preferred ADU Design & Permitting Company
We’ve designed, permitted, and built ADUs across Yucaipa’s orchard-era neighborhoods since 2015, the year California’s ADU laws began their major shift. Our portfolio here includes ranch-style homes off Avenue E, properties near the historic Yucaipa Adobe, and newer tracts on the city’s eastern edge. Yucaipa clients receive the same documented photo record on every visit, the same written price before any work starts under Haven Standard Clause 1, and the same 365-Day Done Right Promise backed in writing.
Response time to Yucaipa is typically next-day for site assessments, with permit applications prepared and submitted within the quoted window. We know the city’s building department requirements, its HFHSZ overlays, and the access constraints that come with quarter-acre lots on shared driveways. A live person answers calls 24/7 - no voicemail queue, no callback promise that doesn’t materialize.
Our Free Second Opinion applies to any written estimate already in hand from another design-build practice or architect. Bring us your competing quote; we’ll review the scope, the permit strategy, and the fire-code compliance for your specific Yucaipa parcel.
Our ADU Design & Permitting Services in Yucaipa

Site Assessment
Every Yucaipa project begins with a documented site assessment that examines your existing structures, lot coverage, setback compliance, and fire hazard zone status. On an oversized lot off Avenue E near the historic Yucaipa Adobe area, we assessed a 1950s ranch home with a detached pump house the owner hoped to convert. Our site assessment found the structure sat on a shallow, non-engineered slab with no footing, so we pivoted to a ground-up 600 sq ft ADU design using James Hardie ignition-resistant siding and ember-resistant vents to meet Chapter 7A. We staged materials in the driveway to keep the shared access lane clear for neighbors. The assessment includes a written findings report with photographs, foundation evaluation, utility access analysis, and a preliminary compliance checklist for Yucaipa’s building department.

ADU Design & Blueprints
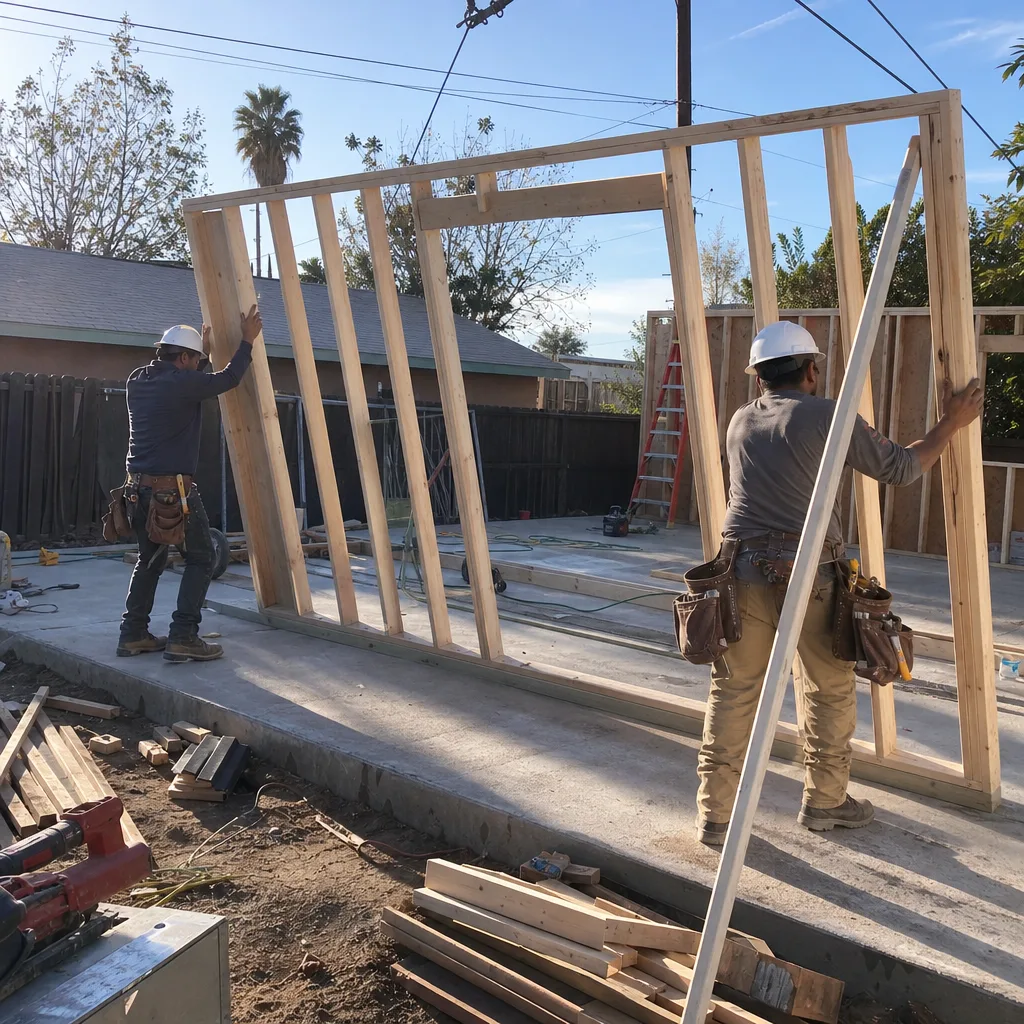
Our architectural team produces permit-ready construction documents calibrated to Yucaipa’s specific conditions: Chapter 7A fire-resistant assemblies for HFHSZ parcels, Title 24 energy compliance calculations tuned to the 2,600-3,200 foot elevation zone, and designs that respect the semi-rural lot patterns common in neighborhoods like Chapman Heights and the older tracts near Yucaipa Boulevard. We specify James Hardie fiber-cement siding and multi-pane glazing on fire-zone builds, and we size heating systems for genuine four-season temperature swings - not the mild-winter assumptions that work in lower-elevation Redlands or Loma Linda. Every drawing set includes structural calculations, energy compliance documentation, and the fire-resistant construction details that Yucaipa’s plan checkers expect to see on first submittal.
Permit Application
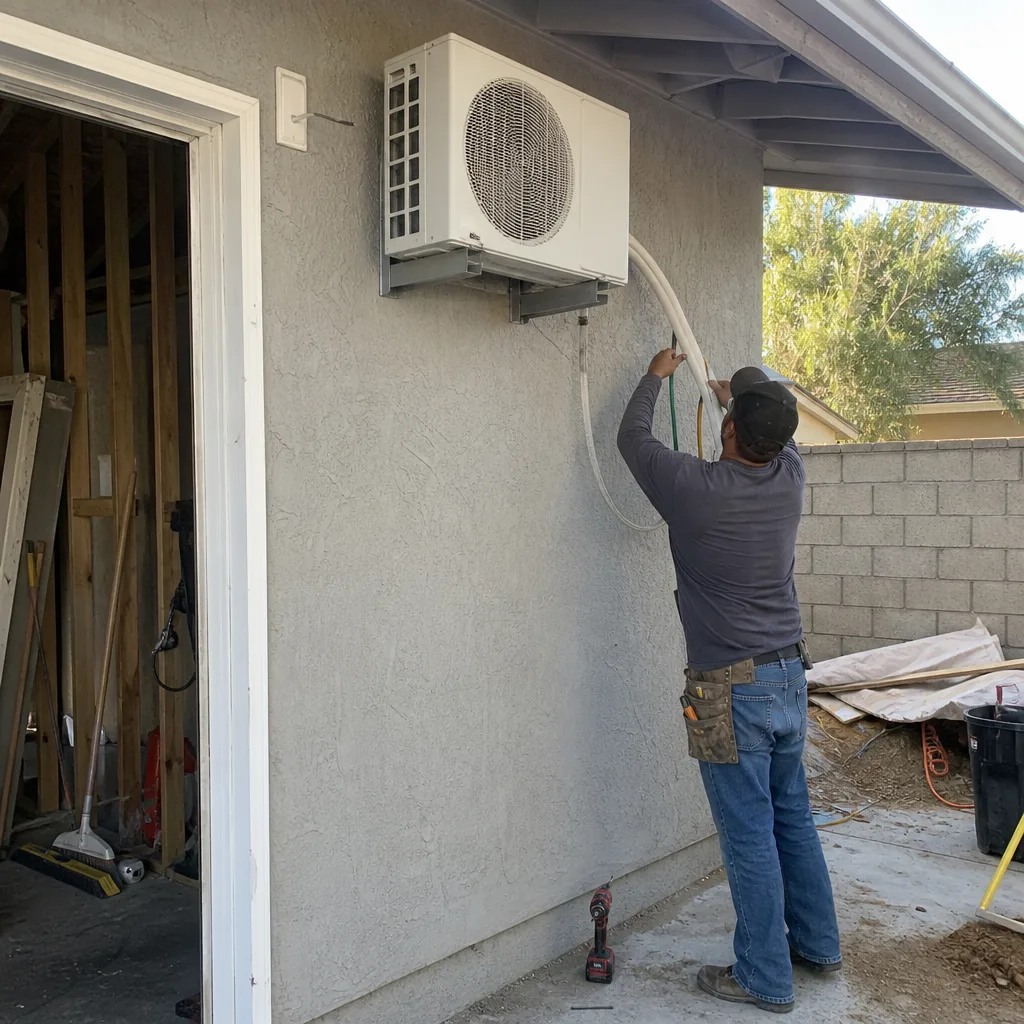
We handle the full permit application with the city of Yucaipa, including plan check response, correction cycles, and scheduling of required inspections. Our familiarity with San Bernardino County’s regional fire authority and Yucaipa’s local building department means we anticipate the questions before they’re asked. For HFHSZ properties, we prepare the Chapter 7A compliance documentation as part of the initial submittal, not as a reactive add-on after rejection. The permit set is the core product, not an afterthought - and we don’t hand off incomplete drawings to a separate contractor who then blames the designer for field conflicts.
HOA & Zoning Compliance
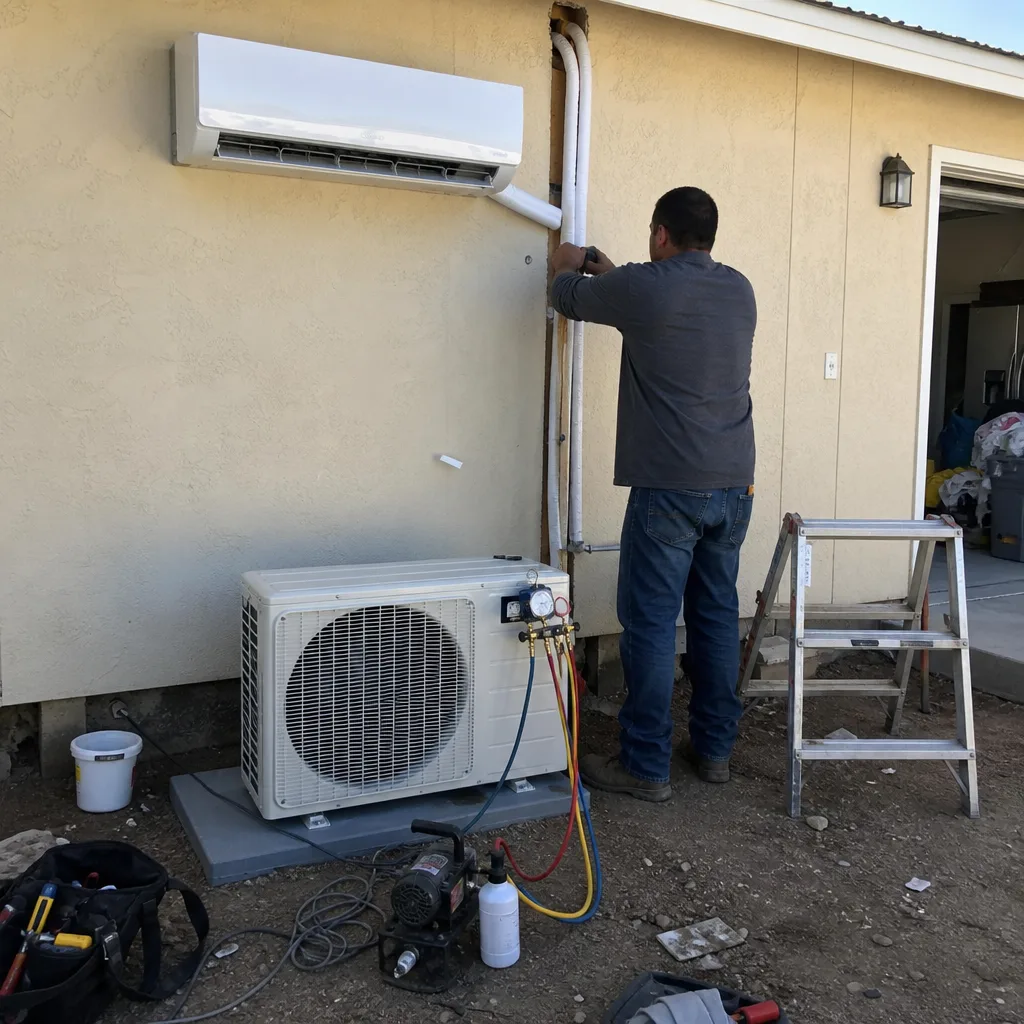
Yucaipa’s newer subdivisions, particularly those built in the 1990s-2000s on the eastern and southern edges, often carry homeowners association covenants that restrict ADU size, placement, or exterior finishes. We review CC&Rs as part of our initial compliance check and prepare the architectural review package for HOA submission in parallel with the city permit application. For properties in overlay districts or near historic resources like the Yucaipa Adobe area, we coordinate any additional design review requirements to prevent schedule surprises. Zoning analysis includes lot coverage calculations, parking replacement requirements, and utility capacity verification - the details that stall permits when handled late.
What happens when you call
- 1
A real person answersNo phone trees - you reach a local pro.
- 2
You get an upfront price rangeHonest numbers before anyone is dispatched.
- 3
A background-checked tech heads outLicensed & insured, dispatched right away.
- 4
You approve before work beginsNothing starts until you say go.
Trusted Brands We Service in Yucaipa
We specify and coordinate prefab and modular systems from Plant Prefab, Tuff Shed, and James Hardie within our single-contract design-build model. For Yucaipa’s fire-zone builds, James Hardie fiber-cement siding is our standard specification - it meets Chapter 7A ignition-resistant requirements without the maintenance burden of wood alternatives. Plant Prefab’s panelized systems can work well on accessible Yucaipa lots with clear crane staging, while Tuff Shed’s engineered structures serve certain garage conversion and detached ADU applications where the foundation and access conditions align. Every brand selection is documented in the permit set and locked at the written price under Haven Standard Clause 5 - no door-side upsells, no scope creep.
Common ADU Design & Permitting Problems We See in Yucaipa Homes
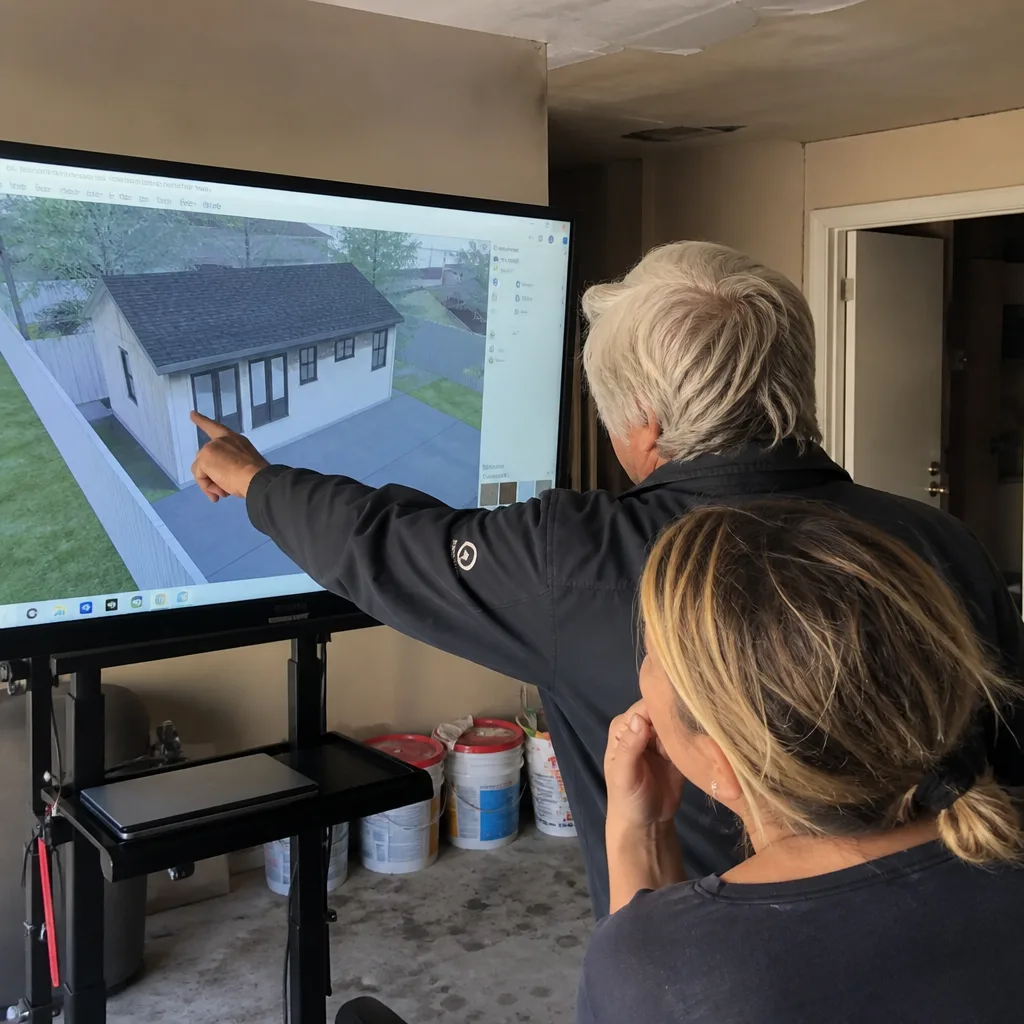
- Assuming an old outbuilding converts easily. Yucaipa’s orchard-era lots frequently hold decades-old pump houses, barns, or storage structures that owners assume can become ADUs cheaply. These buildings commonly lack code-compliant foundations and were built without permits. The city’s building department typically requires demolition and full ground-up construction, a costly pivot that stalls projects at the pre-application stage.
- Missing Chapter 7A fire-resistant requirements. Parcels in Yucaipa’s High Fire Hazard Severity Zone must meet ember-resistant venting, ignition-resistant siding, and multi-pane glazing standards. Homeowners who submit standard designs face plan-check rejection and expensive redesign cycles they never budgeted for.
- Underestimating access and staging on shared driveways. Many Yucaipa lots, especially the subdivided orchard parcels, rely on narrow shared lanes for construction access. Poor staging planning leads to neighbor disputes, blocked emergency access, and work-hour violations that draw city enforcement attention.
- Using Title 24 calculations from lower-elevation zones. At 2,600-3,200 feet, Yucaipa falls in a different climate zone than the Inland Empire floor. Energy compliance reports prepared for Redlands or Moreno Valley specifications fail here, requiring recalculation and resubmittal that adds weeks to permit timelines.
Pricing for ADU Design & Permitting in Yucaipa, CA
A typical site assessment in Yucaipa runs $450-$850, depending on parcel complexity and existing structure evaluation. ADU design and blueprint production ranges from $4,500-$12,000 for standard projects, with HFHSZ fire-zone builds at the higher end due to Chapter 7A detailing and specialized material specifications. The full permit application package, including plan check response and correction cycles, typically adds $3,500-$11,000. Combined design-permit packages for Yucaipa properties generally fall between $8,500-$24,000 all-in, with ground-up ADUs on orchard-era lots requiring full demolition and new construction at the upper range.
Every project is quoted with a written price before any work begins, per Haven Standard Clause 1. The scope is locked at signing; no door-side upsells, no scope creep. Call (951) 430-0167 for your exact quote - estimates are free, and our Free Second Opinion applies to any written estimate already in hand.
We Also Serve Cities Near Yucaipa
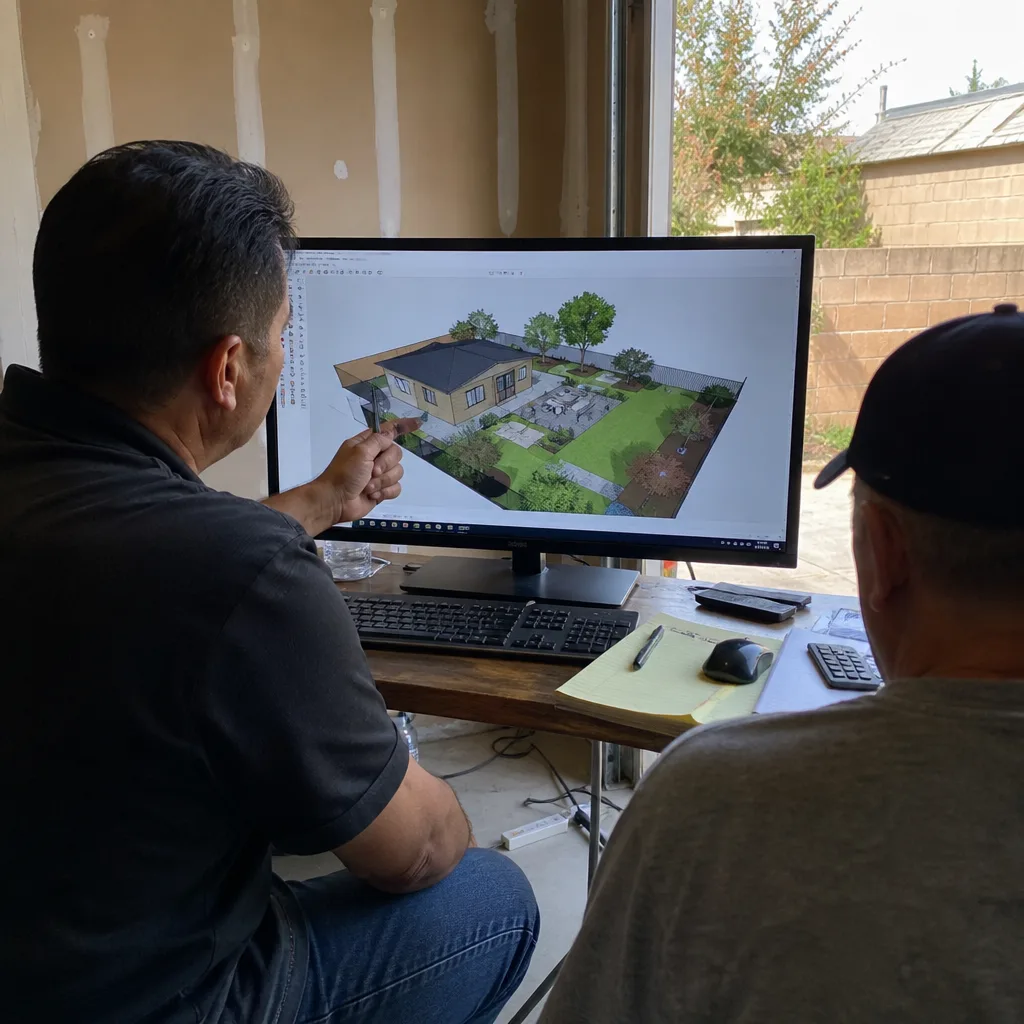
Our crews work throughout the Inland Empire, including ADU Design & Permitting in Yucaipa and neighboring communities. We regularly handle projects in Beaumont, Banning, Moreno Valley, and Nuevo, bringing the same single-contract model, written pricing, and documented photo records to each build. Fire zone expertise from Yucaipa translates directly to similar wildland-urban interface properties in these surrounding cities.
Serving Yucaipa, CA - Our Local Coverage Area
We’re based in the Yucaipa area and know this community well. Use the map below to see our service coverage - if you’re nearby, we can almost certainly help.
FAQs - ADU Design & Permitting in Yucaipa
Usually no. Yucaipa’s orchard-era outbuildings commonly lack code-compliant foundations and were constructed without permits, so the city’s building department typically requires demolition and full ground-up construction rather than conversion. Our site assessment identifies this condition before you invest in conversion drawings. Call (951) 430-0167 to schedule your assessment - estimates are free.
Many Yucaipa parcels do fall within an HFHSZ due to the city’s position at the wildland-urban interface of the San Bernardino Mountains. This requires Chapter 7A fire-resistant construction: ember-resistant vents, ignition-resistant siding such as James Hardie fiber-cement, and multi-pane glazing. We verify your parcel’s fire zone status during site assessment and build these requirements into the initial permit set. Call (951) 430-0167 for a free estimate.
At 2,600-3,200 feet, Yucaipa experiences cooler winters and genuine four-season temperature swings compared to the Inland Empire floor, placing it in a different Title 24 climate zone. This requires properly sized heating systems and higher insulation thresholds than builds designed for lower-elevation cities like Redlands or Moreno Valley. Our energy compliance reports are calculated specifically for your parcel’s elevation. Call (951) 430-0167 for an exact quote.
Yucaipa’s semi-rural lots often share access driveways or have zero-lot-line conditions that require party-wall agreements or neighbor notification during permitting. We identify these constraints in our initial site assessment, prepare the required documentation, and stage construction to maintain shared access - as we did on the Avenue E project, keeping the shared lane clear throughout the build. Call (951) 430-0167 to discuss your specific access situation.
HOA review and overlay district requirements can add time if handled reactively, but we address them in parallel with city permitting by reviewing CC&Rs and overlay conditions during our initial compliance check. For properties near historic resources like the Yucaipa Adobe area, we prepare the additional design review package upfront rather than discovering requirements mid-process. Call (951) 430-0167 to schedule your free estimate.
Written by Nadia Ellery, Owner at Ellery ADU Studio, serving Yucaipa since 2015.