
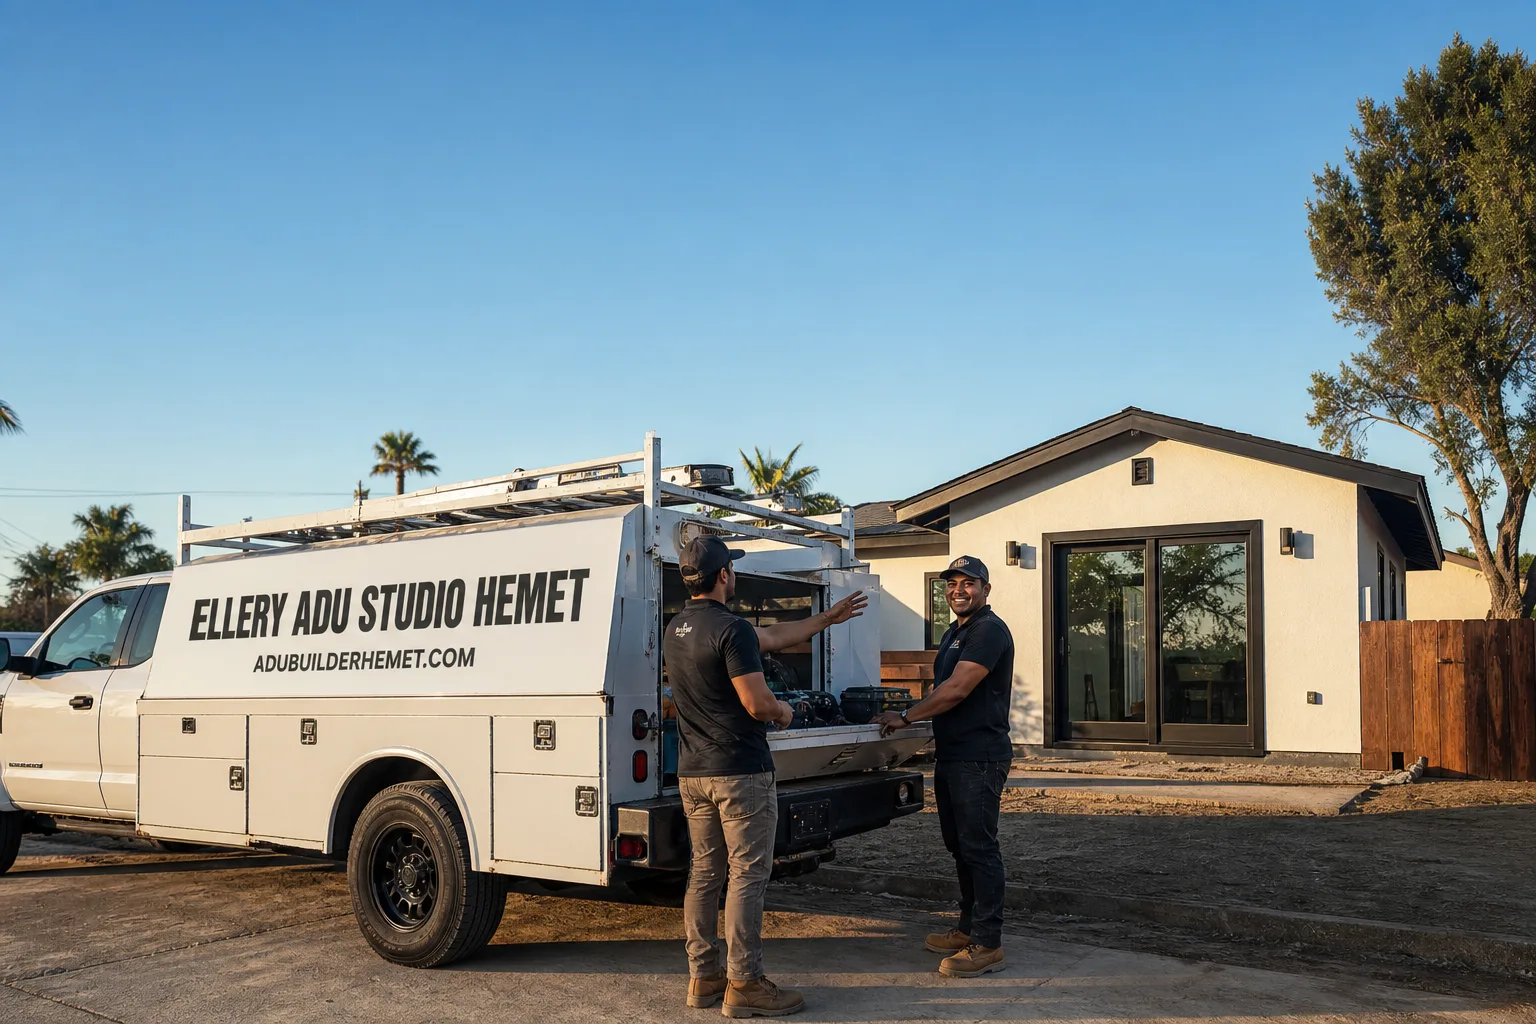
Fast, Reliable ADU Design & Permitting Across Wildomar
ADU design and permitting in Wildomar typically runs $8,500-$22,000 for the full design-build package, drawings through final inspection, with detached ADUs on hillside parcels landing at the higher end once CAL FIRE Chapter 7A fire-hardening is factored in. We’re Nadia Ellery’s team at Ellery ADU Studio, and we’ve been handling ADU Design & Permitting as a single contract since 2015 - the year California’s ADU laws shifted. Our Inland Empire office coordinates dispatch and scheduling for Wildomar directly; crews are local to the Riverside-San Bernardino corridor and know the difference between a flatland tract off Clinton Keith Road and a hillside parcel on the VHFHSZ map. Call (951) 430-0167 to schedule your free estimate. Every project gets a written price before any work starts, per Haven Standard Clause 1.
Why Ellery ADU Studio Hemet Is Wildomar’s Preferred ADU Design & Permitting Company
We’ve designed, permitted, and built over 900 ADUs since 2015. Every one had a written price locked at signing and a documented photo record when work wrapped. In Wildomar specifically, our reputation rests on catching what flatland bidders miss: the CAL FIRE VHFHSZ boundary runs through the foothill neighborhoods north and east of the city center, and a detached ADU on the wrong side of that line is a fundamentally different build.
Our Wildomar clients receive the same documentation package as every Ellery project - permit set, photo record, written scope - but with the added layer of fire-zone verification that prevents mid-permit surprises. Response time to Wildomar inquiries is same-day during business hours; a live person answers calls 24/7, no voicemail queue. We know the local building department’s submittal rhythms, the Riverside County fire marshal’s review timeline, and which Wildomar tract developments have HOA architectural committees that need early notification.
Background-checked, uniformed crews. License number on every page. Verified, not just claimed.
Our ADU Design & Permitting Services in Wildomar

Site Assessment
Every Wildomar ADU starts with a parcel-specific review: lot coverage calculations against the development code, setback measurements from property lines, and - critically - a CAL FIRE VHFHSZ map pull. On a hillside parcel off Bundy Canyon Road, our crew caught a Chapter 7A requirement at the design stage that the prior bidder had missed entirely: the detached ADU’s attic and crawlspace vents had been spec’d as standard louvered units, which fail the ember-resistance test, and the eave soffit was detailed as open wood. We redrew the roof assembly around Class A roofing with ember-resistant vents and a non-combustible eave treatment, and used James Hardie fiber-cement siding with stainless fasteners instead of the galvanized staples in the original takeoff. The homeowner’s build cost rose, but the plan passed VHFHSZ review on the first submittal instead of the third. That’s what a proper site assessment buys you in Wildomar.
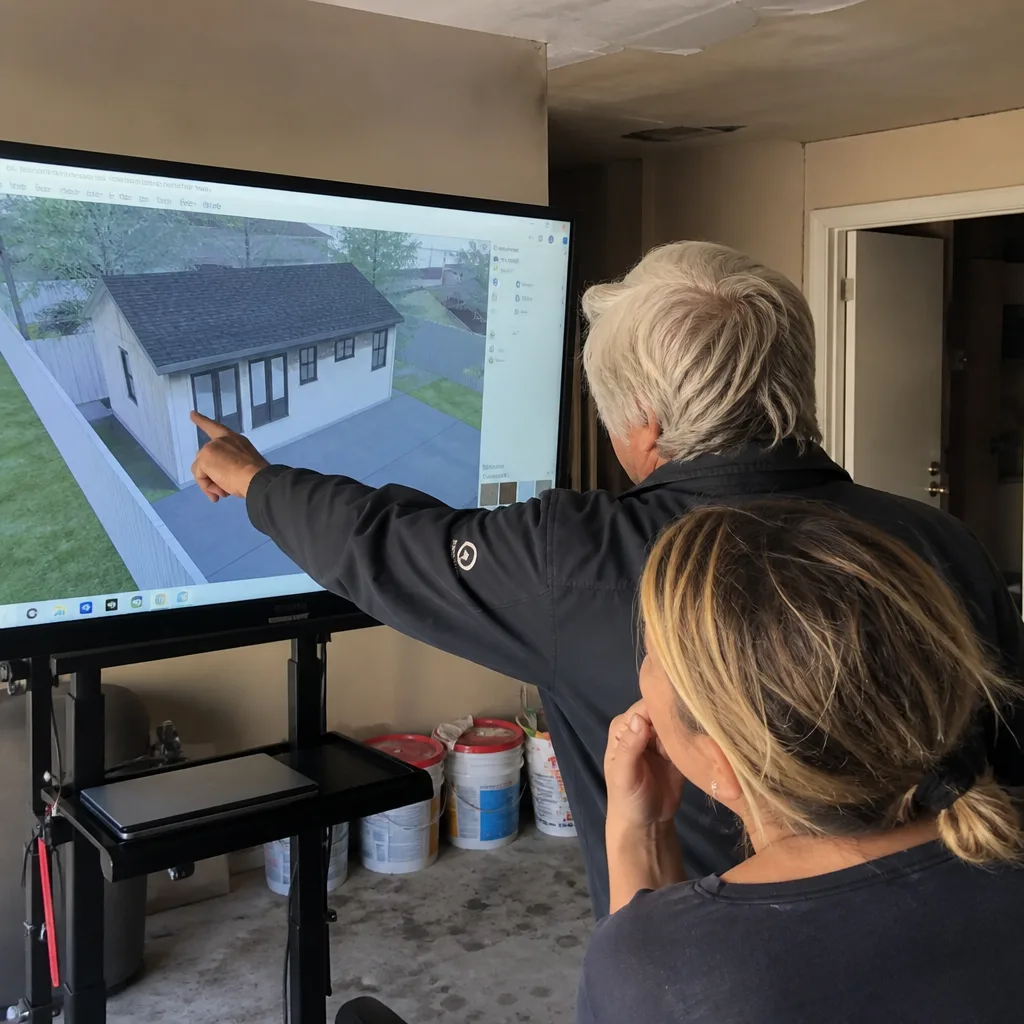
ADU Design & Blueprints
Our permit set is the core product, not an afterthought. For Wildomar’s 1990s-2000s housing stock - typically 200-amp panels, three-car garages, deep rear yards - we design for the lot you have, not a generic template. Hillside parcels get Chapter 7A-compliant assemblies: fire-rated wall systems, ember-resistant venting, non-combustible eave treatments. Flatland tracts near the city center avoid those costs but still need Title 24 energy compliance and independent HVAC sizing. We specify Abodu and Cover systems when the project fits prefab, or coordinate Dvele modular units for steeper sites where panelized delivery reduces site time. Every drawing set includes the structural calcs, energy compliance documentation, and fire marshal review packet Riverside County requires.
Permit Application
Wildomar’s ADU permits route through Riverside County’s building department with additional fire marshal review for VHFHSZ parcels. We handle the full submittal: application, plans, fees, and corrections. A typical flatland ADU in Wildomar clears in 8-12 weeks; hillside Chapter 7A builds add 3-6 weeks for fire marshal review, but only if the drawings are right the first time. We’ve seen competitors’ plans rejected twice for venting details that our initial submittals include as standard. Under Haven Standard Clause 5 (No Surprises), the scope is locked at signing; no door-side upsells, no scope creep.
HOA & Zoning Compliance
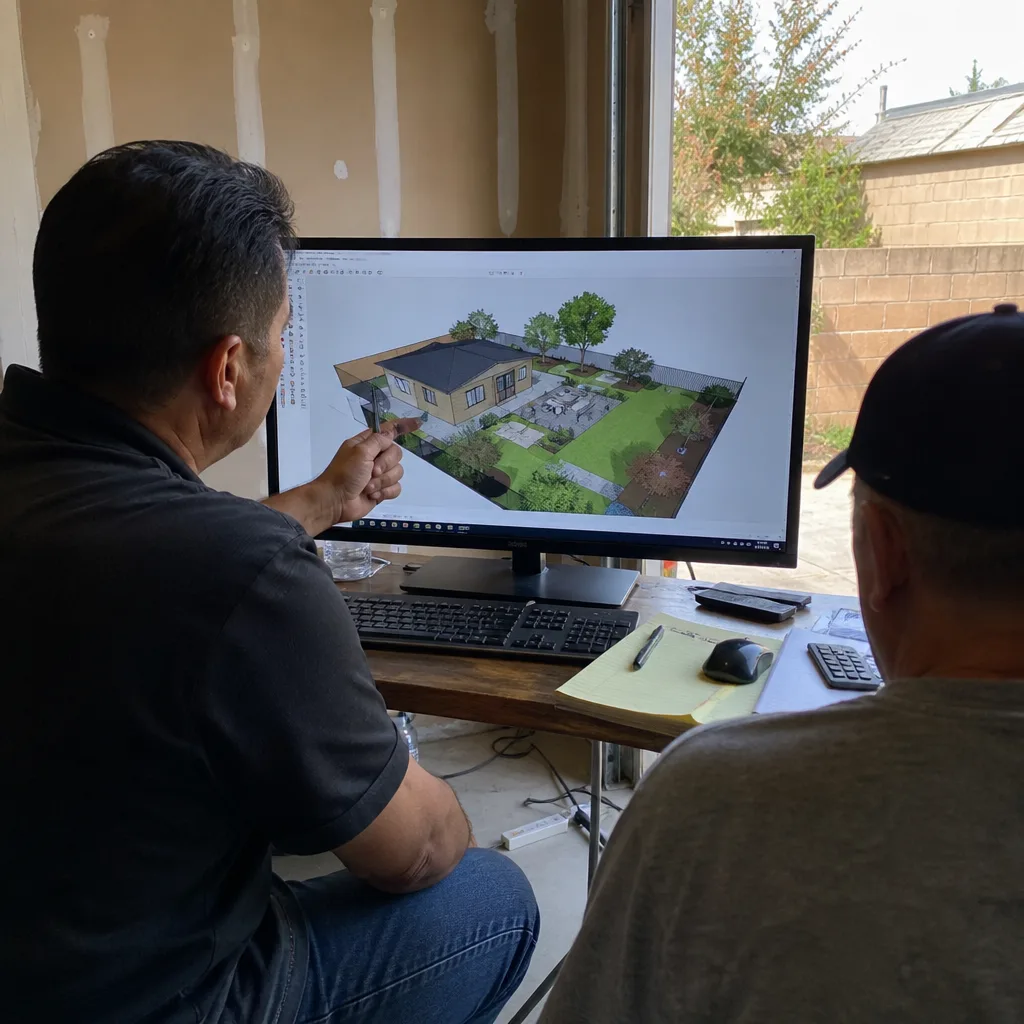
Wildomar’s newer master-planned communities - particularly around the Windsong Ranch and Summerly areas - carry HOA architectural review requirements that run parallel to city permitting. We engage HOA committees during the design phase, not after permit approval, with drawings and material boards that meet both the city’s zoning code and the association’s design guidelines. This prevents the common failure mode: permit in hand, HOA denial on appeal, six months lost.

Title 24 Energy Compliance
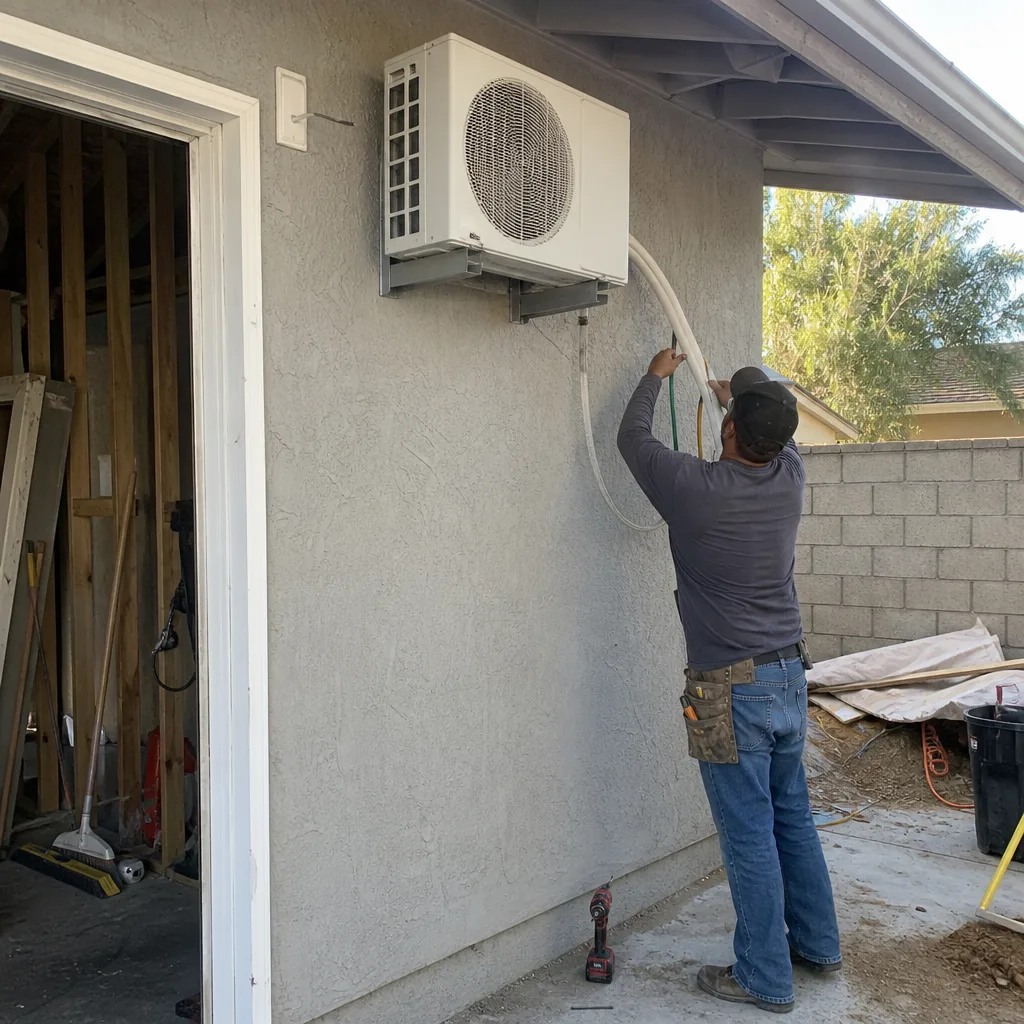
Every California ADU must meet Title 24 energy standards. In Wildomar, the inland valley climate zone drives specific requirements: high-performance envelope assemblies, properly sized mechanical systems, and - because summer highs exceed 100°F - cooling load calculations that assume independent operation, not a zone off the main house’s undersized HVAC. We model every project in the compliance software and deliver the CF-1R forms as part of the permit set.
What happens when you call
- 1
A real person answersNo phone trees - you reach a local pro.
- 2
You get an upfront price rangeHonest numbers before anyone is dispatched.
- 3
A background-checked tech heads outLicensed & insured, dispatched right away.
- 4
You approve before work beginsNothing starts until you say go.
Trusted Brands We Service in Wildomar
Ellery specifies and coordinates prefab and modular systems from Abodu, Cover, and Dvele within the same single contract that covers your design and permitting. For Wildomar’s fire-zone parcels, we often pair James Hardie fiber-cement siding with stainless or hot-dip galvanized fasteners - the coastal-spec hardware that survives inland dust and moisture cycling better than electroplated fasteners that look fine on paper but rust within seasons. We don’t stock parts; we specify them, source them, and warrant the assembly. One contract. One written price. No designer-builder blame gap.
Common ADU Design & Permitting Problems We See in Wildomar Homes
- Chapter 7A blindside: Contractors who skip pulling the CAL FIRE VHFHSZ parcel map before bidding a hillside Wildomar ADU routinely get blindsided mid-permit by ignition-resistant construction requirements - upgraded sheathing, multi-layer fire-rated assemblies, and Class A roofing with ember-resistant vents - that can add $15,000-$30,000 to what looked like a standard detached-garage ADU conversion.
- Fastener corrosion: Spec’ing galvanized or electroplated fasteners, hinges, and railing anchors on the inland-spec assumption, then watching them rust and bleed within a few seasons on Wildomar’s foothill lots where wind-driven dust and moisture cycling are harder on hardware than the flatland version of the same job.
- HVAC zone failure: Designing the ADU as a zone off the main house’s HVAC, which cannot hold setpoint when Wildomar summer highs run past 100°F; the plan then needs a redesign for an independent mini-split before it can be permitted for occupancy.
- HOA timing miss: Submitting to the city before checking HOA architectural review requirements in Wildomar’s newer master-planned areas, resulting in approved permits that cannot break ground.
Pricing for ADU Design & Permitting in Wildomar, CA
A typical garage conversion ADU in Wildomar runs $85,000-$140,000 all-in, drawings through final inspection, assuming flatland zoning with no Chapter 7A requirements. A new detached ADU in Wildomar on standard lots ranges $165,000-$280,000. Add $15,000-$30,000 for hillside parcels in the VHFHSZ - the ember-resistant venting, fire-rated wall assemblies, and non-combustible eave treatments are not optional, and any bid that omits them is a bid that will change.
The design and permitting phase itself - our permit set, structural calcs, Title 24 compliance, and submittal management - typically runs $8,500-$22,000 depending on complexity. Chapter 7A hillside builds land at the higher end; simple flatland garage conversions at the lower. Every project is quoted with a written price before any work begins, per Haven Standard Clause 1. The words “call for a quote” do not appear on our site because the quote is what you receive when you call.
Free Second Opinion available on any written estimate already in hand. We’ll tell you what’s missing.
We Also Serve Cities Near Wildomar
Our crews work throughout the Inland Empire corridor. We regularly handle ADU Design & Permitting in Wildomar and neighboring Lake Elsinore, Menifee, Perris, and Homeland - each with its own fire-zone boundaries, HOA landscapes, and building department rhythms. The same single-contract, written-price model applies.
Serving Wildomar, CA - Our Local Coverage Area
We’re based in the Wildomar area and know this community well. Use the map below to see our service coverage - if you’re nearby, we can almost certainly help.
FAQs - ADU Design & Permitting in Wildomar
We pull the official CAL FIRE VHFHSZ parcel map as the first step in every Wildomar site assessment, before any design work begins. The boundary cuts through the foothill areas north and east of the city center; parcels off Bundy Canyon Road and similar hillside addresses are often affected while flatland tracts near Clinton Keith Road are not. Call (951) 430-0167 and we’ll check your parcel as part of your free estimate - no obligation, no charge.
Yes, typically $15,000-$30,000 more for the fire-hardening package: ember-resistant vents, fire-rated wall assemblies, non-combustible eave treatments, and Class A roofing. Murrieta’s flatland tracts rarely trigger Chapter 7A, so a comparable detached ADU there avoids that cost layer entirely. The key is knowing which zone you’re in before the bid is written. Under Haven Standard Clause 1, our written price includes this verification; we don’t discover it mid-permit and pass it through as a change order.
Because Wildomar’s inland valley location produces summer highs that routinely exceed 100°F, and a zone off the main home’s HVAC cannot maintain setpoint under that load. Title 24 requires properly sized mechanical systems for independent occupancy; an undersized zone fails compliance and cannot pass final inspection. We design for independent mini-split systems from the start, sized to the ADU’s specific heating and cooling load.
Almost certainly yes. Wildomar’s characteristically large lots - commonly 8,000-20,000+ sq ft - make detached ADUs far more feasible here than in denser coastal markets. The constraints are setback rules and lot coverage calculations under Wildomar’s development code, not raw space. We measure setbacks from property lines, confirm lot coverage limits, and verify fire-zone requirements before committing to a footprint. Call (951) 430-0167 for a parcel-specific assessment - estimates are free.
The bid is wrong. Contractors who skip the CAL FIRE VHFHSZ check routinely face mid-permit surprises: Chapter 7A upgrades to sheathing, wall assemblies, and roofing that blow the price the homeowner already agreed to. The builder either eats the cost and cuts corners, or returns with a change order that derails the project. At Ellery, we pull the map before design starts and write the fire-hardening into the original scope and price. No surprises. Call (951) 430-0167 for an exact quote - estimates are free.
Written by Nadia Ellery, Owner at Ellery ADU Studio, serving Wildomar and the Inland Empire since 2015.