
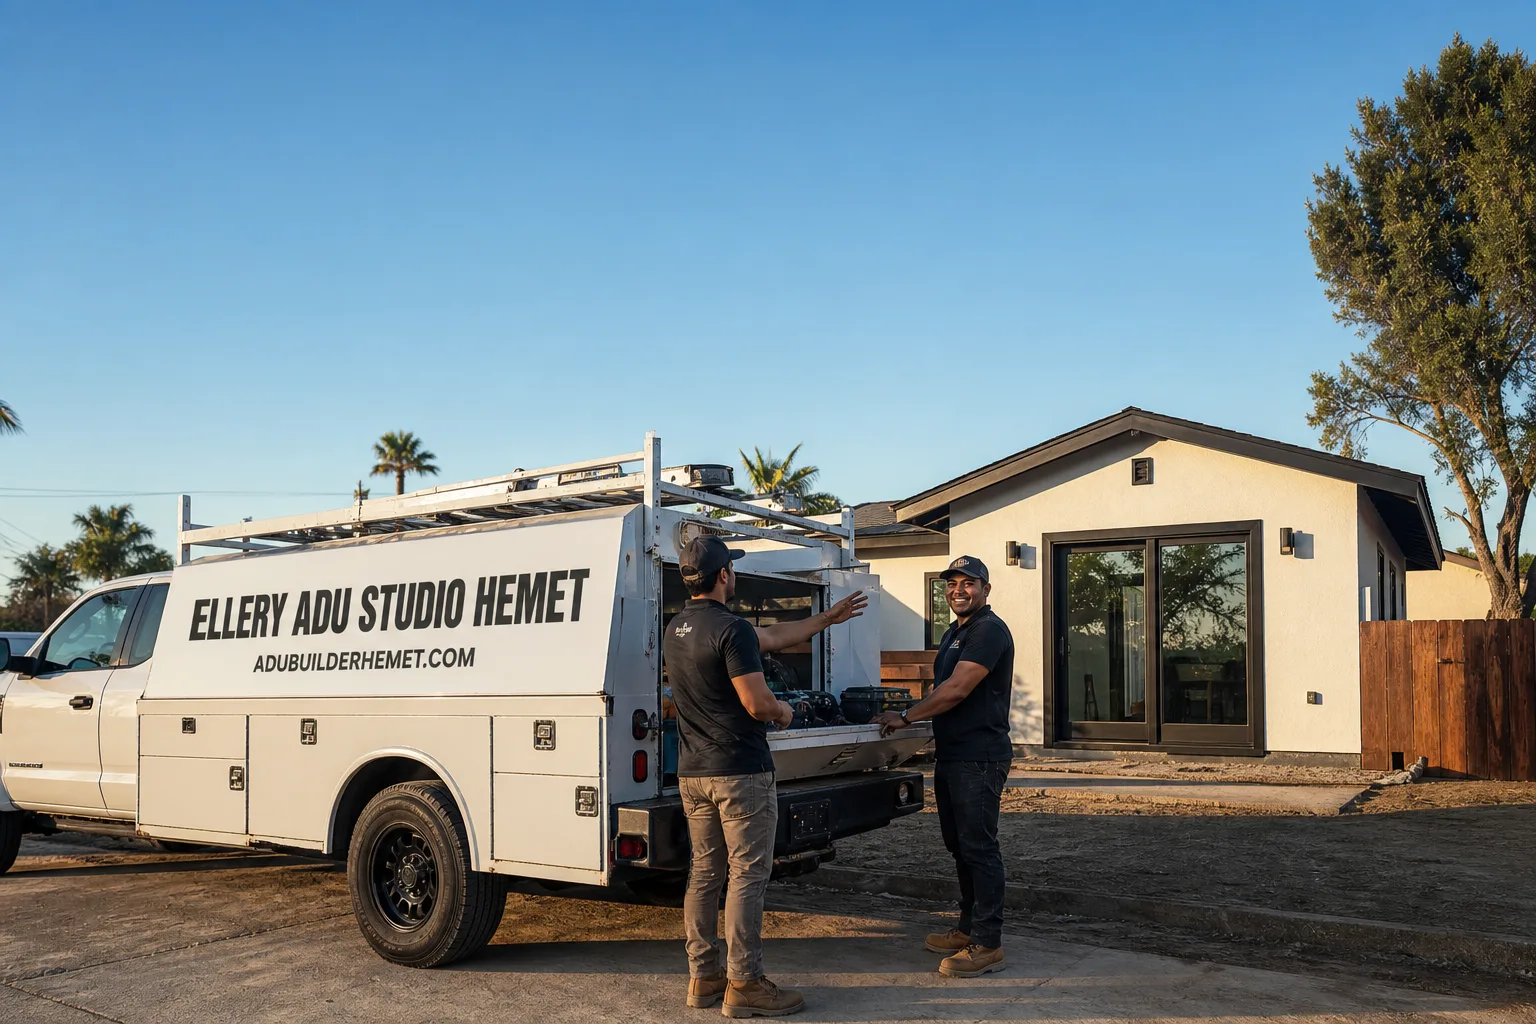
Fast, Reliable ADU Design & Permitting Across Moreno Valley
ADU design and permitting in Moreno Valley typically runs $8,500-$18,000 for the full design-build permit set, with most projects clearing plan check in 8-14 weeks depending on whether the parcel falls under city or county jurisdiction. We’re Nadia Ellery’s team at Ellery ADU Studio, and our Inland Empire office coordinates crews who serve Moreno Valley daily - from the established neighborhoods near Sunnymead Ranch Parkway to newer infill around Moreno Valley Ranch. If you’re weighing a detached casita for family or a garage conversion on one of those deep 1980s lots, call (951) 430-0167. We’ll schedule a free site assessment and give you a written price before any work starts, per Haven Standard Clause 1.
Why Ellery ADU Studio Hemet Is Moreno Valley’s Preferred ADU Design & Permitting Company
We’ve designed, permitted, and built ADUs across Moreno Valley’s flatland tracts since 2015 - the same year California’s ADU laws began shifting. Our 900+ projects include dozens in the 92555, 92557, and 92553 zip codes, and our permit sets for this market account for the specific conditions that derail generic designs.
Moreno Valley homeowners find us because our reviews emphasize what actually matters: permit sets that clear without redesign, written prices that don’t change, and photo documentation on every site visit. Our 365-Day Done Right Promise is backed in writing before the project starts - if the finished ADU isn’t built to the permitted drawings, we make it right.
Response time to Moreno Valley is typically same-week for site assessments. We’re not driving from Los Angeles or Orange County; our Riverside-San Bernardino office dispatches crews who know the difference between a city permit submittal on a standard lot and a county jurisdictional package on acreage with well and septic.
That local knowledge matters. We’ve seen contractors file with the City of Moreno Valley only to discover the parcel is county land, stalling the project for weeks. We verify jurisdiction before we draw a single line.
Our ADU Design & Permitting Services in Moreno Valley

Site Assessment
Every Moreno Valley project starts with a site assessment that goes deeper than a tape measure and a sketch. On standard lots in neighborhoods like Sunnymead Ranch, we’re checking slab depth, panel capacity, and garage foundation integration. On acreage parcels around Moreno Valley’s edges, we’re probing for caliche hardpan - that near-concrete calcium-carbonate layer that can appear 18-36 inches below grade across Riverside County flatlands. We scope rock-excavation allowances before quoting, because a footing trench that hits solid white rock mid-dig destroys budgets and timelines. Our site assessment includes jurisdiction verification (city versus county), well and septic setback documentation if applicable, and equipment access planning for rural lots with long driveways or soft shoulders. You receive a documented photo record of everything we find.
ADU Design & Blueprints
Moreno Valley’s late-1980s to 1990s suburban boom produced thousands of slab-on-grade tract homes on oversized, flat lots - typically 7,000-10,000+ sq ft - giving homeowners far more usable backyard depth than comparable coastal or older inland cities. This makes fully detached ADUs the dominant project type here, not the garage conversions that dominate tighter markets. At the same time, the city’s exceptionally high rate of multigenerational households means ADU demand skews heavily toward family casitas for adult children or aging parents, which shapes how we design: wider doorways, single-story preference, and utility connections that don’t disrupt the main house’s function. Our blueprints specify every material and system, including prefab coordination with brands like Abodu or Tuff Shed when that route makes sense for your timeline.
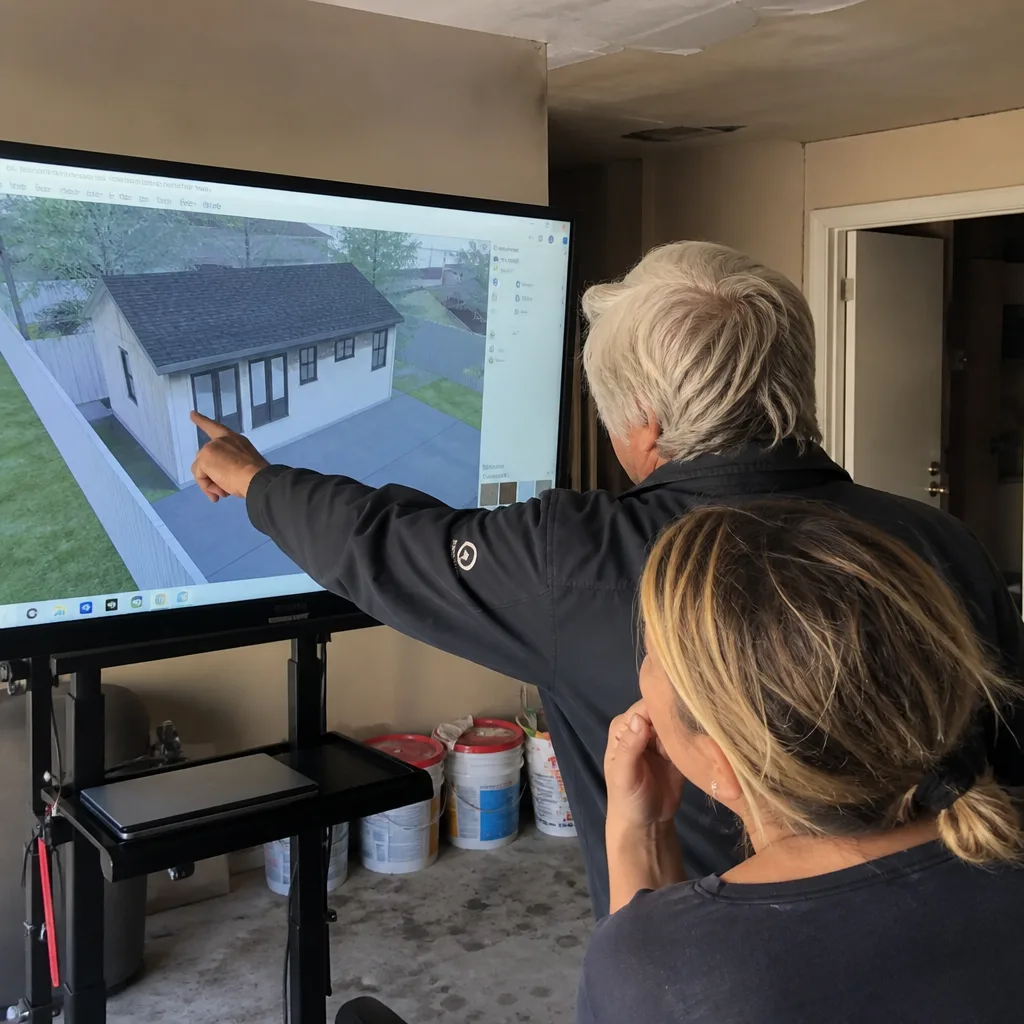
Permit Application
Permit application in Moreno Valley requires knowing which counter you’re walking into. City parcels go through the City of Moreno Valley Development Services Department with standard setback and utility rules. County parcels - common on acreage around the city’s edges - route through Riverside County Permits, with different setback requirements, well and septic reviews, and often longer plan-check queues. We file the correct package the first time because we verify jurisdiction during site assessment. Our permit sets include structural calcs, Title 24 energy compliance documentation, and photorealistic site plans that reduce reviewer questions. For a typical detached ADU on a city lot, plan check runs 8-12 weeks; county acreage projects often take 12-16 weeks due to well/septic and environmental health overlays.
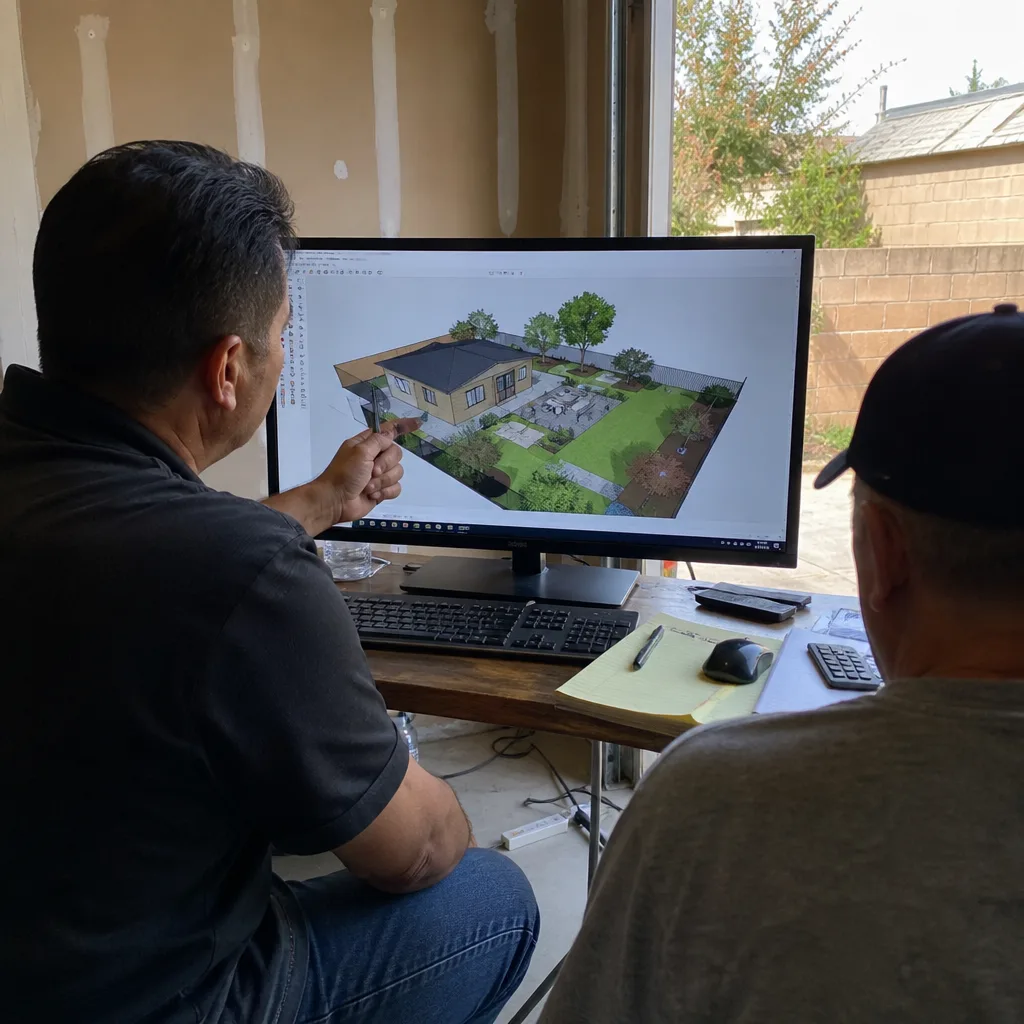
HOA & Zoning Compliance
Planned communities like Moreno Valley Ranch and Rancho Belago maintain active HOAs with design-review boards that can add 4-8 weeks to a project if not handled proactively. We submit ADU designs to HOA architectural committees concurrently with permit prep, not after, because an approved permit set that violates CC&Rs is worthless. Our zoning compliance review covers maximum ADU size (typically 1,200 sq ft or 50% of primary dwelling, whichever is less), setback minimums, and height restrictions that vary between city and county jurisdiction. For corner lots or flag lots common in some Moreno Valley subdivisions, we verify side-street setback requirements that differ from standard interior-lot rules.

Title 24 Energy Compliance
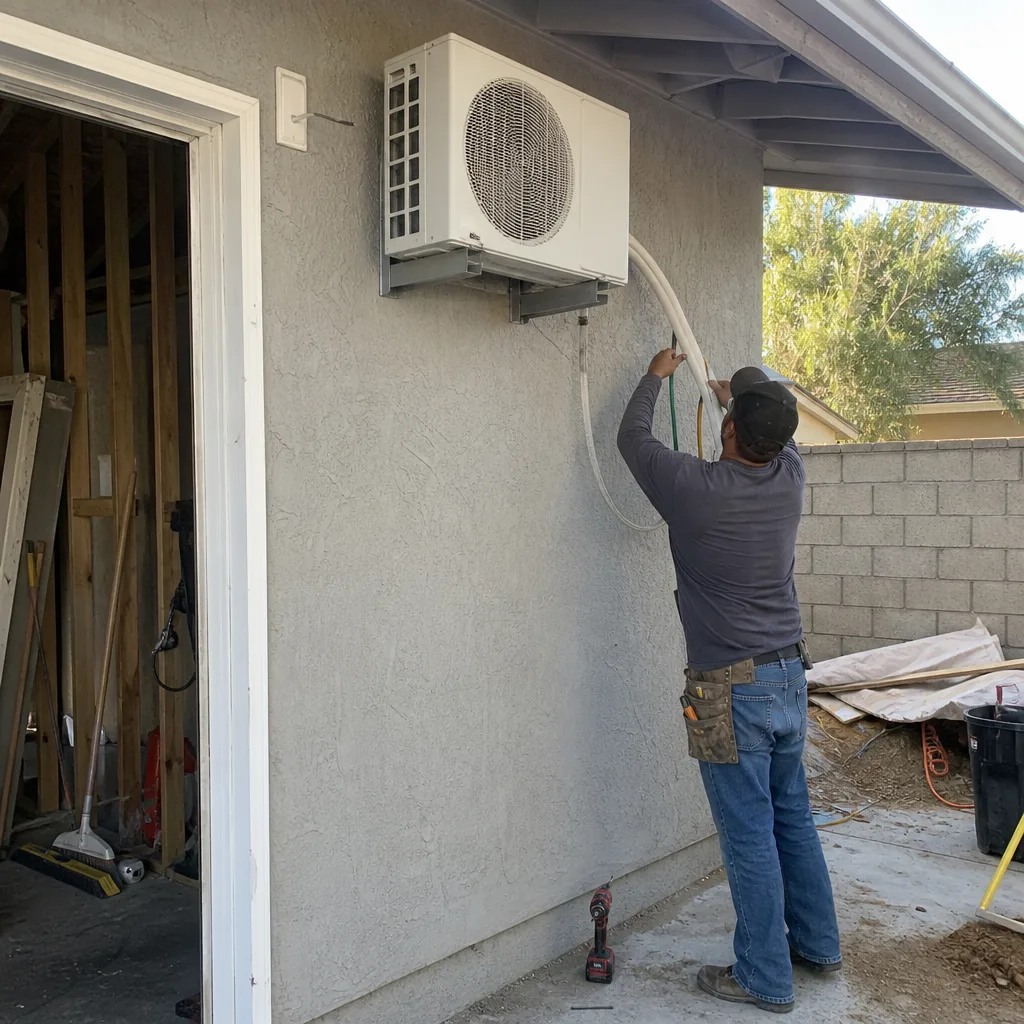
Sitting in the San Jacinto Valley, Moreno Valley regularly hits 105-110°F in summer, and a detached ADU’s small thermal mass makes heat gain severe enough that mini-split sizing must be treated as a primary design decision, not an afterthought. California’s Title 24 solar mandate for new ADUs carries real weight here - the city’s high annual sun hours make rooftop PV among the most productive in the state, but careful roof-orientation planning on a small ADU footprint is essential to hit compliance targets. We model Title 24 compliance during design, not after, specifying insulation values, window U-factors, and solar array orientation in the permit set. A 400-600 sq ft detached ADU in Moreno Valley typically needs a 1.5-2.5 kW rooftop system to meet the mandate, but roof pitch and azimuth can swing that requirement significantly. We get it right in the drawings so you’re not redesigning under plan-check pressure.
What happens when you call
- 1
A real person answersNo phone trees - you reach a local pro.
- 2
You get an upfront price rangeHonest numbers before anyone is dispatched.
- 3
A background-checked tech heads outLicensed & insured, dispatched right away.
- 4
You approve before work beginsNothing starts until you say go.
Trusted Brands We Service in Moreno Valley
Ellery ADU Studio specifies and coordinates prefab and modular systems from Abodu, Cover, Dvele, Mighty Buildings, Boxabl, Plant Prefab, Tuff Shed, and James Hardie - all within the same single contract that covers your design, permitting, and construction. For Moreno Valley’s flat, accessible lots, we’ve found Tuff Shed’s engineered utility structures and James Hardie’s fiber-cement cladding particularly suited to the climate: the former for quick-weathertight shells that beat our rainy season, the latter for stucco-matching exteriors that satisfy HOA boards in communities like Moreno Valley Ranch. We don’t push any single brand; we specify what fits your lot, your budget, and your permit timeline. Every specification appears in your written scope before work starts - Haven Standard Clause 1, no exceptions.
Common ADU Design & Permitting Problems We See in Moreno Valley Homes
- Caliche surprises mid-excavation. Contractors who don’t probe for Riverside County’s notorious hardpan before bidding routinely blow their margins when trenching hits solid rock at 30 inches. We include rock-saw or jackhammer line items in our written quotes after site assessment, not change orders after permit issuance.
- Wrong jurisdiction filing. A surprising number of “Moreno Valley” addresses are actually county jurisdiction, especially on acreage near the city edges. Filing with the city when the county holds authority stalls permits for weeks and requires complete resubmittal. We verify this before drawing.
- Garage slab incompatibility. Many 1985-2000 tract homes in Moreno Valley have attached garage slabs poured monolithically with the foundation - same grade, no stem wall. Converting these to habitable ADU space often requires slab cutting, moisture barrier installation, or even partial repour to meet habitable-space requirements. We assess this during site visit, not during construction.
- Title 24 solar as an afterthought. On compact detached ADU footprints, roof orientation and available square footage are limited. Designing the structure first and adding solar compliance later forces costly redesign when the county plan checker rejects the package. We model PV requirements concurrent with roof design.
Pricing for ADU Design & Permitting in Moreno Valley, CA
A typical ADU design and permit package in Moreno Valley runs $8,500-$18,000 for the full architectural set, structural calculations, and permit submittal. Site assessment and Title 24 energy modeling add $1,200-$2,800 depending on complexity. Garage conversion ADUs on standard tract homes typically land at the lower end - $8,500-$12,500 - because utility tie-ins are shorter and foundation work is minimal. Fully detached new ADUs on acreage or large lots run $12,500-$18,000+ because of extended utility trenching, caliche excavation allowances, and county-level plan-check fees.
What moves the number: jurisdiction (city versus county), lot size and access, soil conditions, existing utility capacity, and whether you’re specifying a site-built structure or a prefab system like Abodu or Cover that requires coordination drawings. Every project receives a written, line-item quote before any work begins - Haven Standard Clause 1. No “call for pricing.” No ballpark that balloons later. Call (951) 430-0167 for your free estimate.
We Also Serve Cities Near Moreno Valley
Our Inland Empire crews regularly handle ADU Design & Permitting in Moreno Valley and surrounding communities including Perris, Nuevo, Homeland, and Yucaipa. Jurisdiction rules, soil conditions, and utility access vary across these markets, and we scope each accordingly. If you’re on acreage near the county line, we’ll verify whether your project routes through the City of Moreno Valley or Riverside County before we submit a single page.
Serving Moreno Valley, CA - Our Local Coverage Area
We’re based in the Moreno Valley area and know this community well. Use the map below to see our service coverage - if you’re nearby, we can almost certainly help.
FAQs - ADU Design & Permitting in Moreno Valley
It goes through Riverside County Permits, not the city. Many parcels with Moreno Valley mailing addresses are actually county jurisdiction, especially on acreage near the city edges. We verify jurisdiction during our site assessment using the county’s parcel lookup and APN records before preparing any drawings. Filing with the wrong agency stalls your project by weeks and requires complete resubmittal. Call (951) 430-0167 and we’ll check your parcel’s jurisdiction at no charge during your free estimate.
Because Riverside County caliche hardpan can appear 18-36 inches below grade across Moreno Valley’s flatlands, and hitting it mid-excavation turns a standard footing trench into a rock-saw operation that destroys untargeted budgets. We probe or review geotechnical data during site assessment, then include a rock-excavation allowance in your written quote if conditions warrant. This is standard on nearly every acreage ADU we design in the Moreno Valley area and rarely shows up in neighboring cities with deeper alluvial soils. Call (951) 430-0167 to schedule a site assessment with caliche probe.
It requires a rooftop photovoltaic array sized to the dwelling’s conditioned floor area and energy budget, typically 1.5-2.5 kW for a 400-600 sq ft ADU. Moreno Valley’s high annual sun hours make PV production strong here, but the small roof footprint demands precise orientation planning during design, not after. We model compliance in the architectural set, specifying panel layout, inverter location, and roof pitch to ensure the county plan checker approves on first review. Call (951) 430-0167 for a free estimate that includes Title 24 modeling.
Yes, but the existing slab and foundation details determine feasibility and cost. Most Moreno Valley tract homes from this era have attached garages with slabs poured monolithically with the main foundation - same grade, often no stem wall separation. Converting to habitable ADU space may require slab cutting, moisture barrier installation, or partial repour to meet habitable-space requirements. We assess slab depth, grade, and foundation integration during our site visit and specify exactly what’s needed in your written scope. Call (951) 430-0167 to schedule a garage conversion assessment.
Yes. Long driveways, soft shoulders, and rural lot configurations affect concrete truck access, crane placement for prefab modules, and equipment staging. We scope access routes during site assessment and specify delivery logistics in the construction schedule. On county acreage, we also coordinate well and septic setback compliance with Riverside County Environmental Health, which adds review time but protects your water quality. Call (951) 430-0167 for a written quote that includes access and utility planning.
Ready to Start Your Moreno Valley ADU Project?
We’ve handled ADU design and permitting across Moreno Valley since 2015 - from family casitas in Sunnymead Ranch to detached units on acreage near the county line. Every project starts with a free site assessment, a written price before any work begins, and a permit set built for your specific lot conditions. Call (951) 430-0167 to schedule your free estimate. A live person answers 24/7.
Written by Nadia Ellery, Owner at Ellery ADU Studio, serving Moreno Valley since 2015.
ADU Design & Permitting in Nearby Areas