
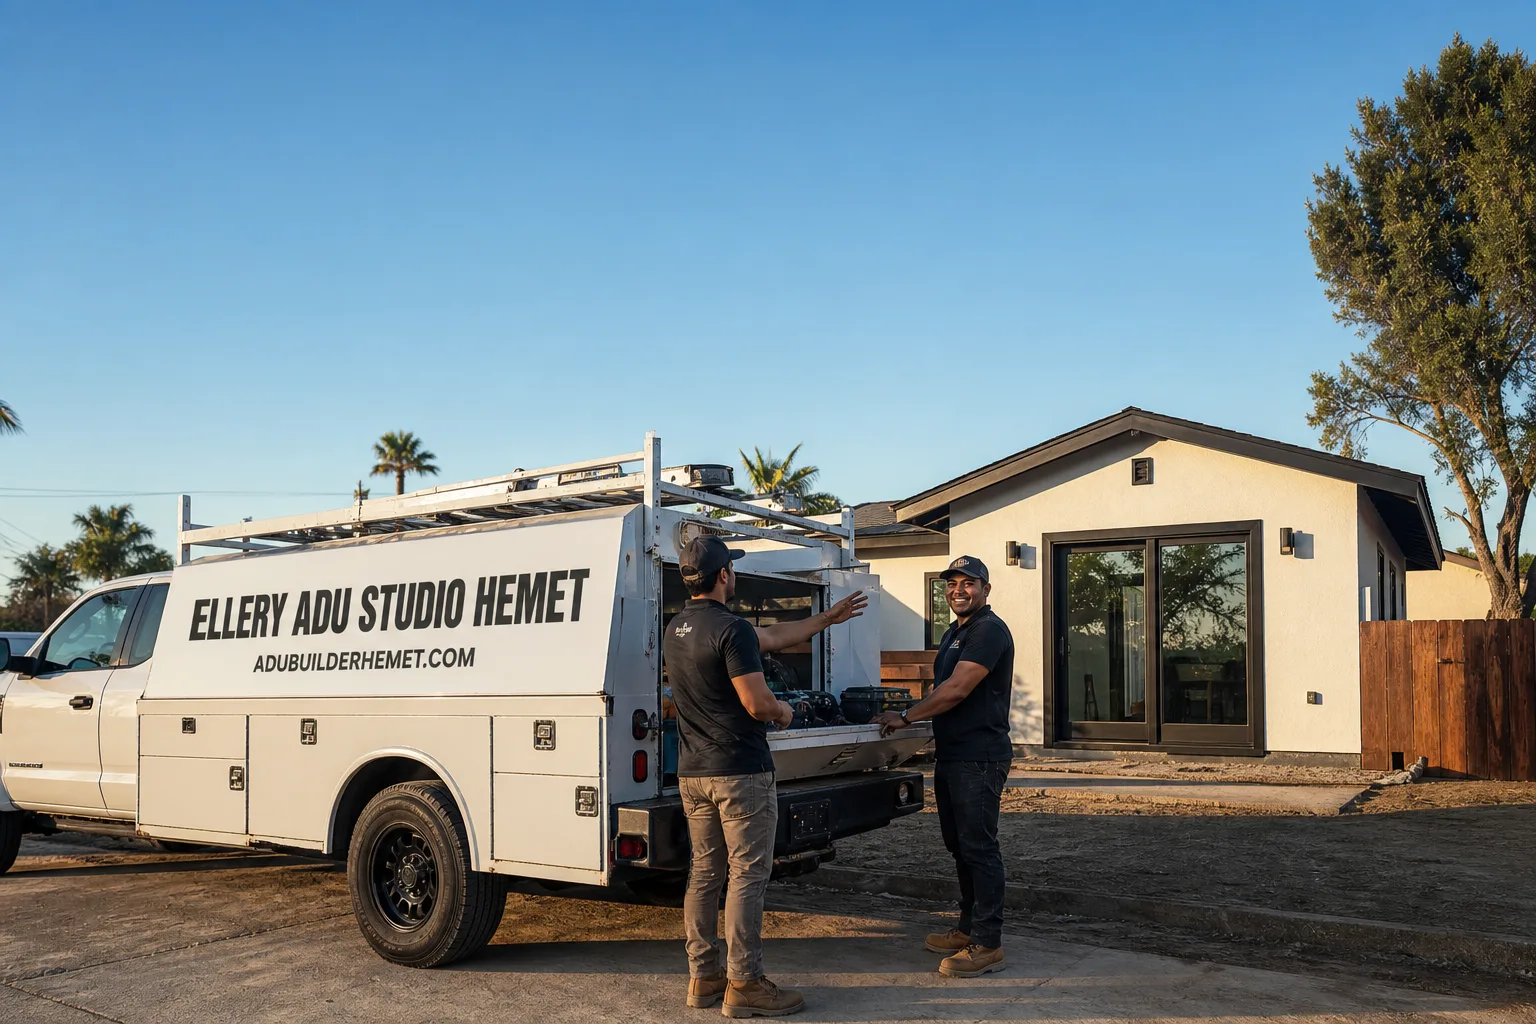
Fast, Reliable ADU Design & Permitting Across Banning
ADU design and permitting in Banning, CA typically runs $8,500-$18,000 for the full design-build package from site assessment through final inspection, with most permit sets clearing review in 8-14 weeks depending on complexity. Our ADU Design & Permitting team coordinates every filing from our Inland Empire office, and crews serve Banning properties directly. We’ve learned that Banning’s San Gorgonio Pass location creates permitting requirements most Riverside County contractors miss, which is why we engineer every roof assembly and structural connection to the city’s stricter wind standards before the first submittal. Call (951) 430-0167 to schedule your free estimate.
Why Ellery ADU Studio Hemet Is Banning’s Preferred ADU Design & Permitting Company
We’ve designed, permitted, and built ADUs across Banning’s distinct neighborhoods since 2015, from the mid-century ranch homes near West Ramsey Street to properties inside Sun Lakes Country Club. Our 900+ ADU portfolio includes dozens of Banning projects, and our documented photo record policy means every client receives dated evidence of site conditions, not a summary of how we felt about them.
Banning homeowners find us through referrals from Beaumont and San Jacinto clients who watched their own projects move faster because our permit sets are drawn to local code from day one. Under Haven Standard Clause 1, every Banning project receives a written price before any work begins - no “call for a quote” runaround.
Scheduling and dispatch are coordinated from our Inland Empire office, with crews routing to Banning properties without the delays of contractors based two counties away. We know which Banning plan checkers focus on wind uplift, which ask for deeper utility burial, and how to sequence foundation work so your site never sits half-built waiting on a revised permit.
Nadia Ellery reviews every Banning permit set personally before submittal. That oversight is why our first-time approval rate in this jurisdiction outperforms regional averages.
Our ADU Design & Permitting Services in Banning

Site Assessment
Every Banning ADU starts with a documented site assessment that accounts for conditions most contractors overlook. At 2,200 feet elevation in the San Gorgonio Pass, your property faces Exposure Category D wind loading that standard Inland Empire assessments don’t flag. We measure existing slab depth, map utility routes for freeze protection, and photograph setbacks relative to the manufactured-home park boundary or Sun Lakes CC&R line that may affect your buildable envelope. You’ll receive a written findings report with photos, not a verbal summary.
ADU Design & Blueprints
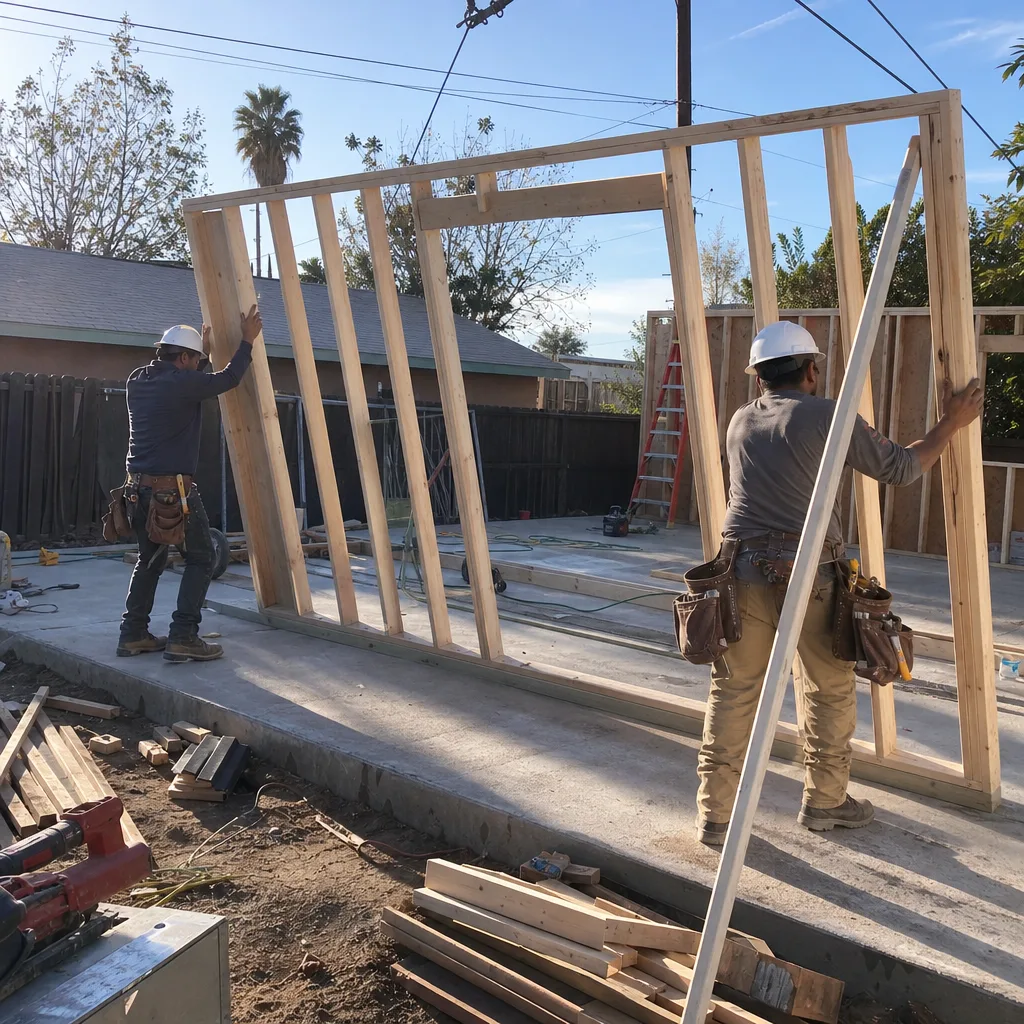
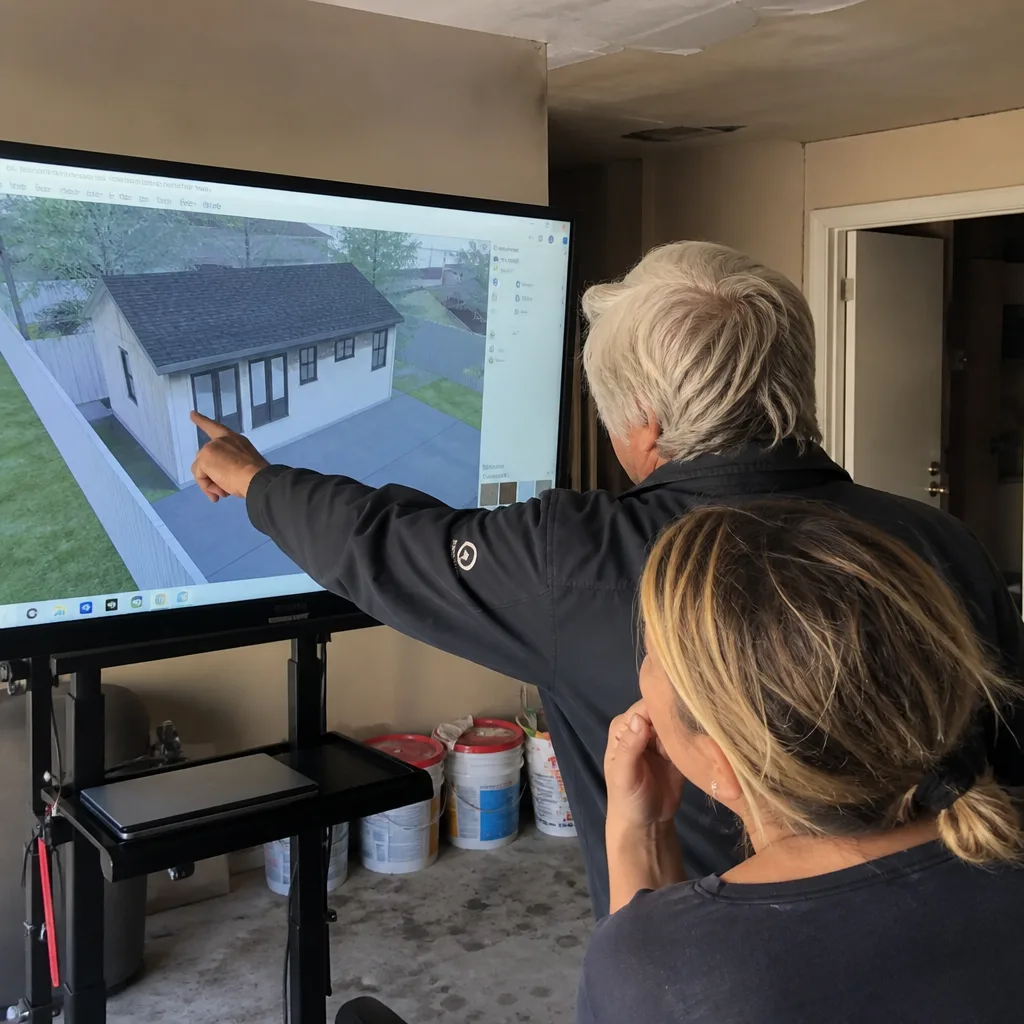
Our architectural team draws permit-ready plans specifically for Banning’s plan check requirements. That means roof truss-to-wall connections engineered to ASCE 7 wind speeds for the pass, not generic Riverside County assumptions. For a typical detached ADU on a Banning ranch lot, the structural package includes a fully sheathed diaphragm specification and James Hardie exterior cladding rated for the wind and thermal cycling this climate produces. We also specify water lines buried below the local frost depth, not the shallower standard used in Hemet or the Coachella Valley floor. The result: fewer plan-check corrections, faster approval.
Permit Application
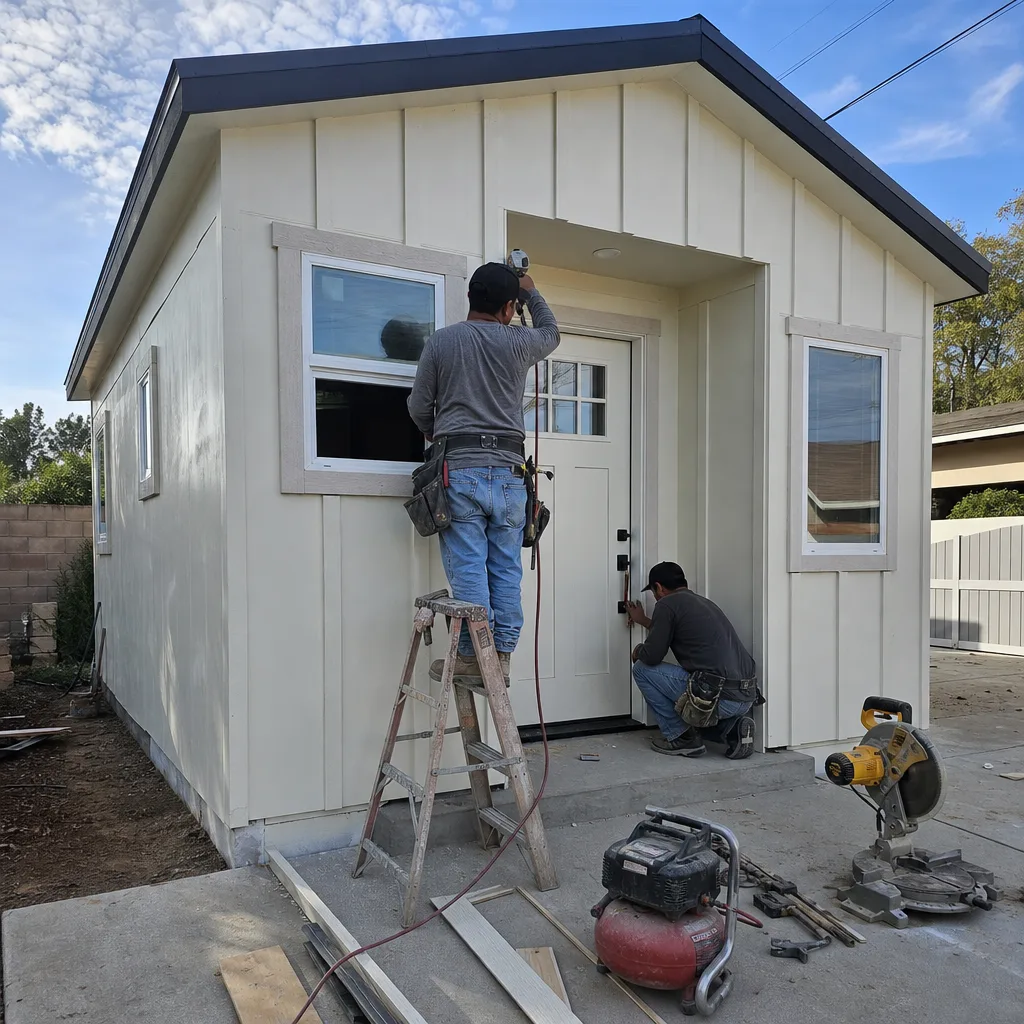
We file every Banning permit application ourselves, under our license, with the complete submittal packet organized to city standards. Our permit application service includes the structural calculations, Title 24 energy compliance documentation, and - for properties in Sun Lakes or other governed communities - the parallel HOA architectural review filing. We track plan-check status weekly, respond to corrections within 48 hours, and reschedule construction sequencing if review timelines shift. Under Haven Standard Clause 5 (No Surprises), the scope is locked at signing; no door-side upsells, no scope creep.
HOA & Zoning Compliance
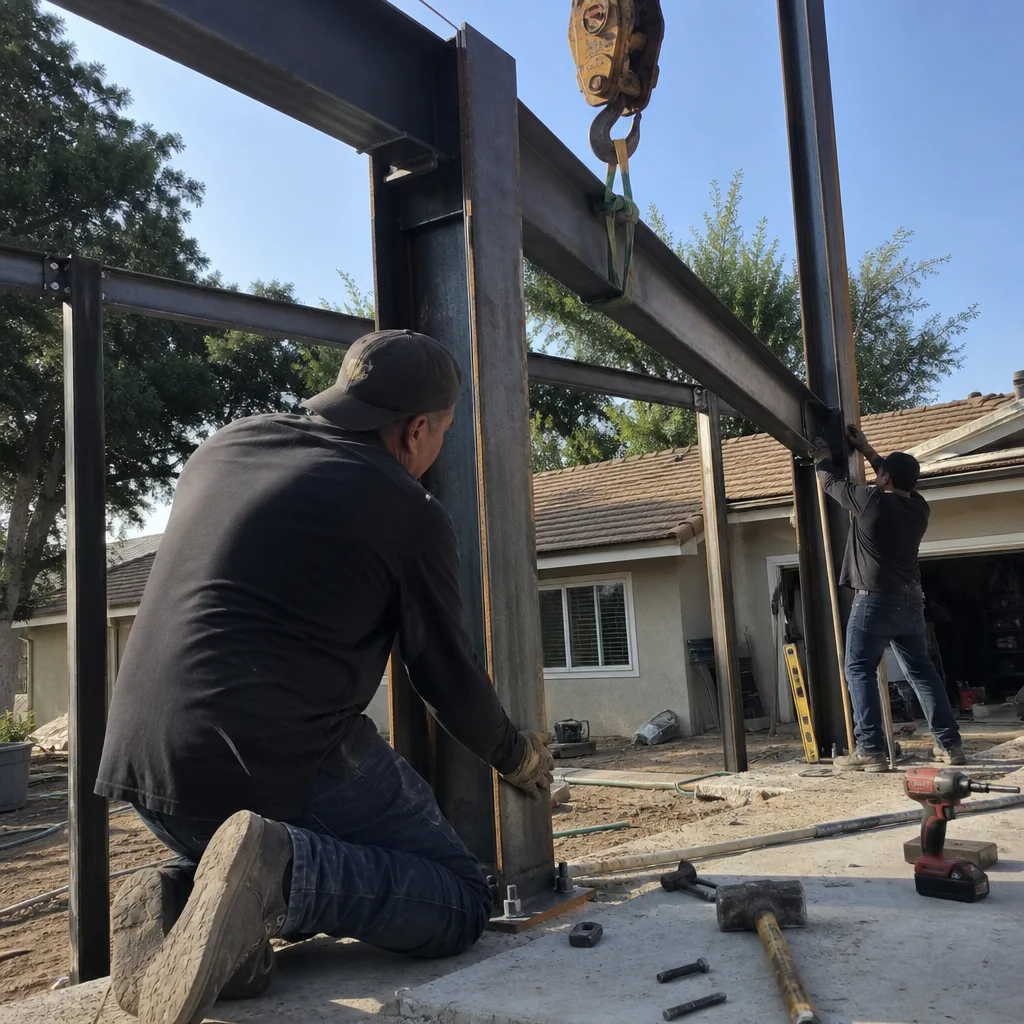
Banning’s housing stock includes substantial manufactured-home communities and the large Sun Lakes Country Club 55+ planned development, where California’s AB 670 limits but does not eliminate HOA friction around ADU approvals. Our HOA & Zoning Compliance service maps your specific CC&R requirements, prepares the architectural review submittal, and coordinates with your association’s review timeline so zoning clearance and HOA approval don’t collide. For manufactured-home park ADUs, we navigate the distinct permitting pathway that applies when the primary dwelling is not a stick-built structure. This step prevents the common failure mode of zoning approval followed by an HOA stall that leaves your permit in limbo.
What happens when you call
- 1
A real person answersNo phone trees - you reach a local pro.
- 2
You get an upfront price rangeHonest numbers before anyone is dispatched.
- 3
A background-checked tech heads outLicensed & insured, dispatched right away.
- 4
You approve before work beginsNothing starts until you say go.
Trusted Brands We Service in Banning
Ellery ADU Studio specifies and coordinates prefab and modular systems from Abodu, Cover, and Dvele within the same single-contract design-build model we use for site-built ADUs. For Banning’s wind-exposure conditions, we often pair Abodu units with upgraded James Hardie exterior cladding and enhanced roof diaphragm specifications that exceed the manufacturer’s standard Inland Empire package. Our engineering team has direct relationships with each brand’s structural department, which means when a Banning project needs wind-load modifications, we don’t wait for a generic email queue - we get revised connection schedules and refile fast.
Common ADU Design & Permitting Problems We See in Banning Homes
- Wind-uplift plan-check failures on roof assemblies. Contractors who design to standard Inland Empire Exposure B or C assumptions see their Banning submittals redlined on truss-to-wall connections. We engineer to Exposure D from the first drawing, which adds roughly $800-$1,400 to structural line items but prevents 3-6 weeks of re-review.
- Freeze damage to shallow utility lines. At Banning’s elevation, hard winters hit harder than the Coachella Valley floor. Water and drain lines buried to lower-desert depths freeze, crack, and require slab demolition. Our specs call for deeper burial and insulated risers, specified in the permit set so inspectors verify depth before backfill.
- HOA submission gaps in Sun Lakes and similar communities. AB 670 limits HOA power to block ADUs outright, but associations still enforce architectural review timelines and material standards. Missing this parallel track means zoning clears while your HOA sits on the packet. We file both simultaneously, with CC&R-compliant material palettes pre-selected.
- Stock plan sets purchased online that fail local plan check. Generic ADU plans engineered for “California” don’t account for Banning’s specific wind exposure, setback requirements, or utility depth needs. We’ve revised enough of these to know: the savings on the plan purchase evaporates in re-engineering fees and lost construction windows.
Pricing for ADU Design & Permitting in Banning, CA
A typical Banning ADU design and permitting package runs $8,500-$18,000 all-in, covering site assessment, full permit-ready drawings, structural engineering, Title 24 energy compliance, permit filing fees, and plan-check response through approval. Garage conversion ADUs on existing slabs with simple utility tie-ins tend toward the lower end; new detached units with foundation work, upgraded wind-load engineering, and full utility trenching land higher. The wind-exposure engineering specific to Banning’s pass location adds roughly $800-$1,400 compared to identical plans filed in Beaumont or Hemet.
What moves the number: existing slab condition, utility distance from main house, HOA architectural review requirements, and whether your lot requires setback variance analysis. Under Haven Standard Clause 1, every project receives a written line-item quote before any work begins - the price you sign is the price you pay. No change orders for scope we should have caught in assessment.
Call (951) 430-0167 for your exact quote. Estimates are free, and we offer a Free Second Opinion on any written estimate already in your hand.
We Also Serve Cities Near Banning
Our crews work throughout the pass corridor and surrounding communities. We regularly route from Banning to ADU Design & Permitting in Banning adjacent markets including Beaumont, San Jacinto, Yucaipa, and Hemet. Each city carries its own plan-check personality - Beaumont’s review timeline runs slightly longer, Hemet’s wind requirements are less stringent - and we adjust every permit set accordingly rather than recycling Banning drawings with a new address.
Serving Banning, CA - Our Local Coverage Area
We’re based in the Banning area and know this community well. Use the map below to see our service coverage - if you’re nearby, we can almost certainly help.
FAQs - ADU Design & Permitting in Banning

Banning’s location in the San Gorgonio Pass triggers ASCE 7 Exposure Category D wind loading, while Hemet sits in a protected valley at lower elevation with Exposure B or C conditions. That means Banning requires stronger truss-to-wall connections, a fully sheathed roof diaphragm, and often upgraded exterior cladding - specifications that Hemet plan checkers don’t look for. Our engineer re-runs every Banning roof assembly to pass-specific wind speeds before the first submittal. Call (951) 430-0167 for an exact quote on your project - estimates are free.
We file every permit under our license as part of the design-build contract. The homeowner’s role is limited to signing the application and providing property documentation - deed, existing site plan if available, and HOA contact information for governed communities. We handle plan check response, correction revisions, and final approval pickup. Under Haven Standard Clause 1, this service is included in your written price, not billed as an add-on. Call (951) 430-0167 to schedule your free estimate.
For properties in Sun Lakes Country Club and other communities with design covenants, architectural review typically governs roof pitch, exterior color palette, and visible material texture - not ADU prohibition. We map these requirements during site assessment and pre-select compliant materials before drawing begins, so the permit set and HOA packet match from day one. This prevents the common stall where zoning approves a design the HOA then rejects on aesthetic grounds. Call (951) 430-0167 for an exact quote - estimates are free.
California’s AB 670 prohibits HOAs from outright banning ADUs on single-family lots, but Sun Lakes and similar 55+ communities still enforce architectural review timelines, material standards, and age-restriction compliance for rental units. We file the HOA architectural review packet in parallel with city zoning, using CC&R-compliant palettes pre-approved by your association’s design committee. The ADU proceeds; the timeline is protected. Call (951) 430-0167 to schedule your free estimate.
We sequence construction to begin only after permit approval, not before. For our Abodu-style project off West Ramsey Street, we scheduled foundation and utility trenching to start the week after final permit pickup - not during plan check, not during correction response. This means your site is never exposed with a half-poured slab or open trench while we wait for a revised structural sheet. Under Haven Standard Clause 5, the construction calendar is tied to documented approval milestones, not optimistic guesses. Call (951) 430-0167 for your free estimate.
Written by Nadia Ellery, Owner at Ellery ADU Studio, serving Banning and the Inland Empire since 2015.