
James Hardie ADU Design & Permitting: The Hemet Owner’s Guide
James Hardie ADU design and permitting in Hemet typically runs $18,500-$34,000 for the full design-build package, from initial survey through final inspection, with permit approval timelines averaging 8-14 weeks in Riverside County. We stock and coordinate James Hardie siding systems, trim, and weather-barrier specifications for every ADU type we build in the Hemet valley. The number on the page is the number we build to - not the number we hoped for in April.
Most Hemet owners first realize something’s off when their designer or general contractor hands them a permit set that doesn’t account for James Hardie’s specific fire-rating requirements in California’s Wildland-Urban Interface zones, or when the city returns plans with a correction notice citing incomplete siding specifications. That’s usually the point where the project stalls and the phone calls start.
Which James Hardie Models This Applies To
James Hardie doesn’t manufacture ADUs as complete units. What we’re specifying is the HardieZone system - primarily HZ5 for Hemet’s inland Southern California climate - applied to stick-built, prefab, or modular ADU structures. The critical components are HardiePlank lap siding (5/16″ thickness, 6¼” to 8¼” exposure widths), HardiePanel vertical siding (4’×8′ or 4’×10′ sheets), HardieTrim boards (3/4″ or 1″ thickness in widths from 2¼” to 11¼”), and the ColorPlus prefinished system versus primed-only boards that require field painting.
Compatibility gotcha: HardiePanel requires 3/4″ minimum furring strip depth when installed over fluid-applied weather barriers in Riverside County’s wind exposure zones. We’ve seen permit sets from outside designers specify 1/2″ strips, which fails inspection every time. The OEM specification calls for James Hardie’s own HardieWrap weather barrier or equivalent ASTM E2556 Type I membrane. We don’t substitute generic house wrap on Hardie systems; the warranty transfer requires documented compatible materials, and we document every layer in the photo record.
Identification is straightforward: each board carries an ink-jet stamp with mill location, production date, and HZ zone rating. For permit purposes, we need the ICC-ESR report number (ESR-2290 for HardiePlank, ESR-1844 for HardiePanel) and the California State Fire Marshal listing - both of which we pull and attach to every submittal.
Signs Your James Hardie ADU Design & Permitting Is Failing

- Permit correction notice citing “incomplete siding specifications.” Riverside County plans examiners flag generic notes like “cementitious siding per manufacturer’s instructions.” They want the specific product name, thickness, exposure, and nailing pattern. We write the note as “HardiePlank 5/16″×6¼”, face-nailed 1¼” from top edge, 16″ O.C. max, corrosion-resistant ring-shank nails per ESR-2290.”
- Wildland-Urban Interface compliance rejection. Hemet sits in a WUI zone where Chapter 7A of the California Building Code applies. Hardie products qualify as noncombustible, but the permit set must explicitly state the flame-spread index (0) and smoke-developed index (0), with the CSFM listing number. Missing this single line costs 2-3 weeks.
- Moisture management detail missing at horizontal joints. Hardie requires Z-flashing with ¼” minimum drip edge at all horizontal terminations. Designers unfamiliar with the system often draw standard drip cap. In Hemet’s occasional heavy rain events, that’s a future rot claim and a failed inspection.
- Expansion joint spacing omitted. Hardie boards expand and contract with temperature swings. In Hemet’s 110°F summer peaks versus 40°F winter lows, a 12-foot run moves nearly 3/16″. The permit set must call for 3/16″ gaps at butt joints with factory-provided joint trim. We’ve corrected sets that showed tight butt joints with caulk - guaranteed callback.
- ColorPlus warranty transfer documentation absent. The 15-year finish warranty requires certified installer status and documented application conditions. We register every ColorPlus project with James Hardie; without that registration, the warranty doesn’t transfer to the property owner. Some Hemet contractors skip this step entirely.
Replacement Cost & What’s Included
James Hardie ADU design and permitting in Hemet breaks down as follows under our single-contract model:
| Component | Typical Range |
|---|---|
| Full permit set (architectural, structural, Title 24 energy, electrical, plumbing) | $8,500-$15,000 |
| Riverside County permit fees (plan check + building + impact) | $4,200-$8,500 |
| James Hardie material specification and procurement | $3,800-$7,200 |
| Construction labor and project management | $58-$84 per square foot of ADU |
| All-in total for typical 480 sq. ft. garage conversion ADU | $48,000-$72,000 |
The range driver is existing conditions. A Valle Vista property with a 1970s garage on a 4-inch slab with adequate setbacks stays toward the lower end. A hillside lot in the Santa Rosa foothills requiring retaining walls, septic revision, and fire department access improvements moves higher. Under Haven Standard Clause 1, the written price locks at contract signing. Clause 5 (No Surprises) prohibits scope creep - if we missed a condition during our site survey, that’s our cost, not yours. Every project includes the documented photo record and the 365-Day Done Right Promise in writing.
Ellery ADU Studio Hemet is an independent design-build studio, not affiliated with James Hardie. We specify their products based on performance data and local code compliance, not manufacturer relationship.
DIY or Call Us?
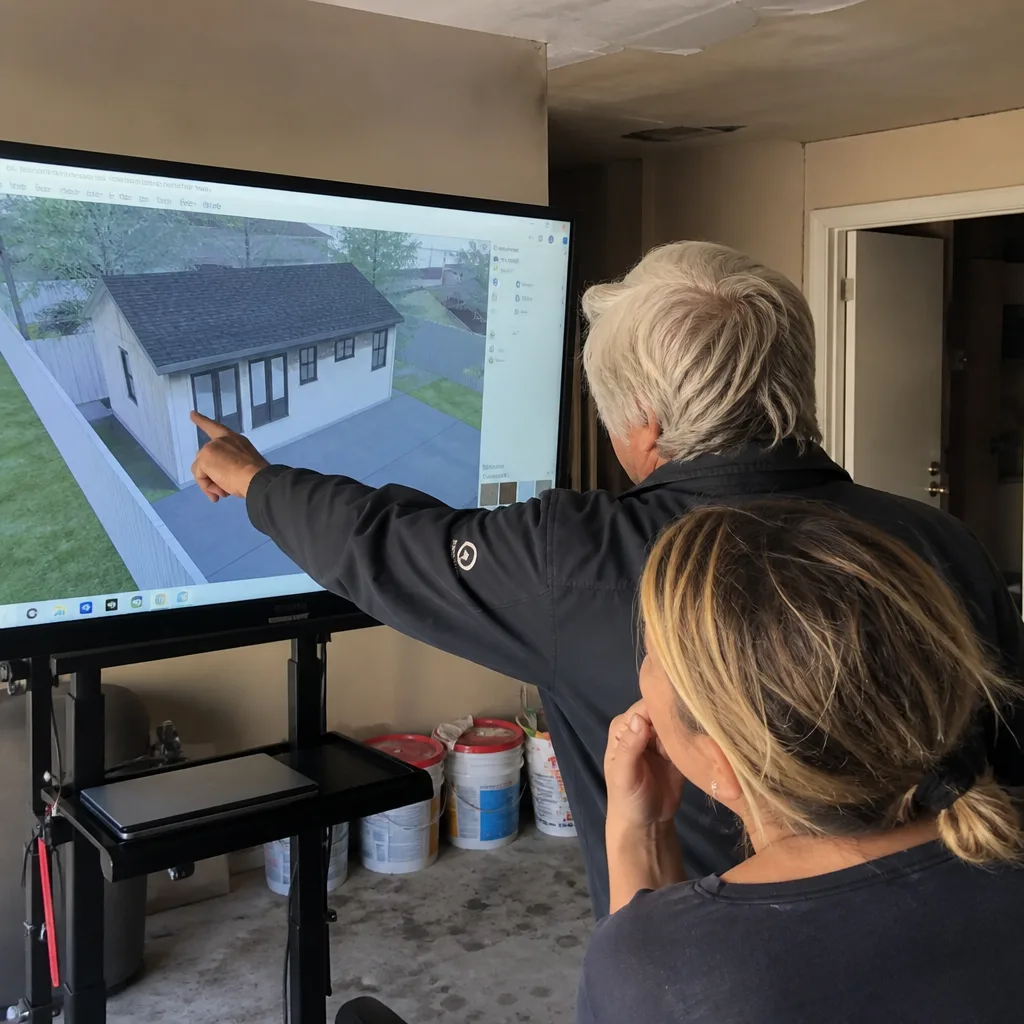
Here’s what a Hemet owner can verify without us: check your property’s zoning on Riverside County’s GIS portal for ADU eligibility, confirm your lot meets the 5,000 square foot minimum for detached units, and photograph your existing structure’s foundation, framing, and electrical panel for preliminary discussion. That’s useful preparation.
Where DIY goes wrong: fire-rating assemblies, structural calculations for roof diaphragms, and Title 24 energy compliance are not owner-permissible in California. More critically, James Hardie’s installation requirements are warranty-conditional on certified installation practices. An owner who self-installs and later sells faces a disclosure problem and a voided finish warranty. We don’t recommend it.
For the permit set and build, call (951) 430-0167. We’ll schedule a site walk, deliver a written price within 48 hours, and start the survey the following week if you move forward.
FAQs
HardiePlank carries a 30-year limited product warranty and ColorPlus carries a 15-year finish warranty. In Hemet’s inland desert climate - high UV, low humidity, occasional monsoon moisture - we’ve observed ColorPlus hold color fidelity past 12 years with no field repainting. Primed-only boards require repainting at 7-10 years. The material itself outlasts the finish system; expect 40-50 years on the substrate with proper installation. Call (951) 430-0167 for an exact quote on your specific ADU - estimates are free.
Individual boards can be replaced if you have matching product from the original run - color batch, thickness, and exposure must match exactly. ColorPlus makes this harder; discontinued colors require full-wall repainting. For permit purposes, repair of less than 25% of a wall face doesn’t trigger full-code compliance, but any structural modification does. We document the existing condition and specify replacement versus repair in our written scope. Call (951) 430-0167 for an exact quote - estimates are free.
Design and permit submittal: 4-6 weeks. Riverside County plan check: 6-10 weeks (longer if corrections cycle). Construction: 10-16 weeks for a garage conversion, 16-24 weeks for detached. Total elapsed time typically 6-10 months. We don’t promise permit acceleration - we promise accurate submittals that don’t cycle, which saves more time than any expediter. Nadia Ellery reviews every permit set personally before it leaves our office. Call (951) 430-0167 for an exact timeline on your property - estimates are free.
We maintain open purchase orders with James Hardie’s Inland Empire distributor for standard HZ5 products in popular ColorPlus colors. Specialty colors or large-panel HardiePanel orders run 4-6 weeks. We don’t start construction until materials are on-site and inspected - another Haven Standard practice that prevents the “demolition then wait” scenario common with less organized builders. Call (951) 430-0167 to confirm current availability for your color selection - estimates are free.
Written by Nadia Ellery, Owner, Ellery ADU Studio Hemet at Ellery ADU Studio Hemet, serving Hemet and nearby areas.