
Plant Prefab ADU Site Prep & Utilities in Hemet: What to Know First
We provide independent Plant Prefab ADU site prep and utilities in Hemet, typically completing foundation and utility rough-in within 4-6 weeks once permits clear. Every project starts with a written line-item price before any work begins, per Haven Standard Clause 1. The number on the page is the number we build to - not the number we hoped for in April.
This page is for Hemet homeowners who have purchased or are considering a Plant Prefab LivingHome or Cypress series unit and need the site work handled by a crew that knows how these modules arrive, how they sit, and what the utility connections actually require. We also specify and coordinate Abodu, Cover, and Dvele systems, but Plant Prefab’s steel-frame chassis and specific utility stub locations demand exact preparation.
Call (951) 430-0167 to schedule your free estimate. We’ll review your lot, your Plant Prefab model, and your utility map, then deliver a written quote with every line item named.
How Plant Prefab Products Fail - and How We Fix Them
- LivingHome 1 Series: Foundation misalignment from chassis deflection during crane set. The steel moment frame can twist 1/4 inch if the crane picks from the wrong lift point, which we see when Hemet’s afternoon Santa Ana winds pick up during set day. We pour a 6-inch thickened-edge slab with embedded J-bolts positioned to the Plant Prefab shop drawings, not field-measured, and we require the crane operator to use the designated pick points stamped on the chassis rail.
- Cypress series: Electrical panel overload from undersized service for all-electric HVAC. Plant Prefab ships these with a 125-amp main breaker standard, but Hemet’s summer cooling loads push continuous draw past 80% of rating. We spec a 200-amp service upgrade during site prep, running 2/0 copper from the pole to a new meter-main combo, so the module’s heat pump doesn’t trip the main on a 108-degree August afternoon.
- LivingHome 2: Plumbing lateral bellies in sandy Hemet soil. The 3-inch ABS waste line from module to city sewer can sag in the decomposed granite common east of State Street, creating a trap that backs up the low-flow toilets Plant Prefab specifies. We bed the lateral in compacted crushed rock, not native soil, and pitch it at 1/4 inch per foot minimum - steeper than code - because we’ve pulled three bellied lines in Valle Vista alone.
- All steel-frame series: Gas line extension leaks at the module connection. Plant Prefab’s flexible appliance connector isn’t rated for burial or exterior exposure, but we find it used as the final connection in some third-party installs. We terminate in a rigid black-iron riser with a sediment trap at the module stub, then pressure-test at 1.5x working pressure for 30 minutes - documented with a photo of the gauge, timestamped, sent to you.
- Cypress and LivingHome 1: Hardscape drainage pooling against the module base. Plant Prefab’s floor assembly sits 18 inches above grade on piers, but the steel skirt enclosure isn’t waterproof. We see water intrusion in Hemet’s flash-flood events when grading directs runoff to the module perimeter. We slope all hardscape away at 2% minimum and install a perimeter French drain tied to daylight before the module arrives - not after the first rain.
Our Plant Prefab ADU Site Prep & Utilities Process

- 1
Site survey and utility map. We locate your water lateral, sewer cleanout, gas meter, and electrical service with Riverside County utility locate tickets in hand. Nadia Ellery reviews the Plant Prefab foundation plan against your actual topography - we’ve found grade discrepancies of up to 14 inches on Hemet hillside lots that the survey missed.
- 2
Written scope and price. You receive a line-item quote: excavation, concrete, electrical service upgrade, plumbing lateral, gas extension, and hardscape restoration. Haven Standard Clause 1 applies - the price is locked before any work starts.
- 3
Permit package submission. We prepare the site plan, utility connection details, and Plant Prefab-specific structural notes for Riverside County Building & Safety. Our permit set includes the crane path and set sequence, which the county now requires for modular installs.
- 4
Rough utility installation and foundation pour. We stub utilities to exact Plant Prefab dimensions - their drawings specify tolerances of +/- 1/2 inch on electrical and plumbing locations. The slab cures 7 days minimum before crane scheduling.
- 5
Module set and utility connection. We coordinate directly with Plant Prefab’s logistics team for delivery timing, then make final connections and test every system: pressure test gas, megger test electrical, and flow-test plumbing to 5 gallons per minute.
- 6
Documentation and walkthrough. You receive a photo record of every stage, test results in writing, and the 365-Day Done Right Promise on the full scope. If the finished work doesn’t match the permitted drawings, we make it right.
What Plant Prefab ADU Site Prep & Utilities Costs in Hemet
| Scope | Typical Range | What Moves the Price |
|---|---|---|
| Foundation & grading (LivingHome 1, standard lot) | $18,500 - $28,000 | Slab size, soil compaction needs, hillside cut/fill |
| Electrical service upgrade (200A) | $4,200 - $7,800 | Overhead vs. underground service, trench length to pole |
| Plumbing lateral (sewer + water) | $3,800 - $6,500 | Depth to city main, asphalt or concrete restoration |
| Gas line extension | $2,400 - $4,600 | Pipe diameter, distance to meter, SoCalGas coordination |
| Landscaping & hardscape restoration | $3,500 - $8,200 | Decomposed granite vs. pavers, drainage requirements |
| Full site package (typical) | $32,000 - $55,000 | Module series, lot conditions, utility distances |
These are the ranges we quote in writing before work starts. No change orders, no surprises. Call (951) 430-0167 for your exact numbers - estimates are free.
Why Hemet Homeowners Call Ellery ADU Studio Hemet for Plant Prefab Work
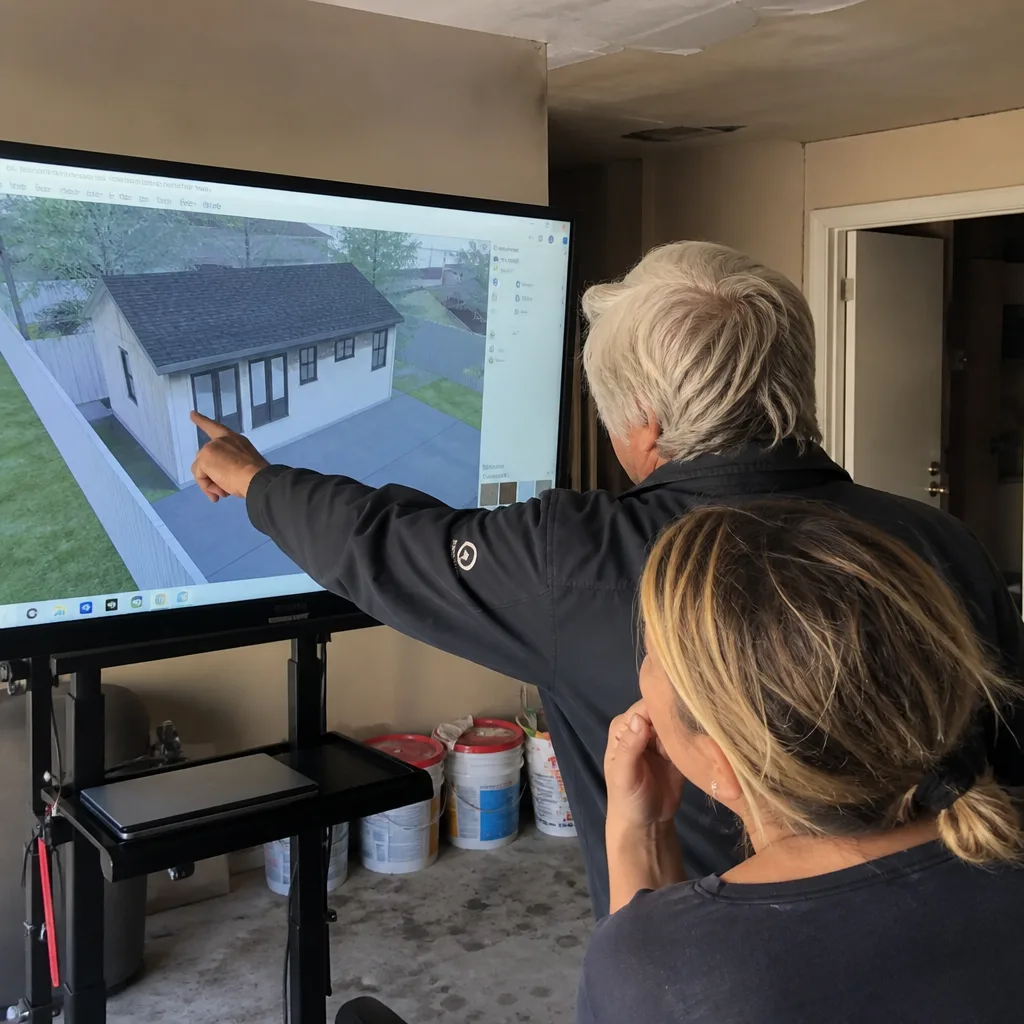
We’re an independent Plant Prefab service provider - not affiliated with or authorized by the manufacturer - which means we work for you, not their shipping schedule. Our crews have set LivingHome and Cypress series units from Valle Vista to the eastside, and we keep the crane path clearances and utility stub dimensions in our field binders, not on a website we hope is current.
The 365-Day Done Right Promise covers our full scope, not just the concrete or just the electrical. If your module arrives and the stub locations don’t match our prep, we fix it at our cost - that’s Haven Standard Clause 5. Our license number appears on every page, our crews are background-checked and uniformed, and a live person answers calls 24/7 because permit questions don’t wait for business hours.
We also specify Abodu, Cover, and Dvele systems, so if your Plant Prefab delivery slips and you need to evaluate alternatives, we can compare within the same contract structure.
FAQs
No - Plant Prefab’s structural warranty covers manufacturing defects, not site preparation. Our utility connections and foundation work carry their own 365-Day Done Right Promise. We document every connection with photos and test records so any future warranty claim has clear evidence of proper installation. Call (951) 430-0167 if you’d like us to review your Plant Prefab warranty documents alongside our scope.
Typically 4-6 weeks from permit issuance to crane-ready in Hemet, assuming Riverside County has no backlog. We submit complete permit sets that include Plant Prefab’s structural details, which reduces review rounds. Delays usually come from SoCalGas service upgrades or unexpected utility conflicts - we locate everything before quoting so you know the timeline upfront.
We replace electrical and gas lines to the module stub in nearly every case - the existing service was sized for your main house, not an additional dwelling. Plumbing laterals sometimes survive if they’re ABS and properly pitched, but we camera-inspect before recommending reuse. You’ll get our findings in writing with the quote, not a verbal “probably fine.”
We don’t stock OEM parts - Plant Prefab controls their proprietary connector hardware - but we fabricate equivalent connections from standard trade components that meet or exceed the same pressure and load ratings. For foundation anchorage, we source J-bolts and weld plates from certified suppliers to Plant Prefab’s drawings. Every substitution is documented in your permit set and approved by the inspector before installation.
We build our schedule around your module delivery date, not the other way around. If Plant Prefab delays, your foundation and utilities sit ready - there’s no degradation risk for a poured slab or pressure-tested gas line. We don’t charge standby time for manufacturer delays within 30 days of scheduled delivery. Beyond that, we discuss options case by case, in writing, before any additional cost applies.
Written by Nadia Ellery, Owner, Ellery ADU Studio Hemet at Ellery ADU Studio Hemet, serving Hemet and nearby areas.